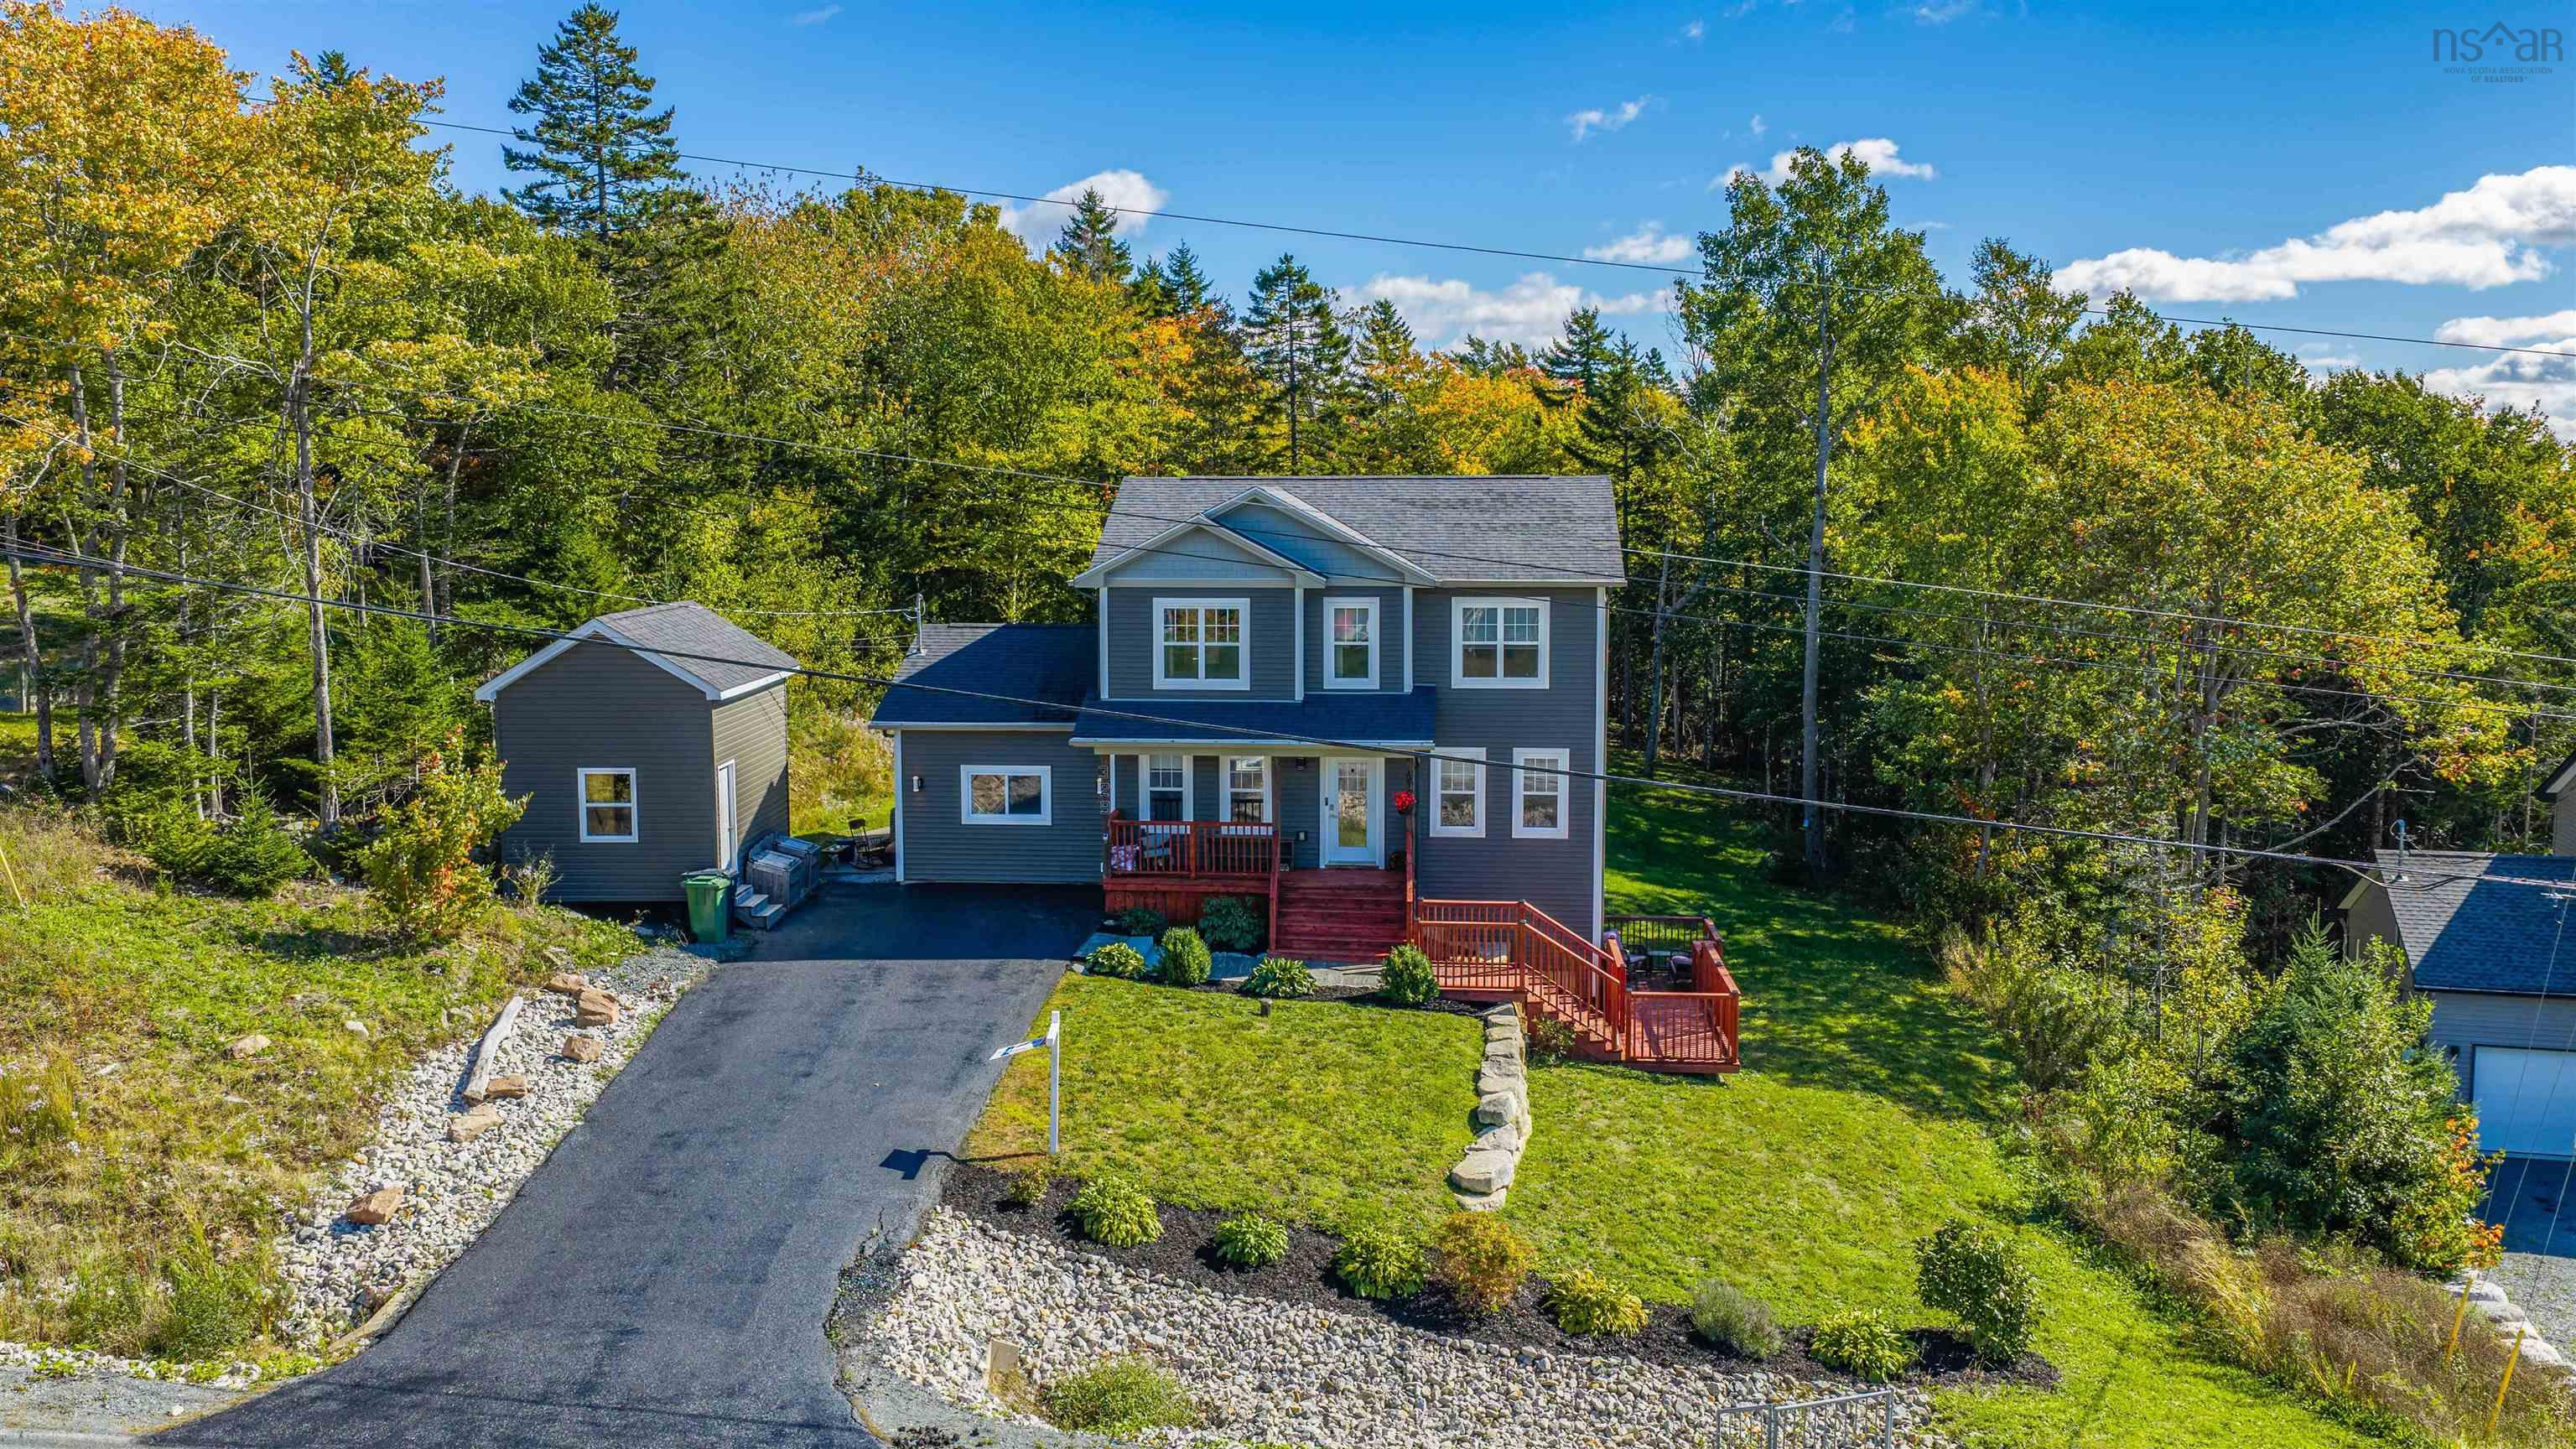
- Single Family
- 2,443 ft2
- 4
- 3
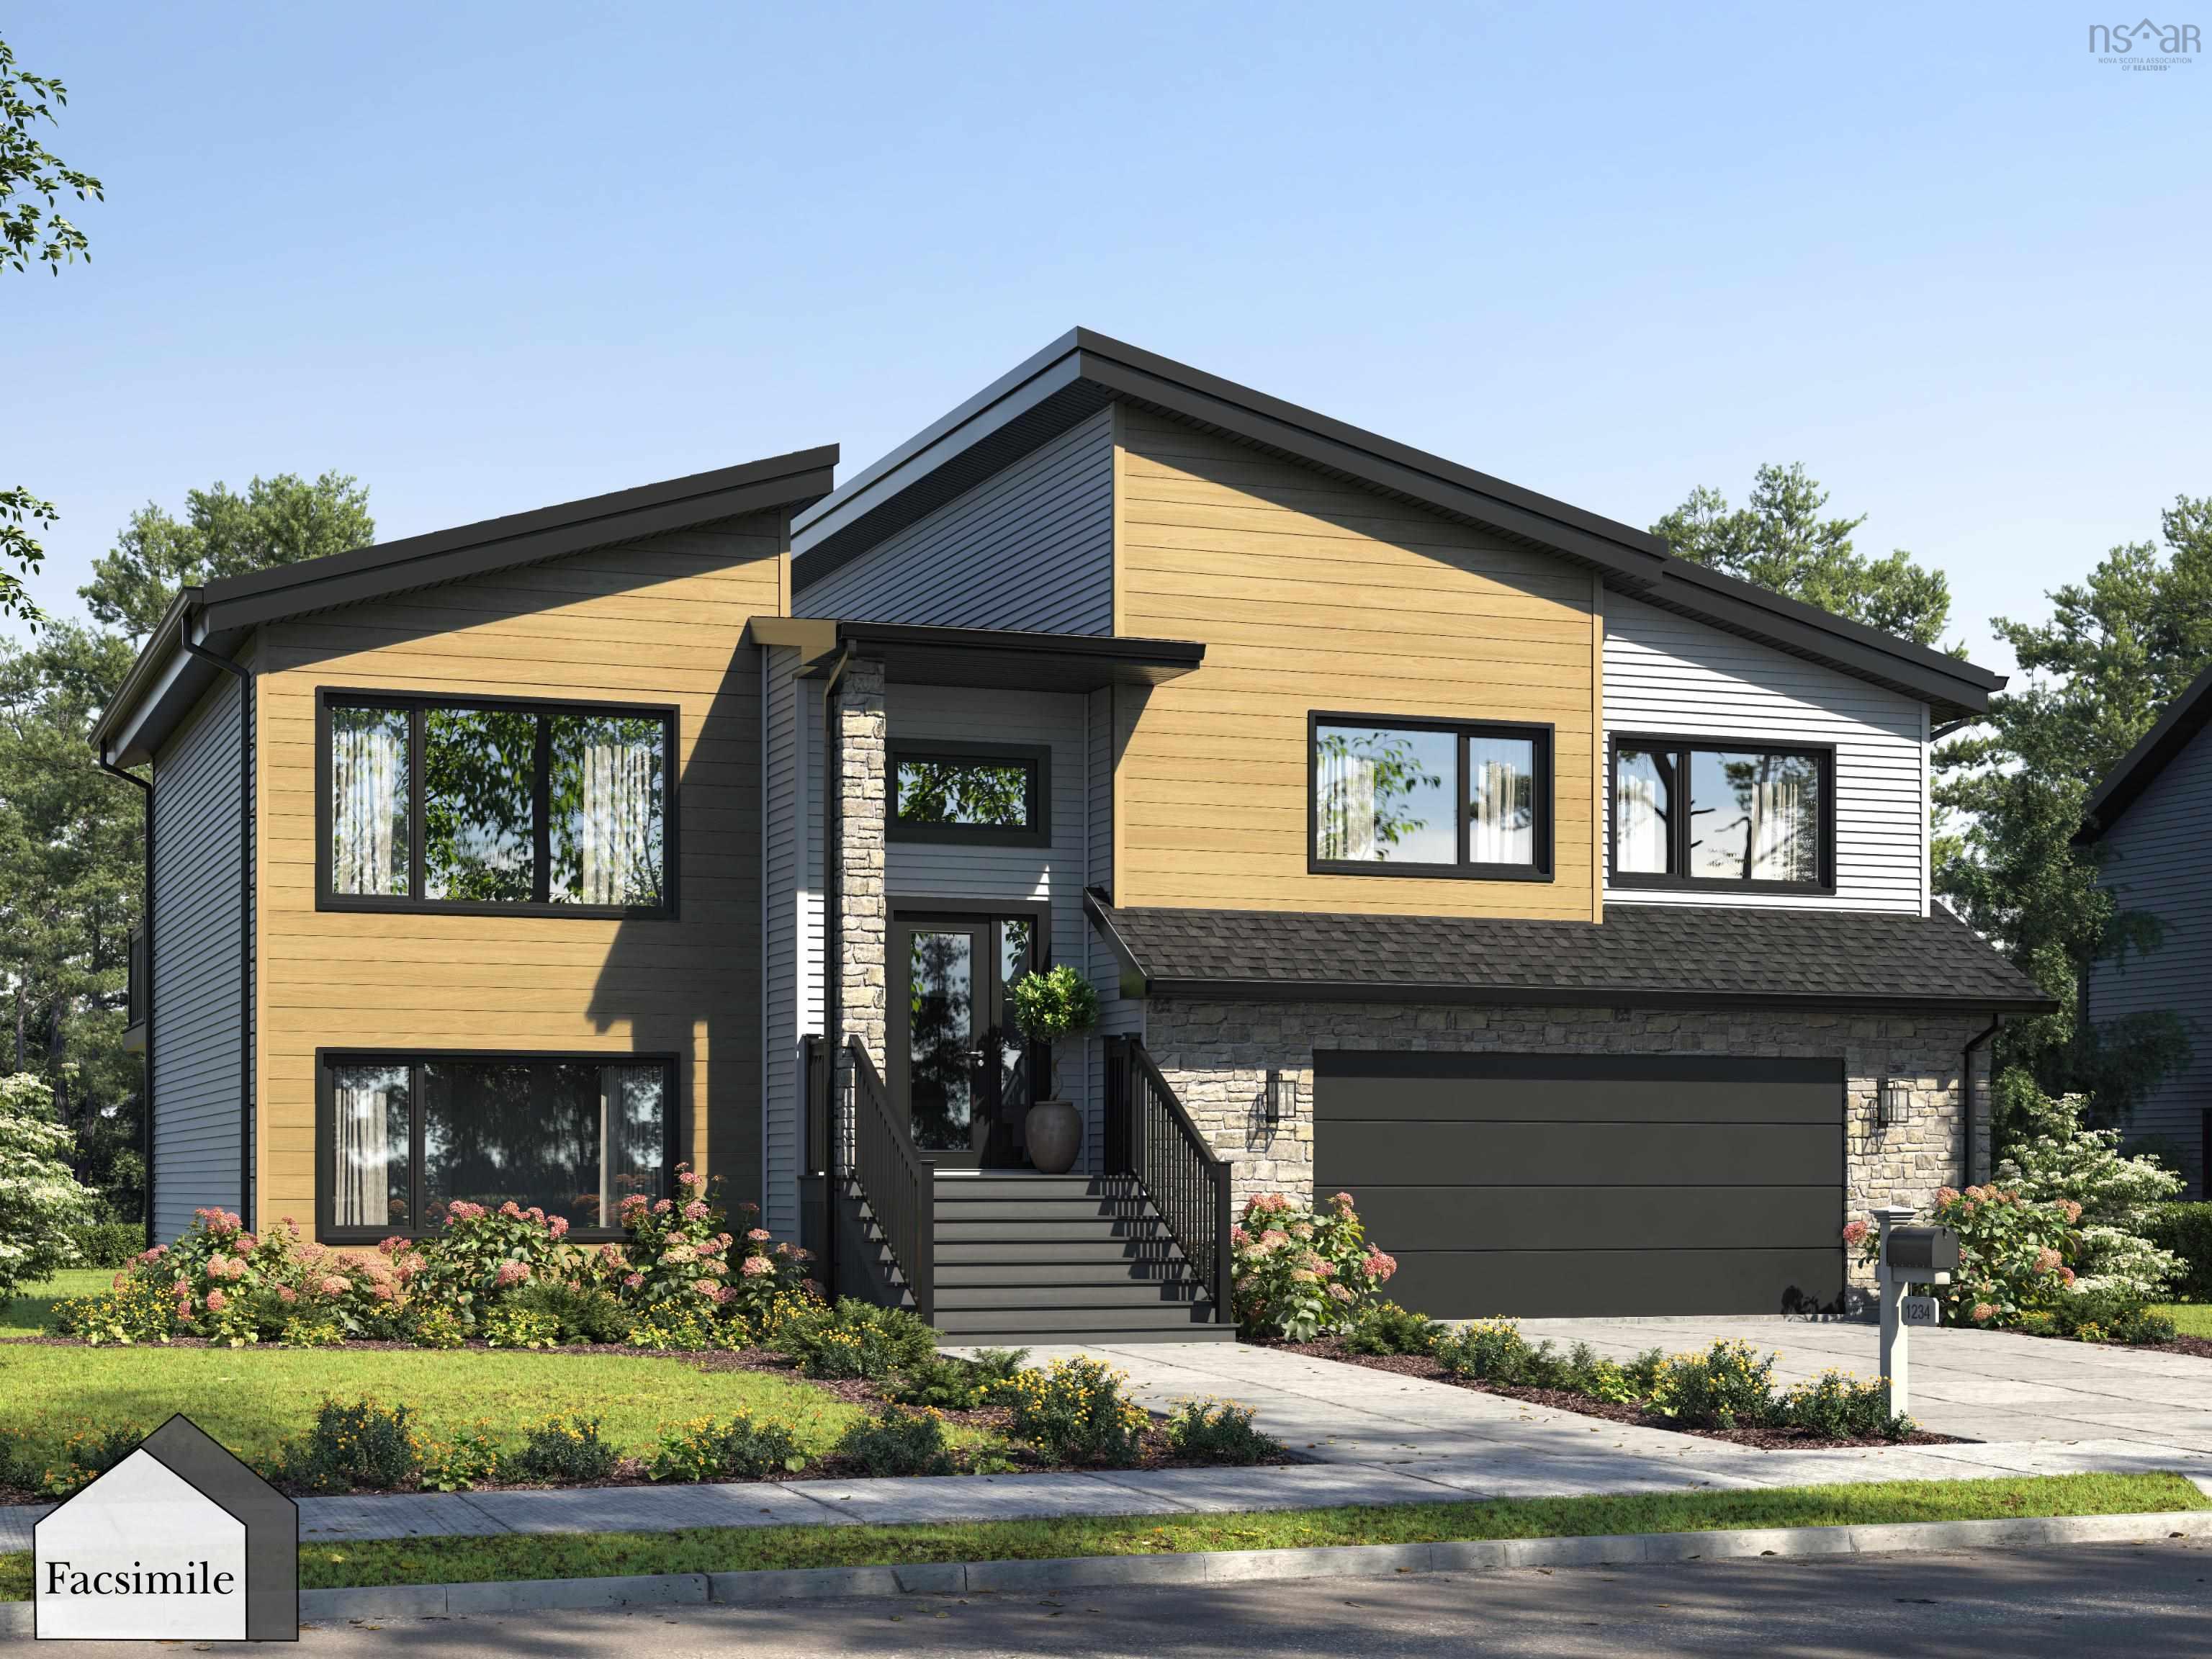
Overview of Unit 7 Springboard Lane, Upper Tantallon, NS (MLS® 202618939)
Unit 7 Springboard Lane, Upper Tantallon, NS (MLS 202618939): Marchand Homes’ newest model home — The Nova — is now available in the growing Hemlock Grove community. This beautifully designed 2,443 sq. ft. TLA split-entry sits on a 0.76-acre lot and offers a functional layout ideal for modern living. The main level features an open-concept living space with vaulted ceilings, a bright dining area, and a stunning kitchen complete with a 4' x 8' island. Patio doors lead to the back deck, creating the perfect space for outdoor living. The upper level hosts three bedrooms and two full bathrooms, including a spacious primary suite with a walk-in closet and luxurious five-piece ensuite. The lower level provides exceptional additional living space with a large rec room, wet bar, and walkout to the backyard. A fourth bedroom, third full bathroom, dedicated laundry room, and mudroom with access to the heated double garage complete this level.
Listing Courtesy of: Sutton Group Professional Realty
Description
Hammonds Plains Road to Westwood Blvd, to Hemlock Drive, to Axehill Court, to Springboard Lane