- Single Family
- 2,030 ft2
- 3
- 3
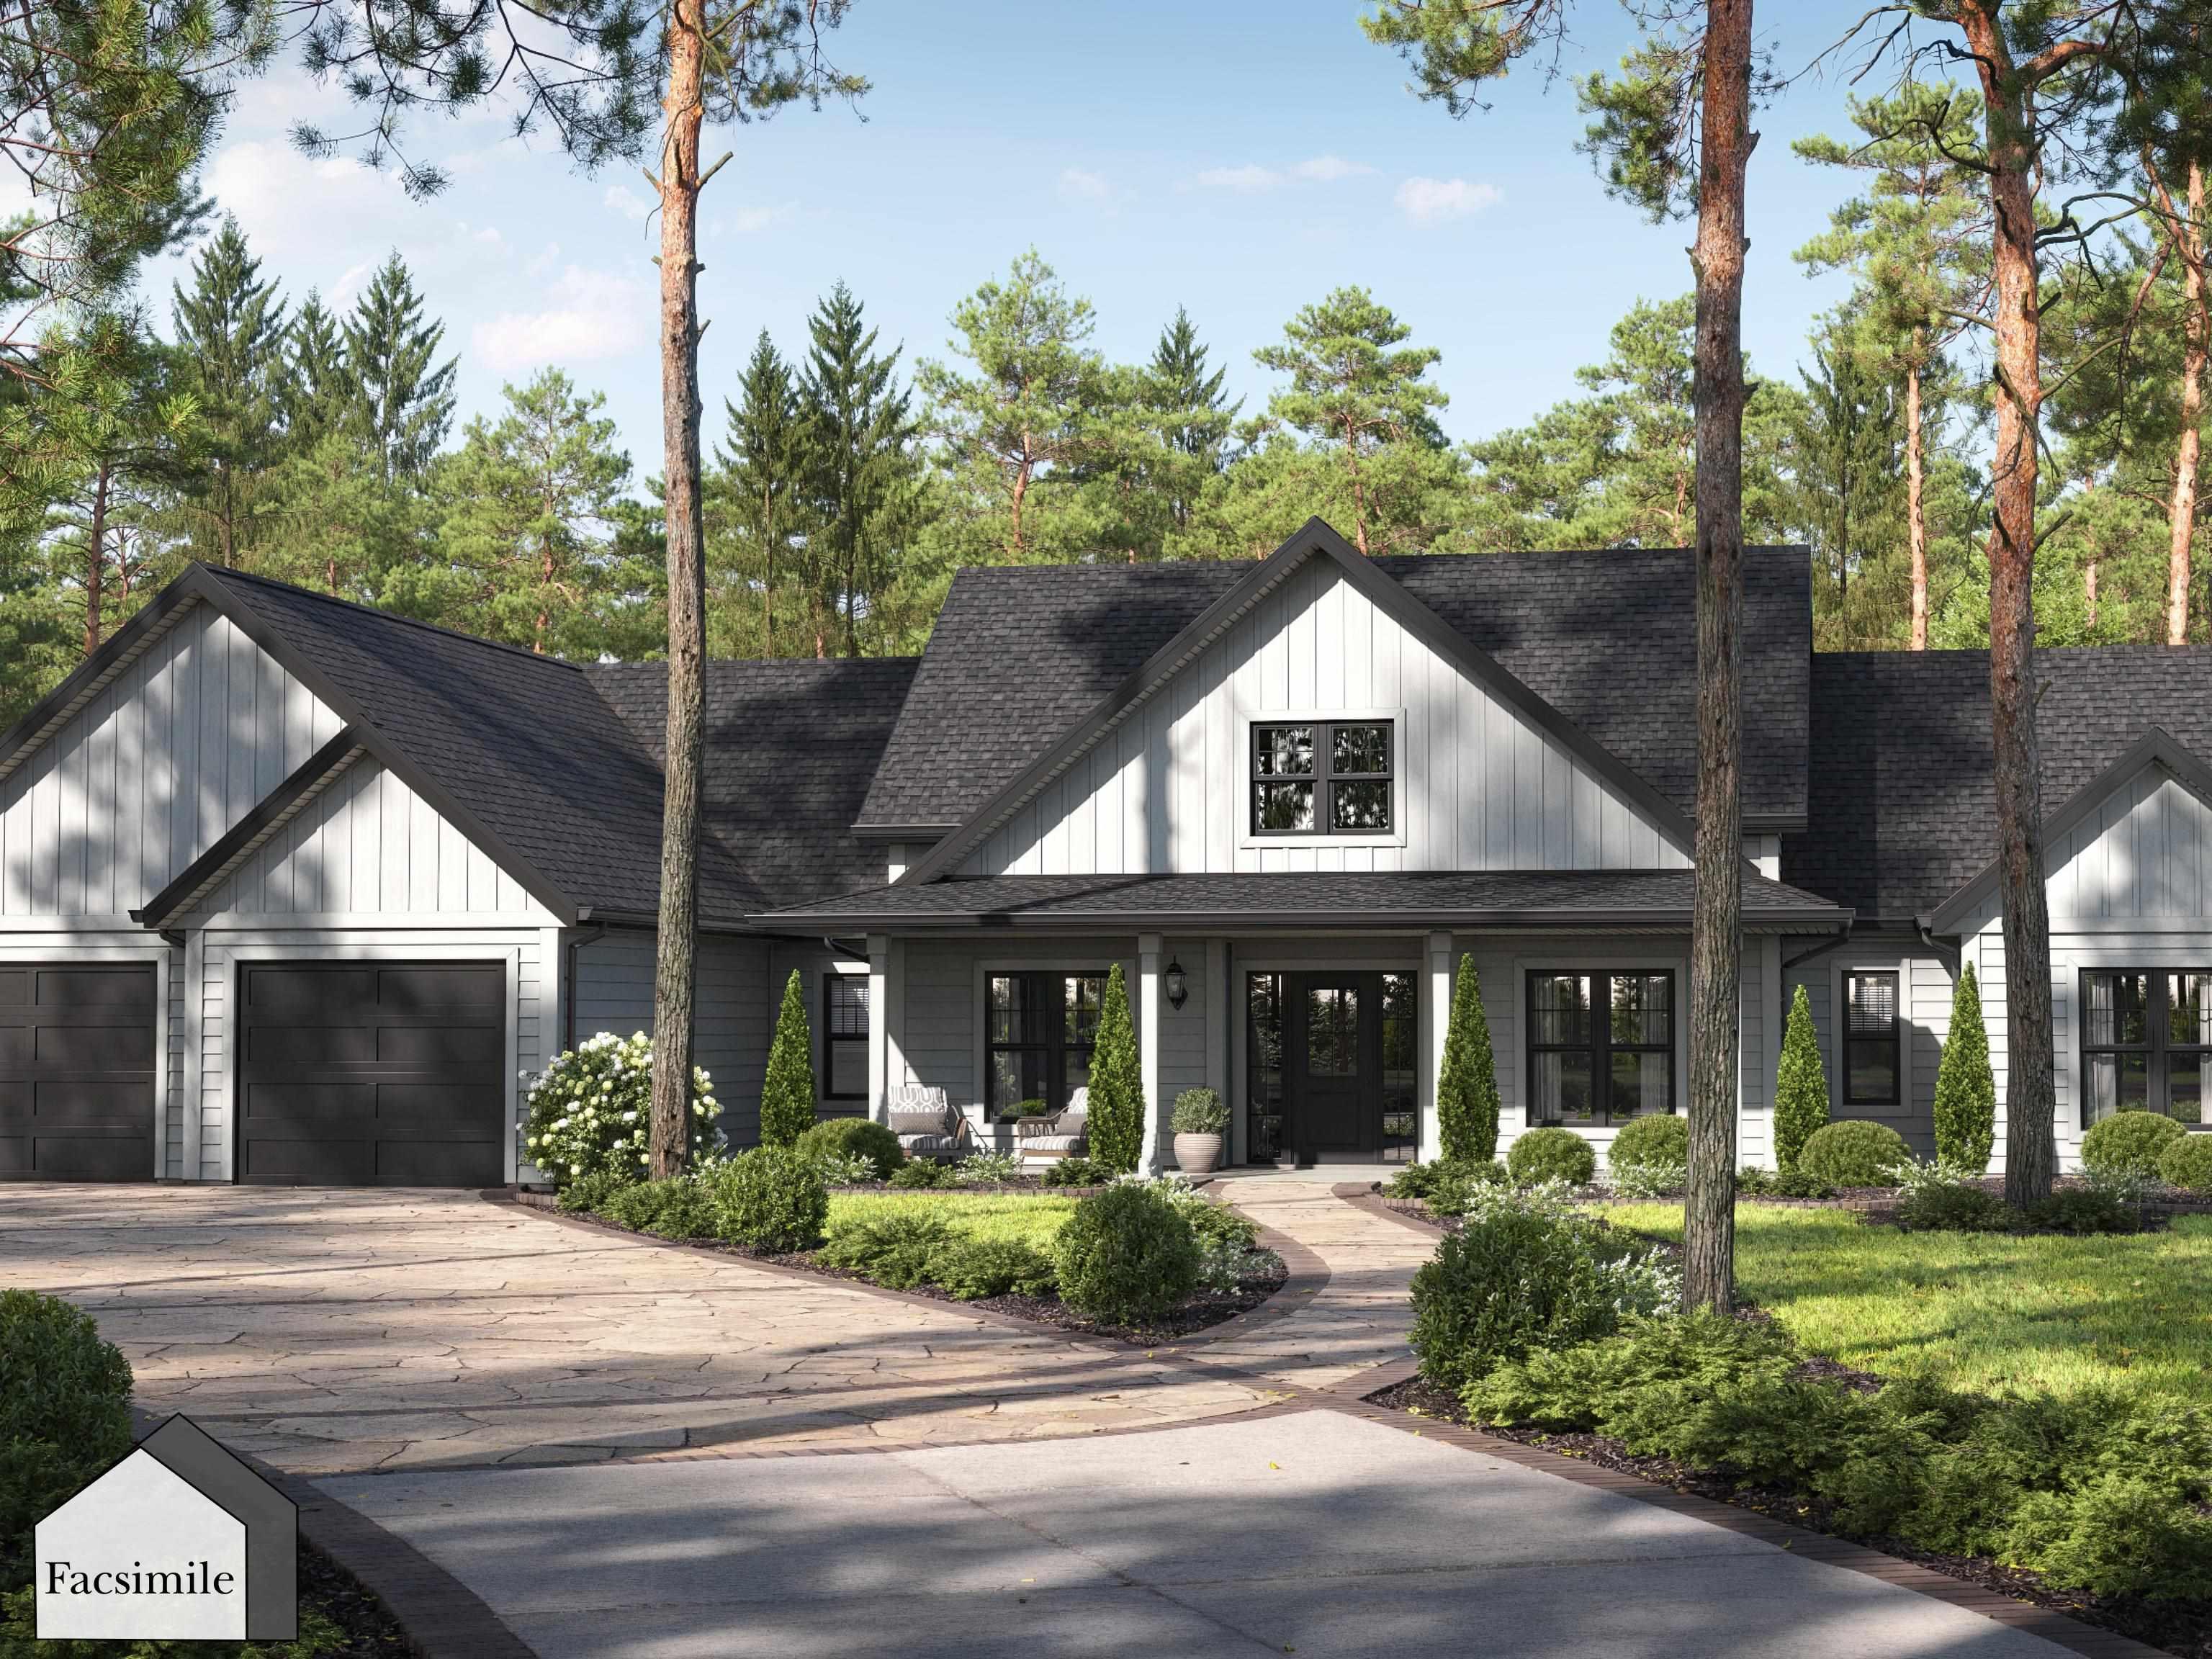
Overview of Unit 5 Springboard Lane, Upper Tantallon, NS (MLS® 202618828)
Unit 5 Springboard Lane, Upper Tantallon, NS (MLS 202618828): Introducing the Kingston by Marchand Homes, offering over 2,000 sq. ft. of thoughtfully designed living space with a double attached garage. Upon entry, you’re welcomed into a bright, open-concept main living area where the kitchen and great room flow seamlessly together, with sight-lines extending through to the patio doors. The kitchen is complemented by a spacious pantry, along with a dedicated dining area and home office. The layout offers excellent separation of space, with the primary suite located on the left side of the home, featuring a large ensuite and walk-in closet. On the right side, you’ll find two additional bedrooms, each with their own walk-in closet, along with a full bath. Additional features include a mudroom, powder room, and laundry area conveniently located off the garage, enhancing everyday functionality. Located in the highly sought-after Westwood Hills community in Tantallon, just minutes from local amenities.
Listing Courtesy of: Sutton Group Professional Realty
Description
Hammonds Plains Road, to Westwood Blvd, to Hemlock Drive, to Axehill Court, to Springboard Lane