- Single Family
- 2,177 ft2
- 4
- 4
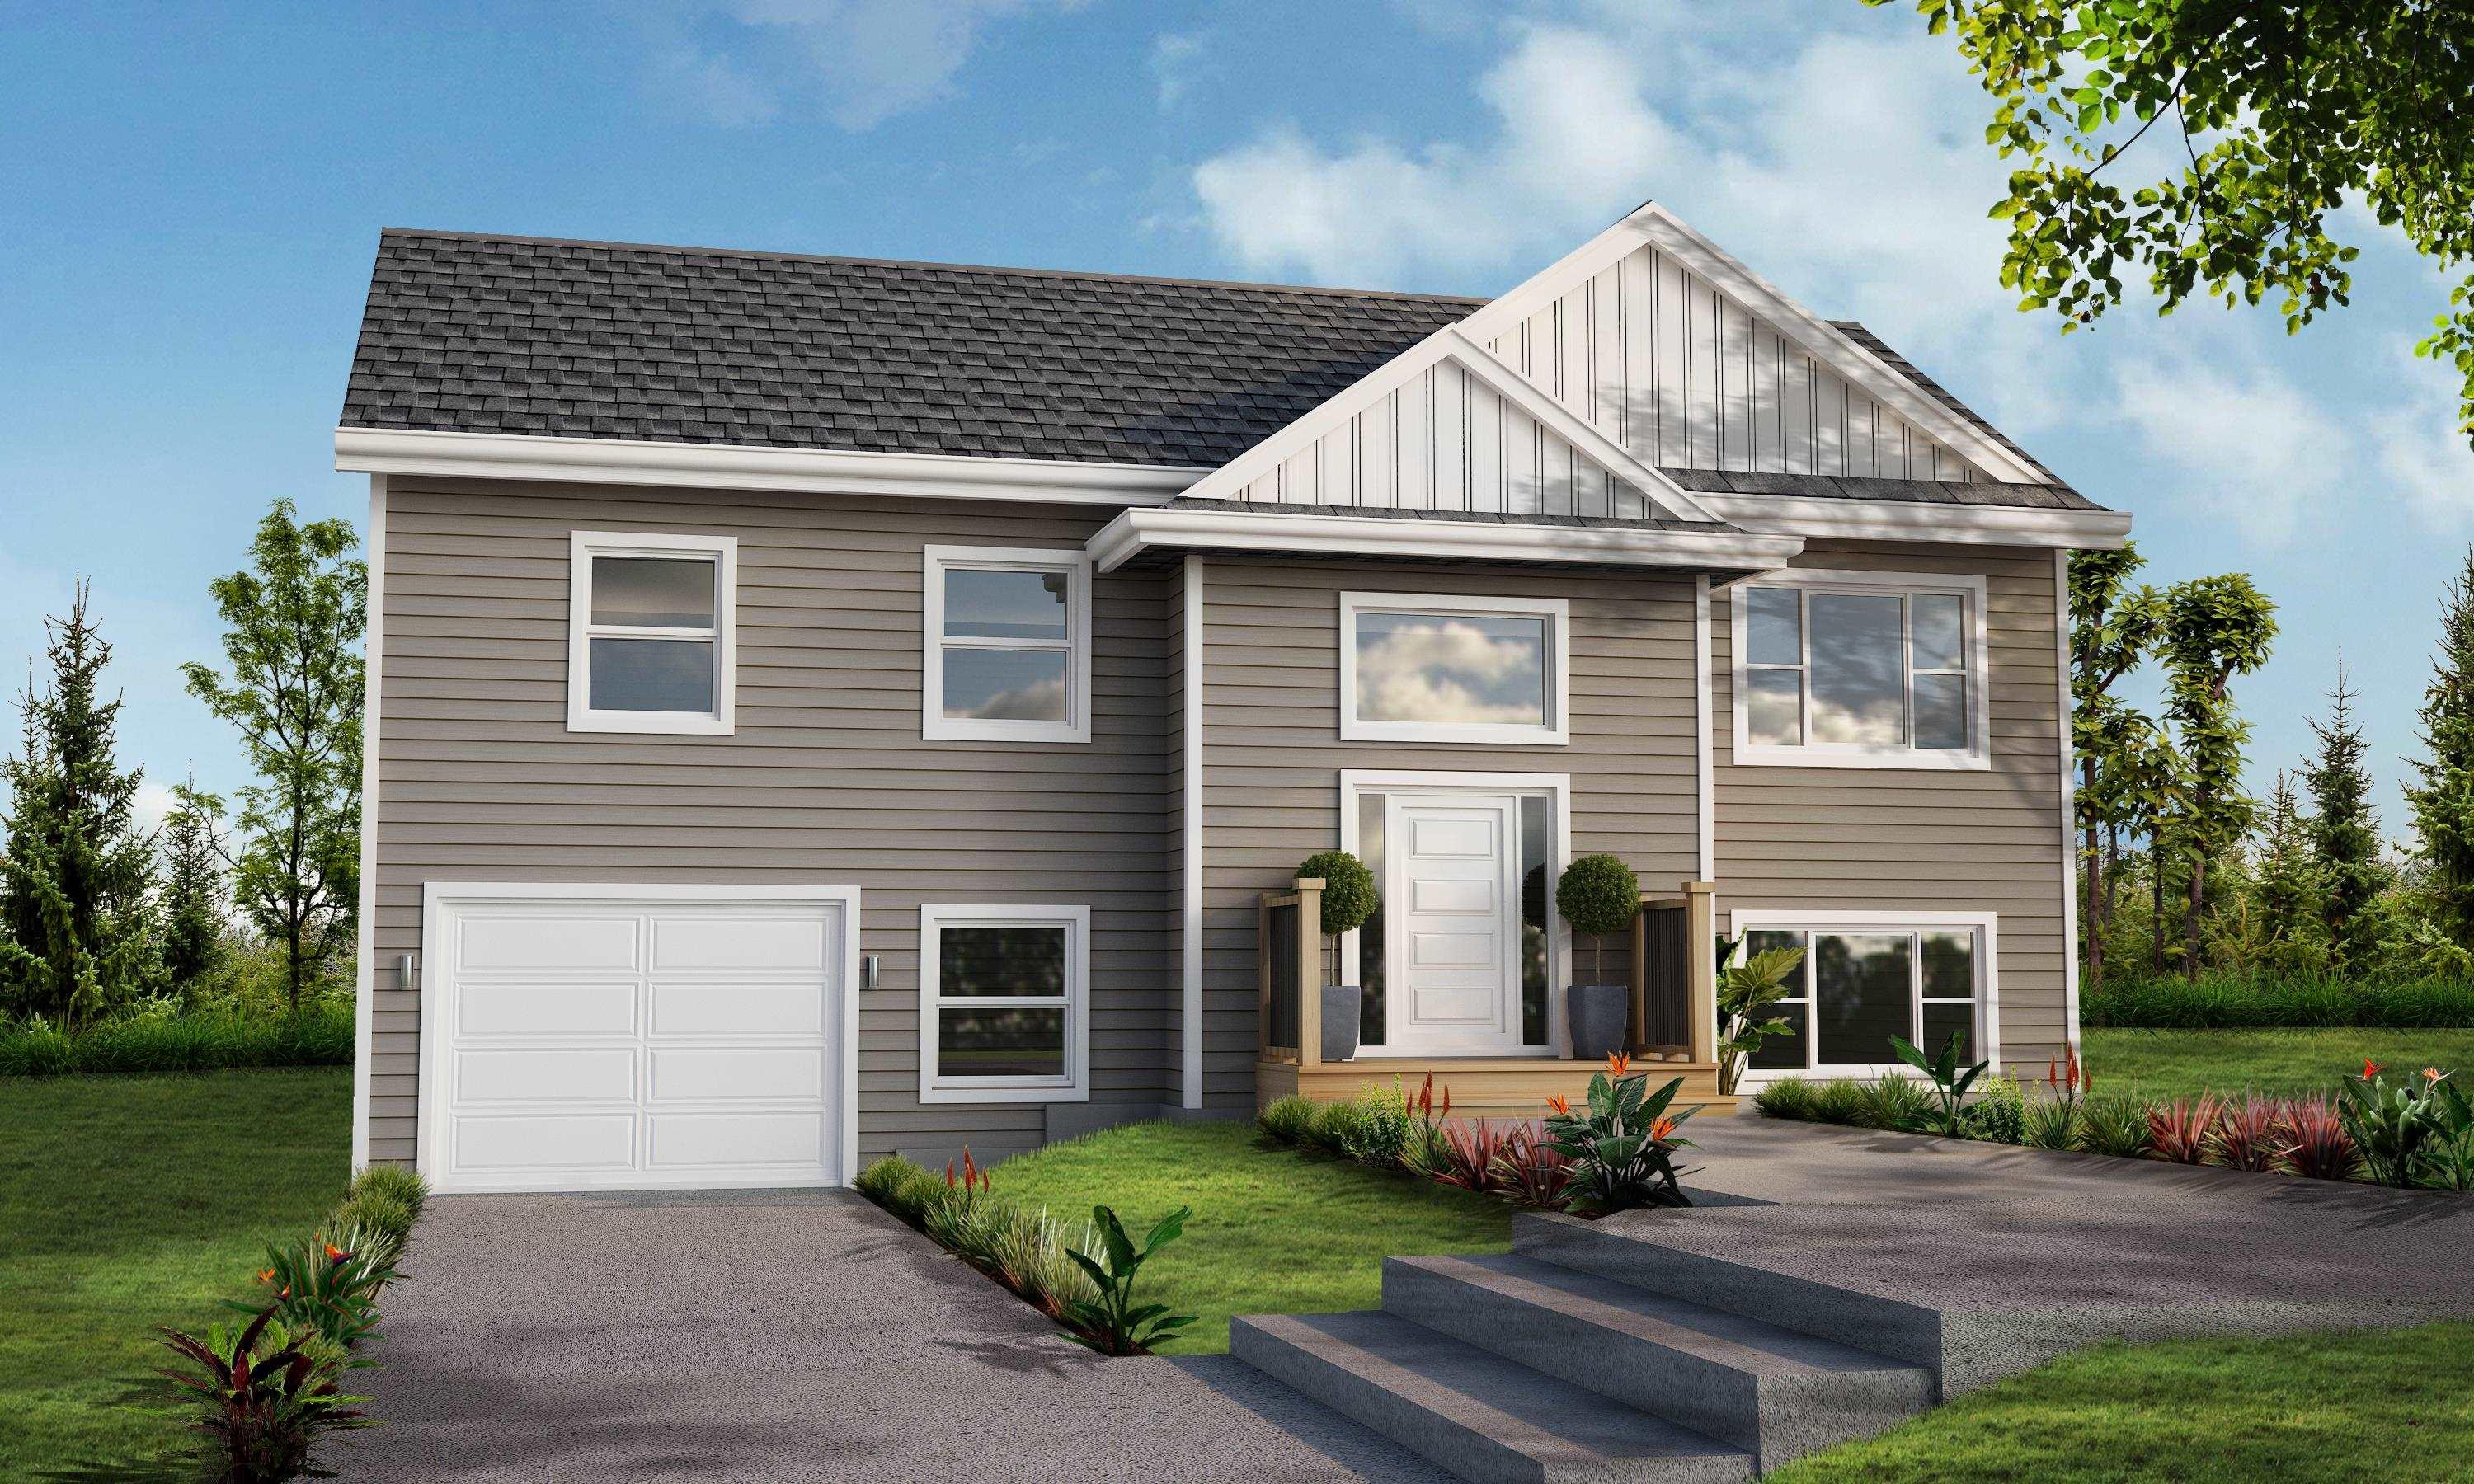
Overview of Lot 5 All Hallows Drive, Whites Lake, NS (MLS® 202620275)
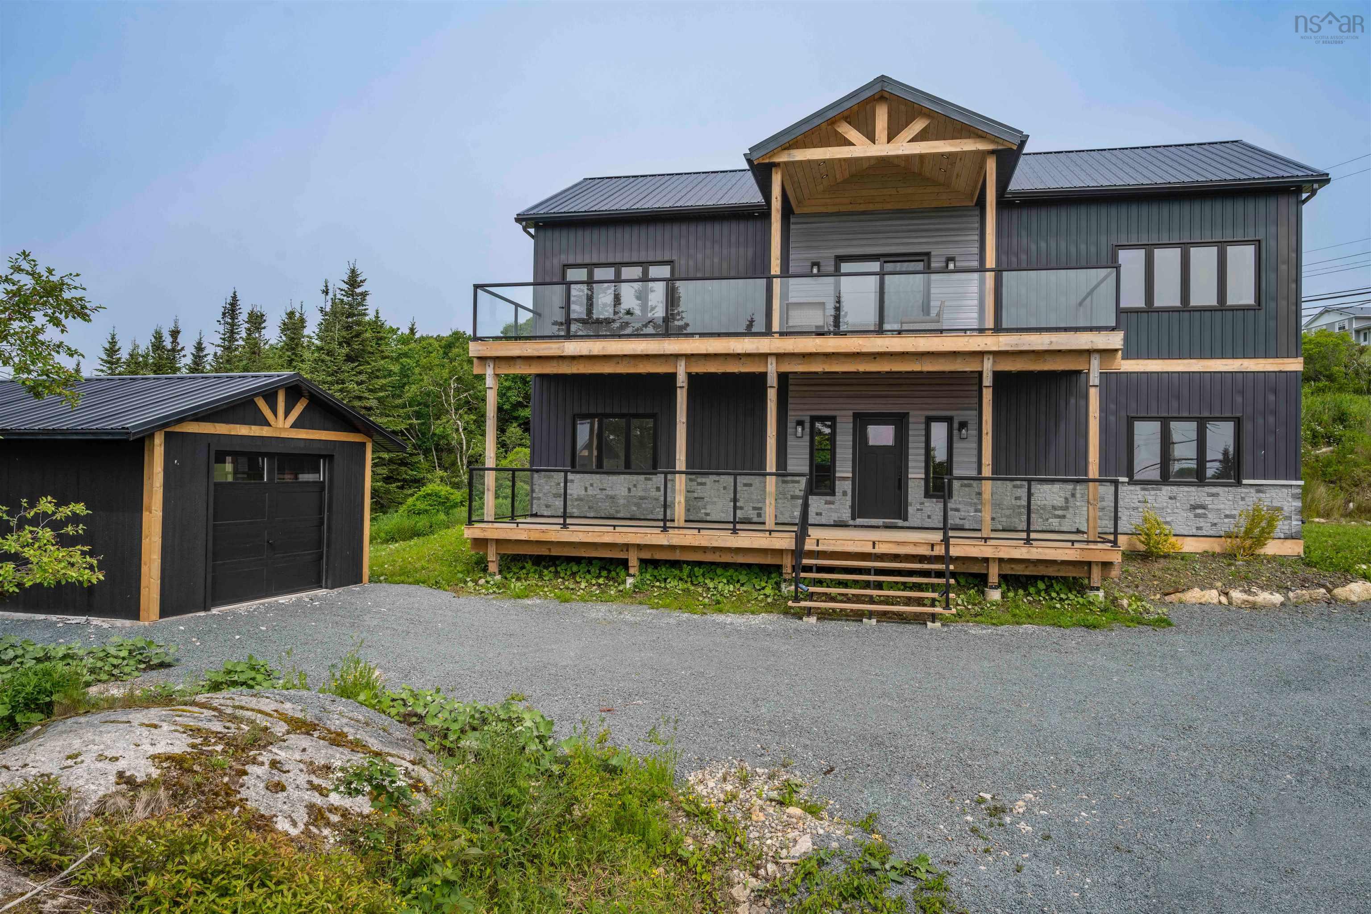
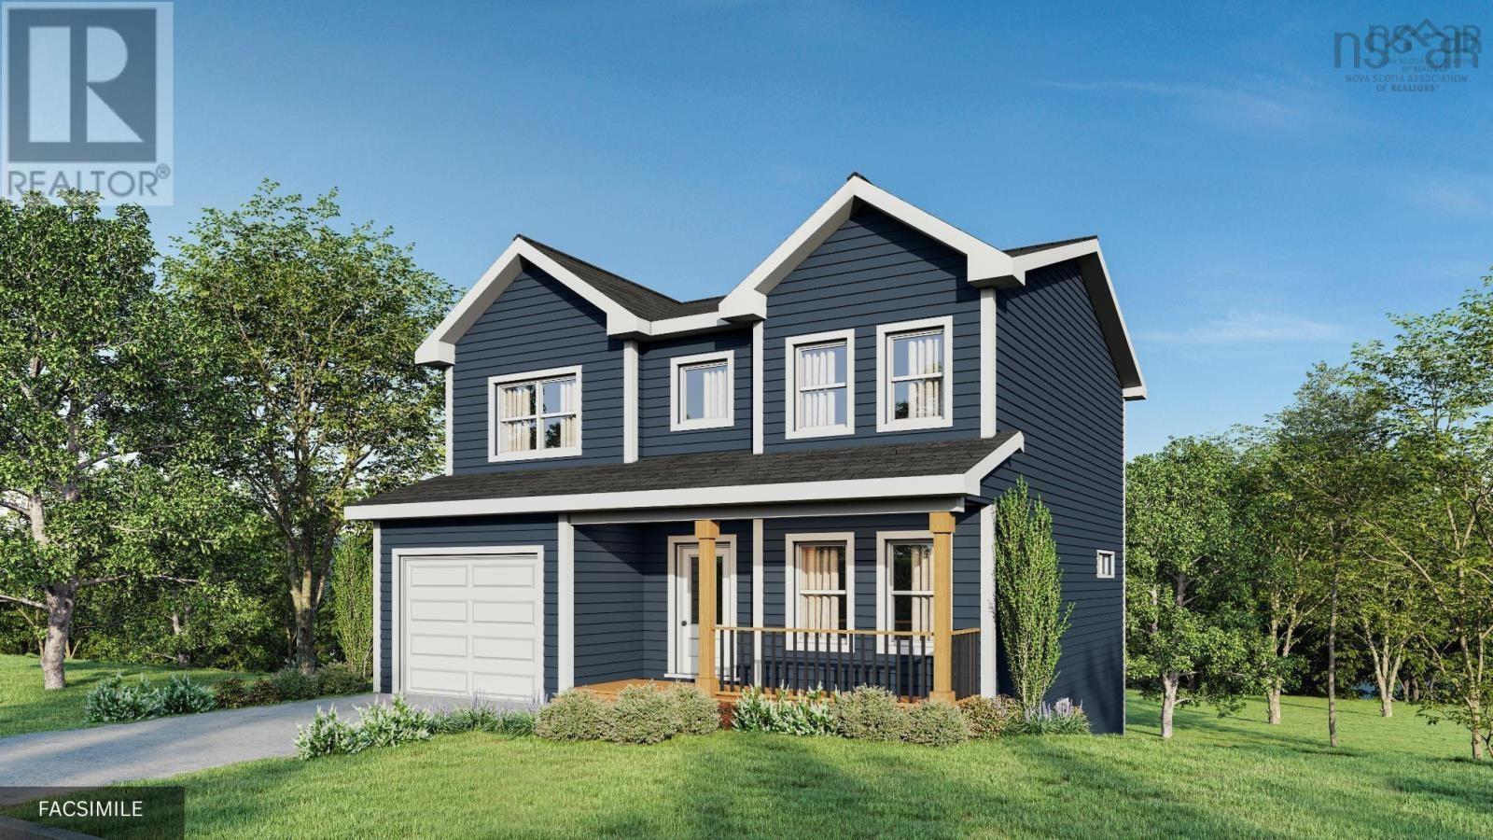
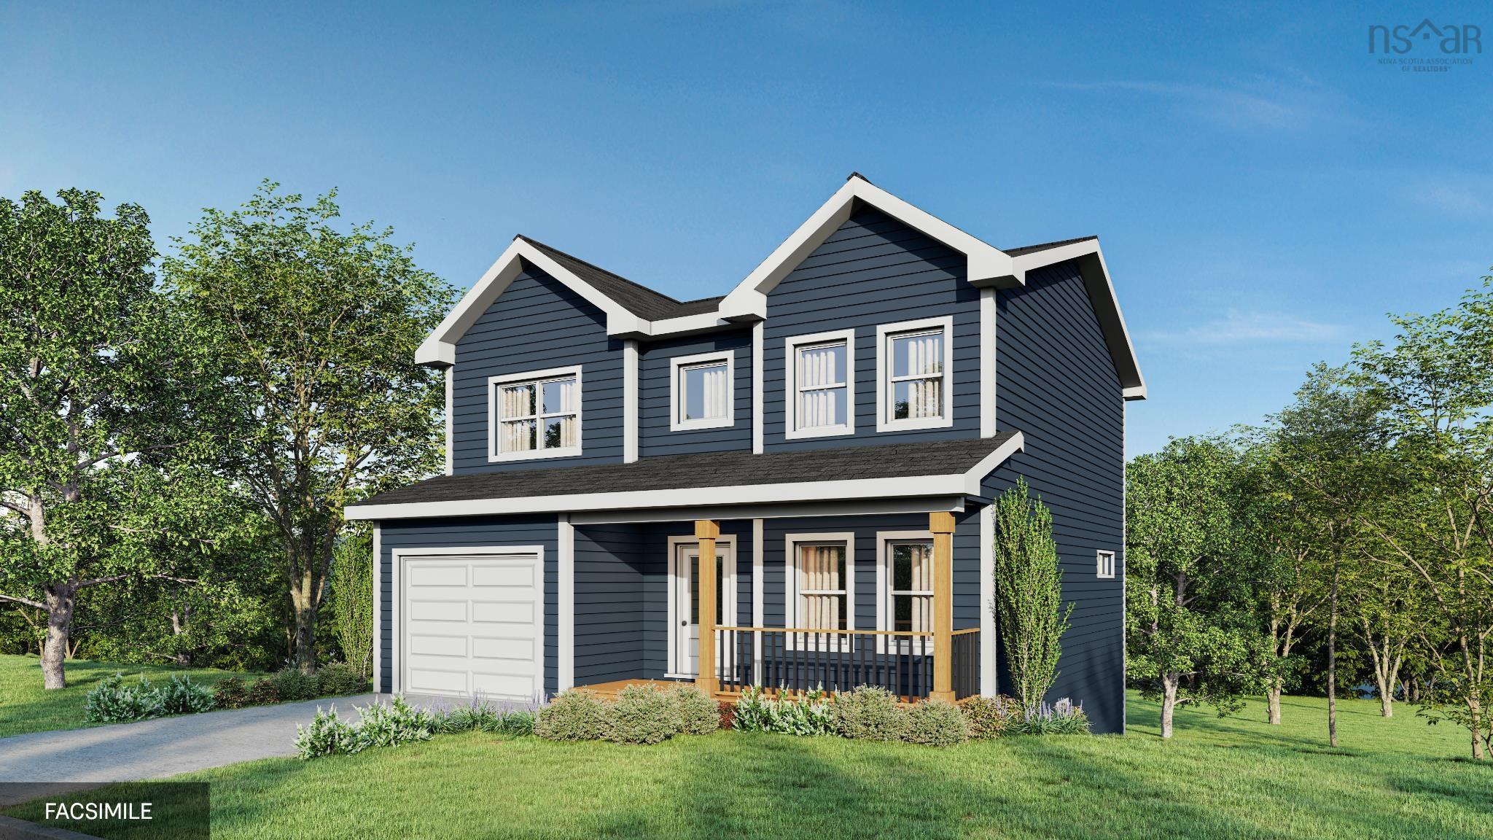
Lot 5 All Hallows Drive, Whites Lake, NS (MLS 202620275): Wake up minutes from the ocean and be in Halifax in under 25 minutes. Welcome home to "The Iris," a contemporary split entry home, offering over 2000 sq ft of living space. The main level features an extended front entry with two coat closets, an open concept great room with spacious dinning area and a functional kitchen complete with eat-up island. The primary bedroom features a 3 piece ensuite, while two secondary bedrooms and a full bath complete this level. On the lower level, you'll find a spacious rec room, 4th bedroom, and 4 piece bath and separate laundry room. This home includes a wide variety of standard selections, such as a ductless heat pump and quartz countertops, or can be upgraded to suit any taste. The Iris offers the best of both worlds, a peaceful retreat surrounded by nature, with easy access to urban amenities. Oceanside Estates sits along the Lighthouse Route with easy access to kayaking, hidden coastal inlets, over 11,000 acres of trails in Terence Bay Wilderness Area, and two golf courses. Everyday essentials are minutes away on Prospect Road, with Bayers Lake and Peggy's Cove both reachable in less than 20 minutes. Ramar Homes offers a wide range of lots and home plans to suit every budget. Start planning your custom build today!
Listing Courtesy of: Engel & Volkers
Description
Prospect Rd to All Hallows. Lot will be on the right.
Inclusions & Exclusions
Exclusions: Appliances & landscaping