- Single Family
- 2,173 ft2
- 4
- 3
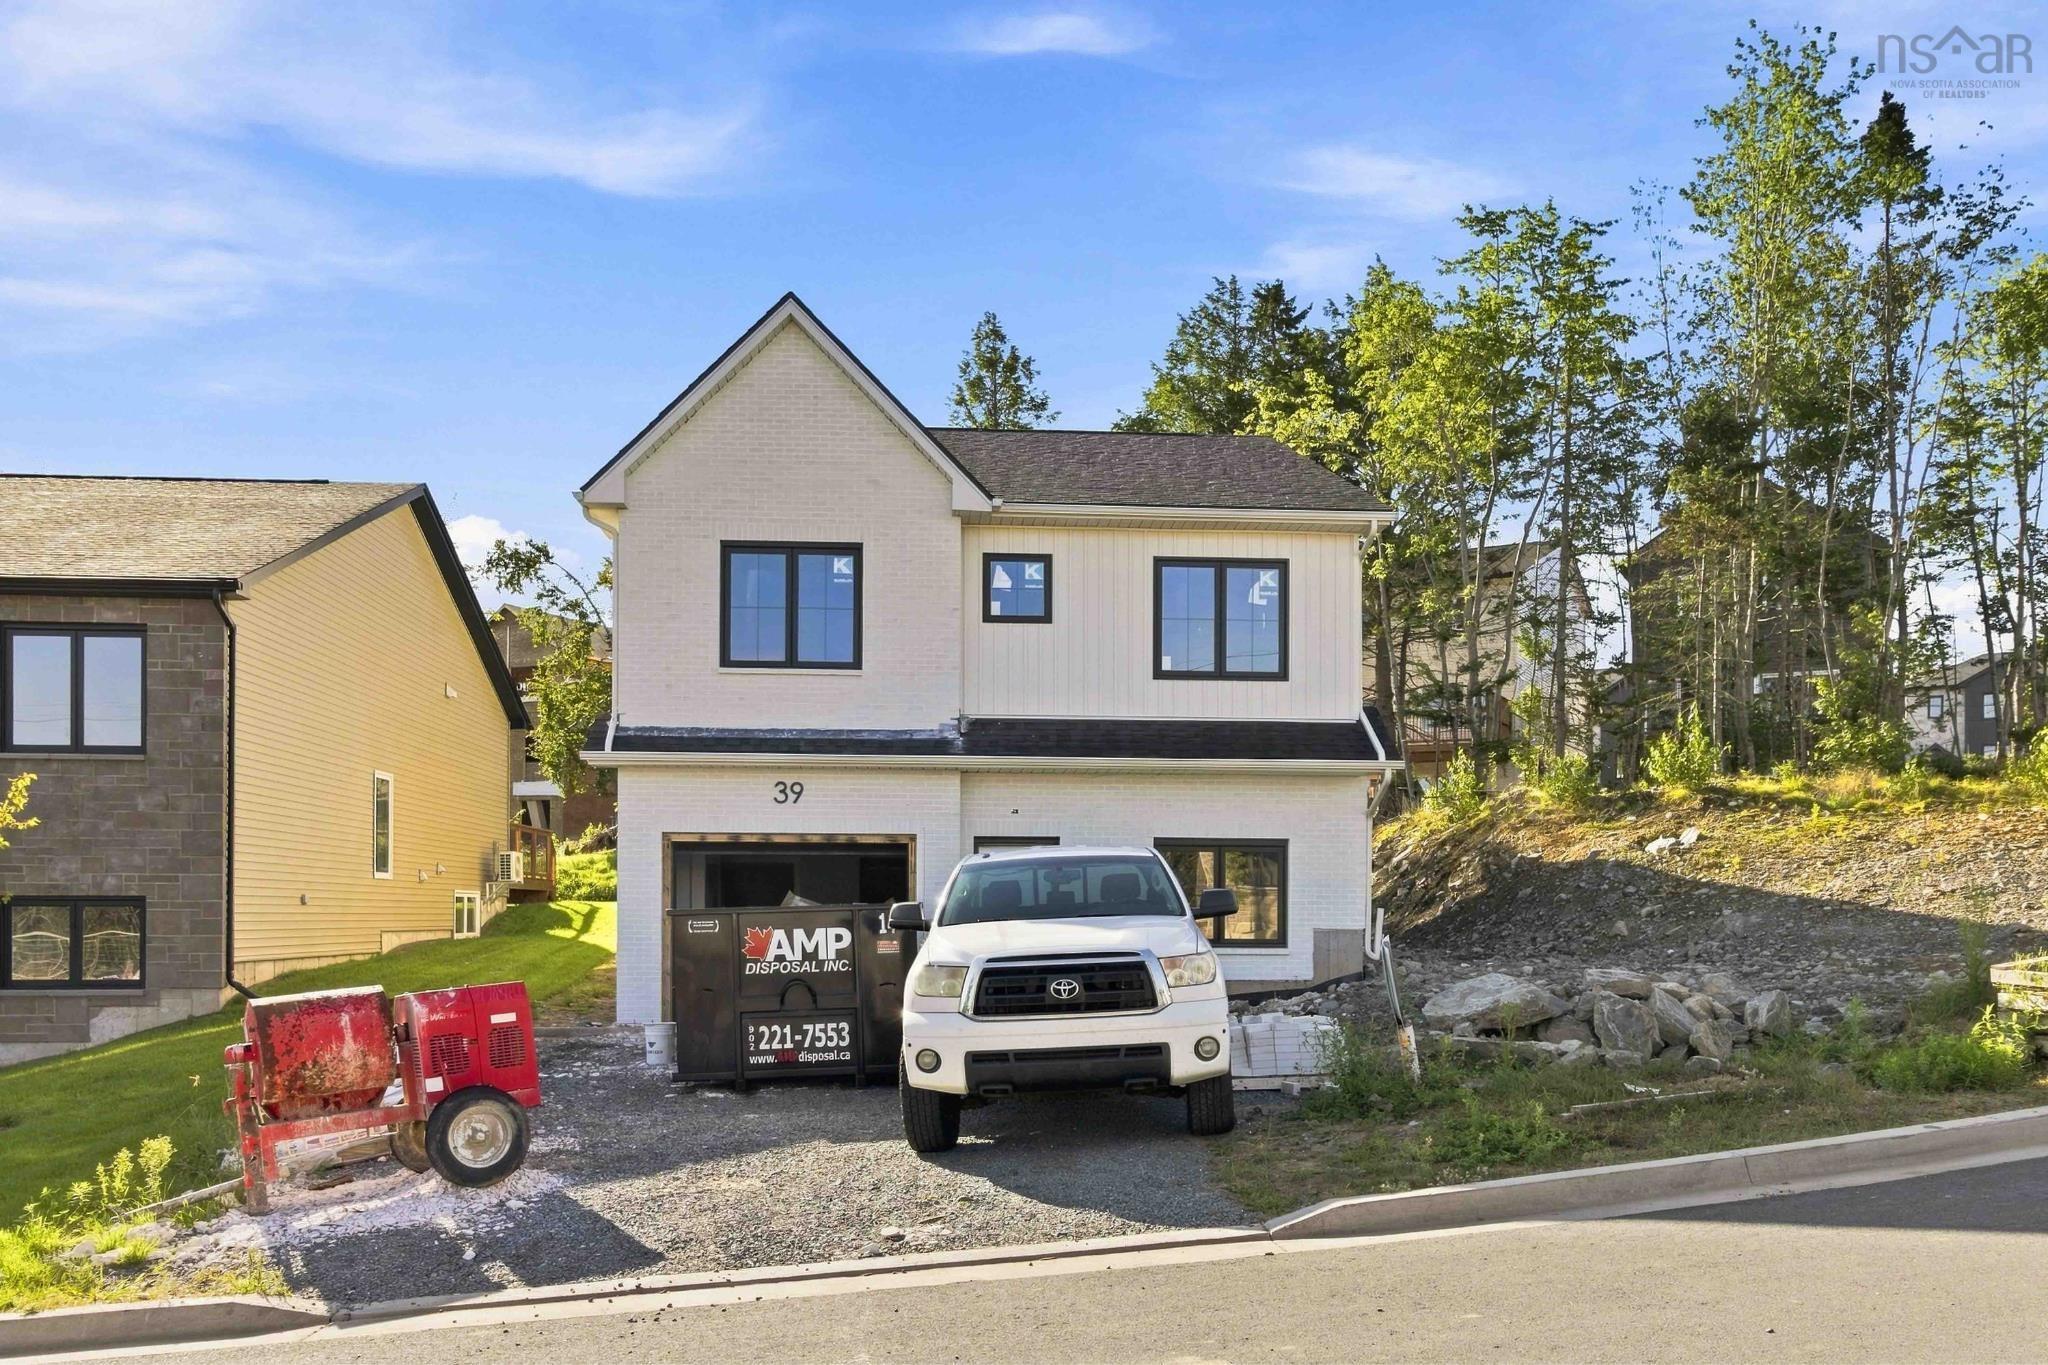
Overview of Gw-41 39 Gardenia Way, Dartmouth, NS (MLS® 202622358)
Gw-41 39 Gardenia Way, Dartmouth, NS (MLS 202622358): Completion is nearing for October 2026! Rooftight Homes is proud to introduce this exceptionally upgraded version of the Aliya, a beautifully designed four-bedroom, two-level home offering an elevated combination of functionality, versatility and premium finishes. With over $100,000 in upgrades, 39 Gardenia Way takes this popular design to another level. The upper level offers the ease of bungalow-style living with a refined layout, additional closet space and thoughtful upgrades throughout. Two bedrooms are located on this level, including a spacious primary suite with walk-in closet and upgraded ensuite. The bright, open-concept kitchen, dining and living areas provide an inviting setting for everyday living and entertaining, with a natural gas fireplace creating a beautiful focal point and direct access to the back deck. A second bedroom and full main bath complete this floor. The garage level offers excellent flexibility with a convenient drop zone and laundry area, third bedroom, office/den, recreation room and wet bar. Nine-foot ceilings add to the sense of space, making this level feel like a natural extension of the home rather than a traditional lower level. Offered at $849,900 on a premium lot, this home features over $100,000 in carefully selected upgrades. These include Gold Packages for Windows, Fireplace & Gas and Electrical; Platinum Packages for Heating & Cooling, Flooring & Tile, Cabinetry & Countertops and Plumbing; plus the 9' ceiling upgrade, upgraded interior finishing, wet bar, paint extras and a Custom Trim & Feature Package. Together, these selections create a noticeably elevated look and feel throughout the home. Located close to Shubie Park, Lake Banook and its paddling clubs, walking trails, Mic Mac Bar & Grill, shopping, dining and everyday amenities, with Dartmouth Crossing approximately 10 minutes away. This is an opportunity to own the most extensively upgraded Aliya model to be built! Visit a Rooftight open house to learn more.
Listing Courtesy of: Royal LePage Atlantic
Description
Terrastone Ridge to Gardenia Way