- Single Family
- 2,173 ft2
- 4
- 3

Overview of Gw-38 73 Gardenia Way, Dartmouth, NS (MLS® 202622357)
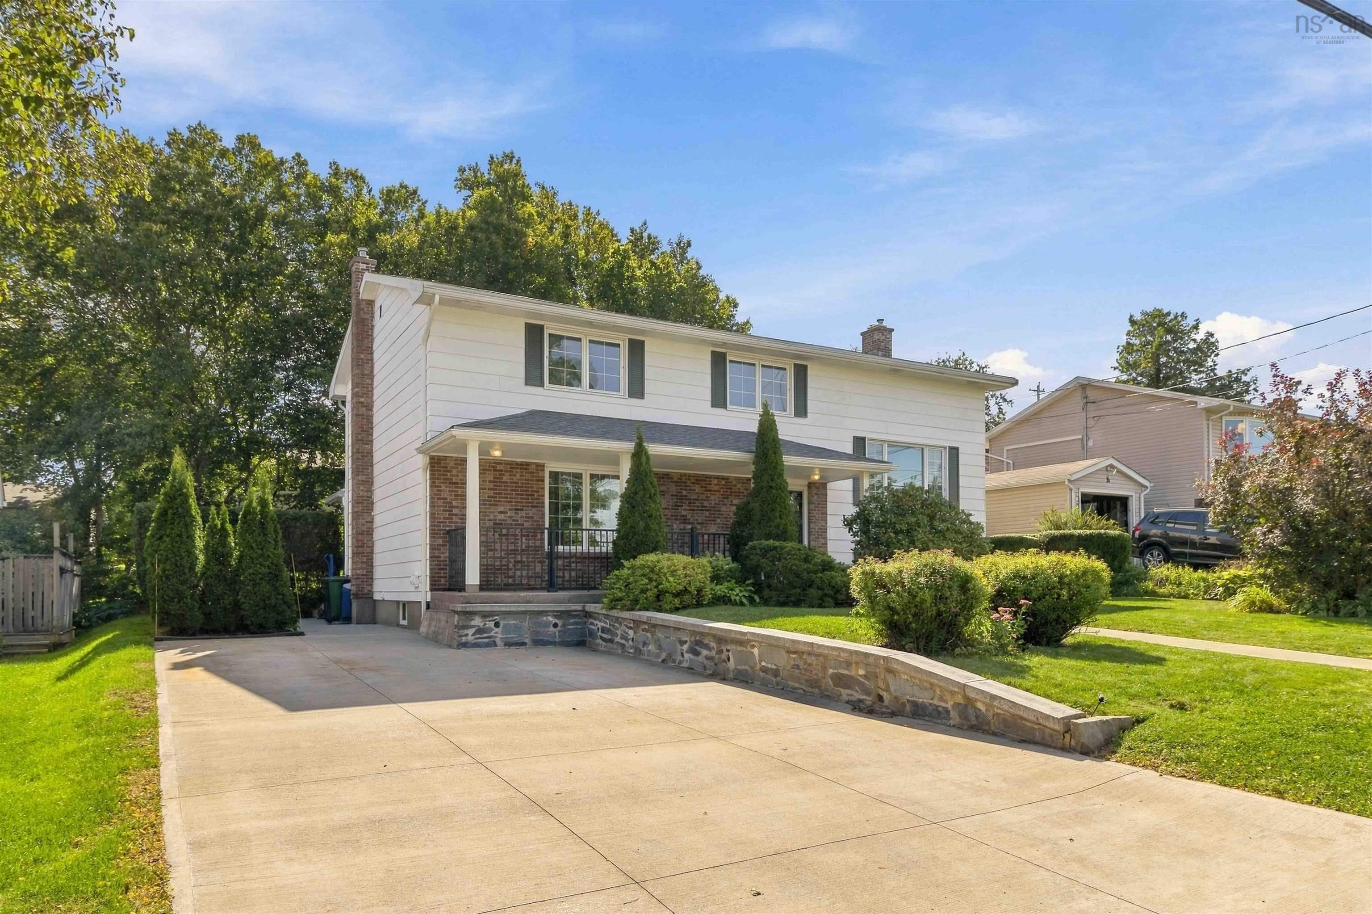
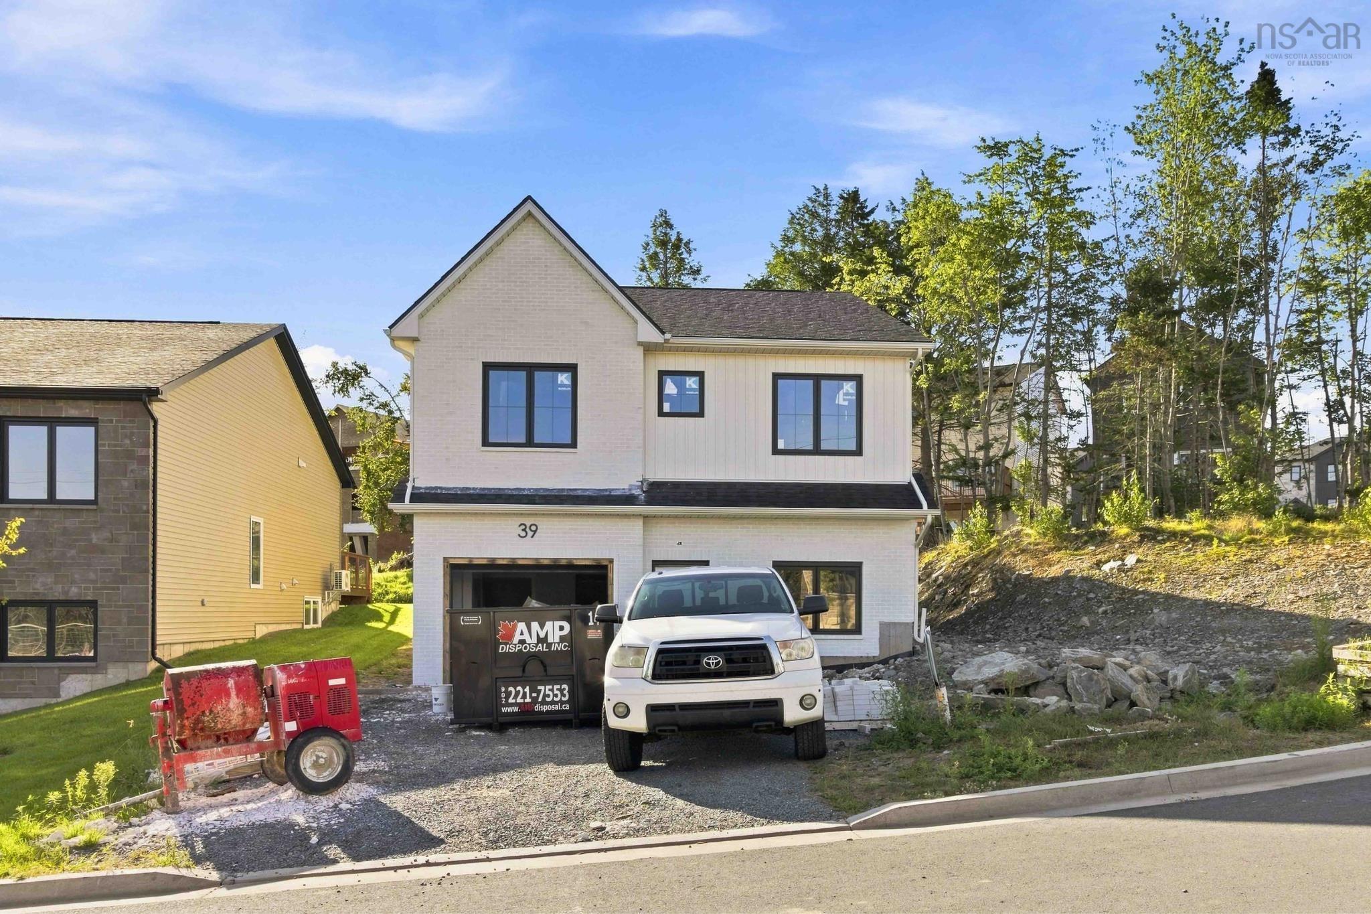
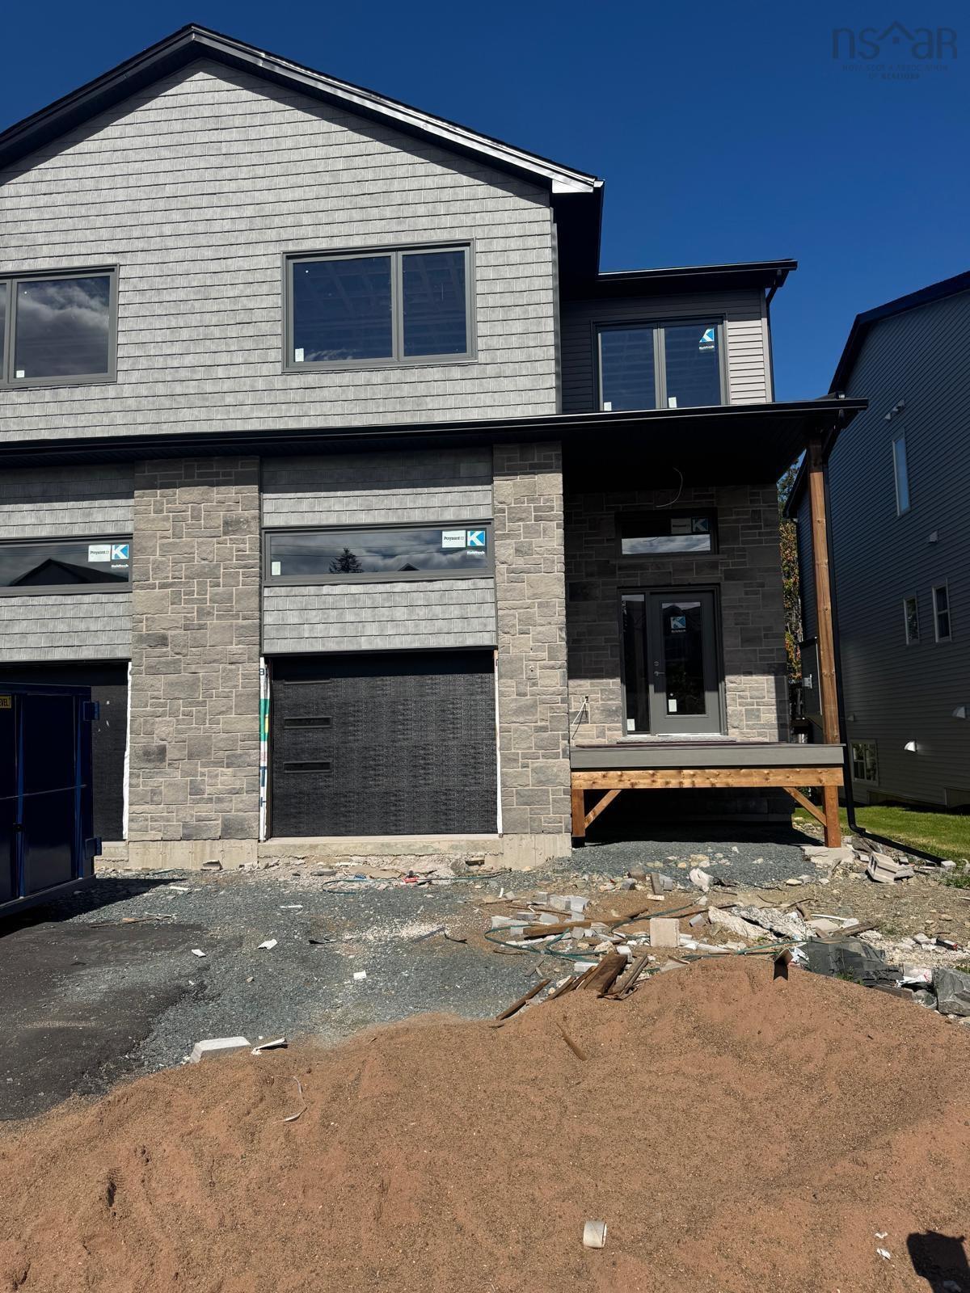
Gw-38 73 Gardenia Way, Dartmouth, NS (MLS 202622357): Welcome to 73 Gardenia Way! Completion is in the final touch-up and cleaning phase, and this upgraded Aliya is nearly ready! Rooftight Homes is proud to introduce this thoughtfully designed four-bedroom, two-level home offering functionality, versatility and over $60,000 in carefully selected upgrades. Upgrades include Gold Packages for Fireplace & Gas, Heating & Cooling, Cabinetry & Countertops, Electrical and Plumbing; a Platinum Flooring & Tile Package; upgraded interior finishing; paint extras; wet bar; and custom tiled primary ensuite shower. The upper level offers the ease of bungalow-style living, with two bedrooms including a spacious primary suite with walk-in closet, dual-sink vanity and custom tiled shower. The bright, open-concept kitchen, dining and living areas are ideal for everyday living and entertaining, with a natural gas fireplace creating a warm focal point and direct access to the back deck. A second bedroom and full bath complete this level. With so many upgrades already included, this is an elevated take on the versatile Aliya design. Book your showing today or visit a Rooftight open house to learn more about this home, other available models and available building lots.
Listing Courtesy of: Royal LePage Atlantic
Description
Terrastone Ridge to Gardenia Way