- Single Family
- 3,071 ft2
- 5
- 4
MLS®: 202625380
Overview of Gar26 124 Garvey Court, Bedford West, NS (MLS® 202625380)
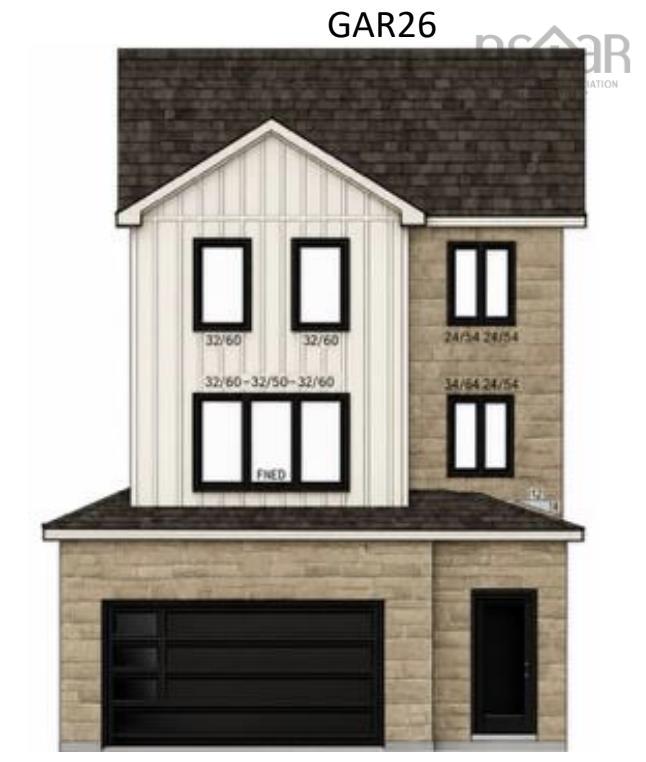
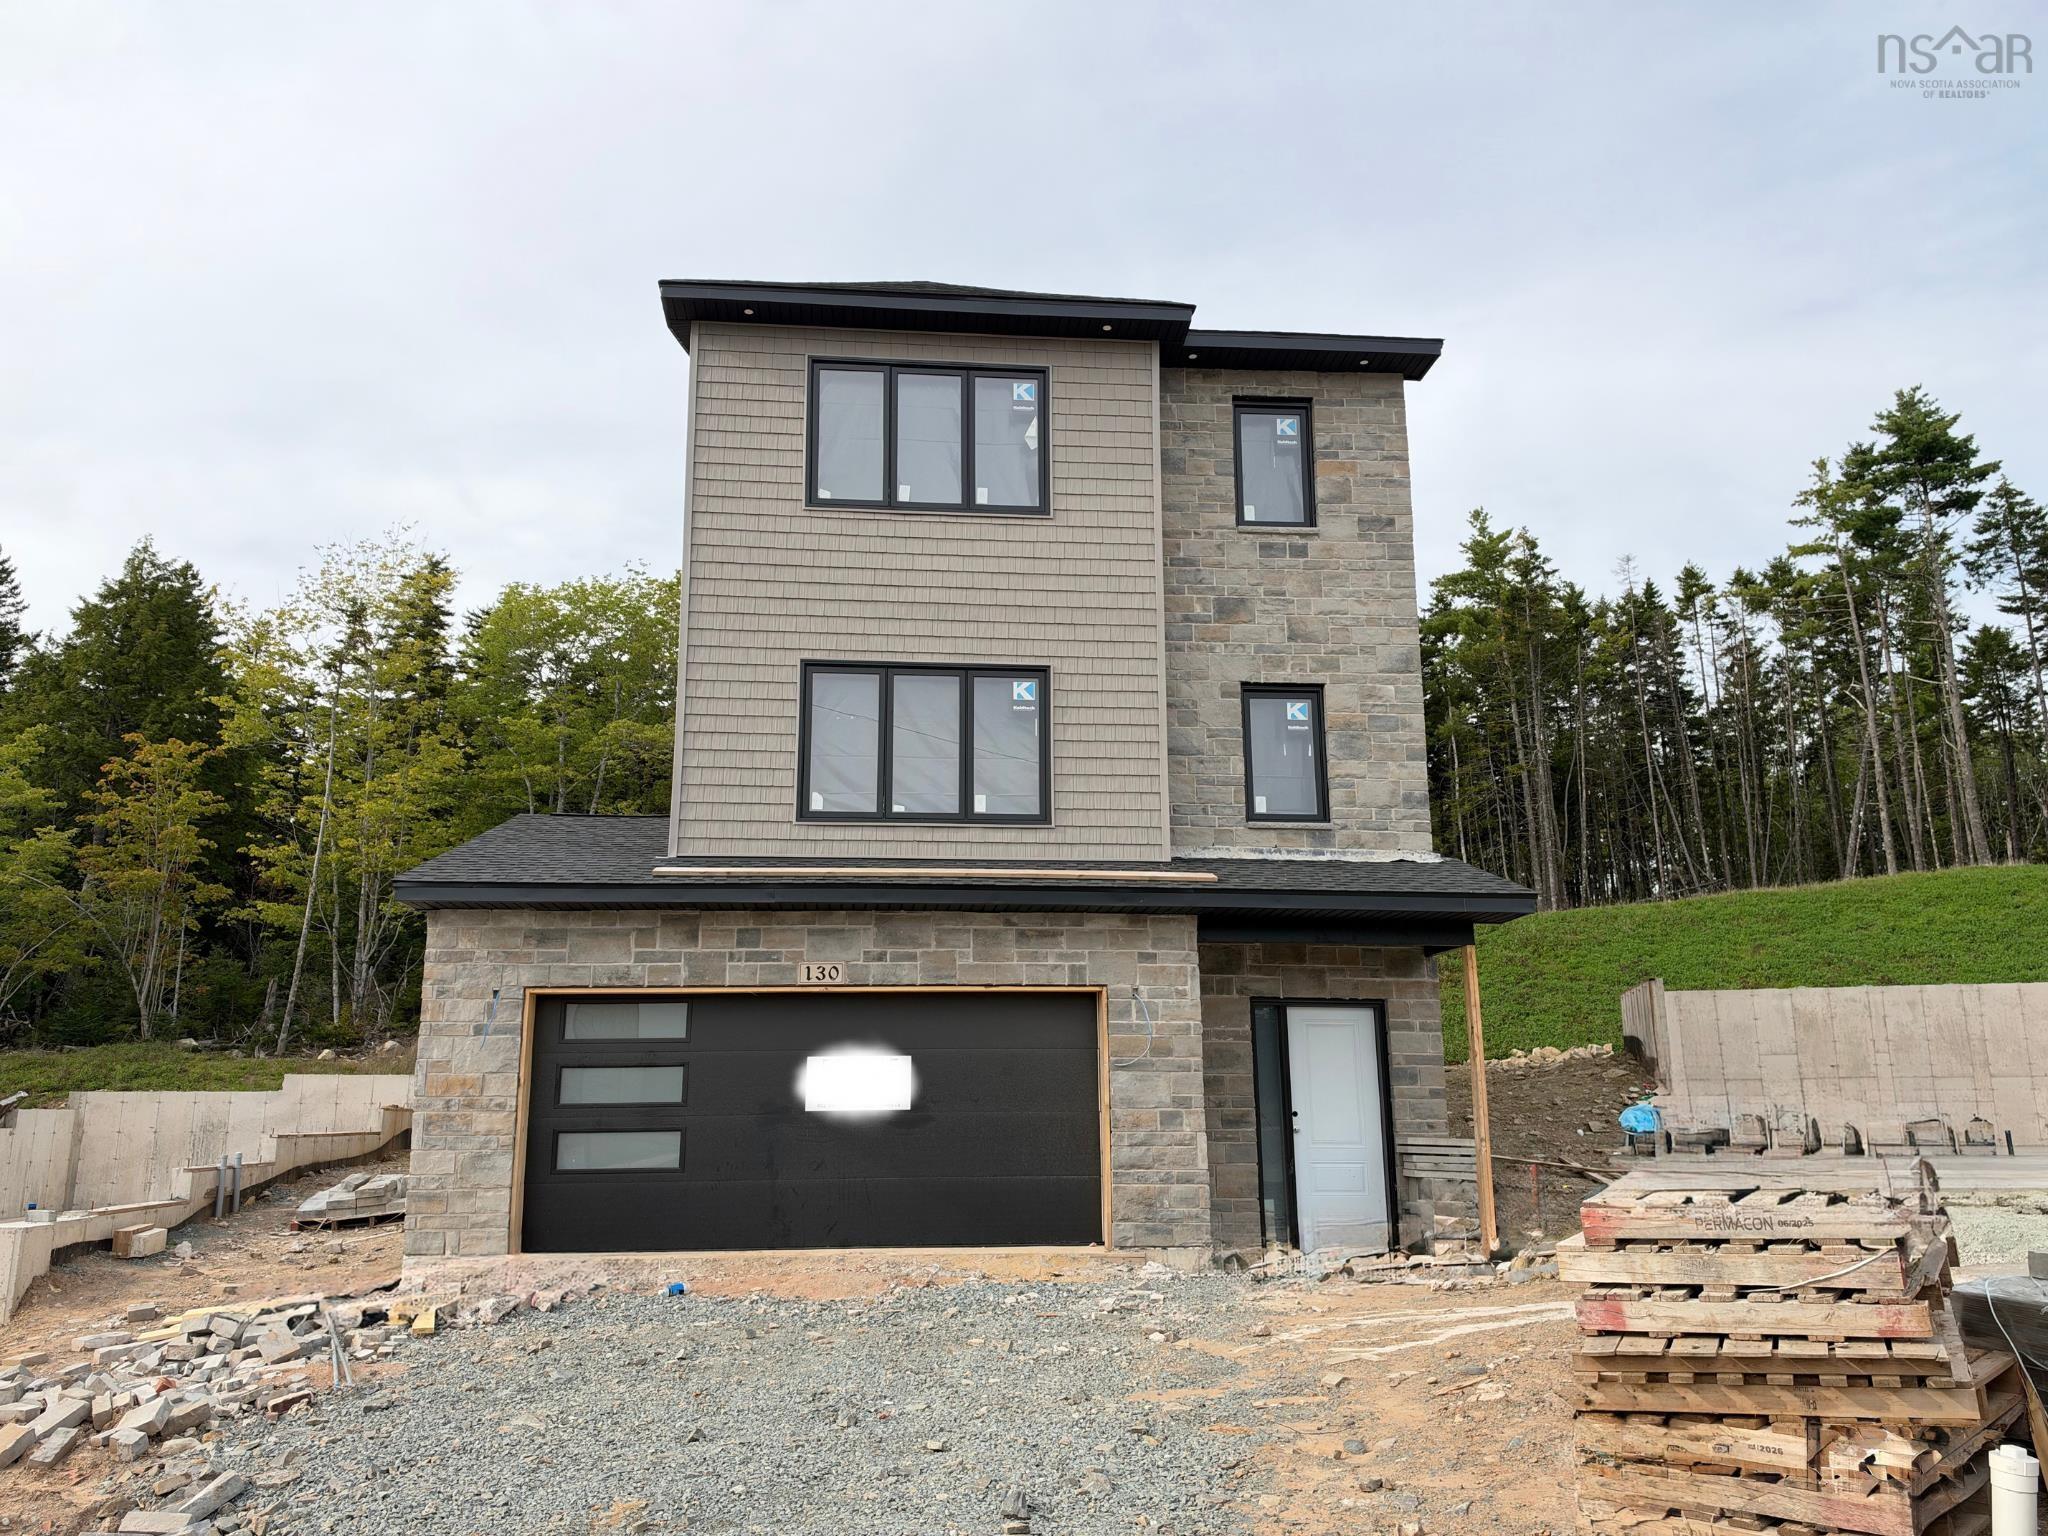
Gar26 124 Garvey Court, Bedford West, NS (MLS 202625380): Modern design meets family-friendly cul-de-sac living at 124 Garvey Court. This 5-bedroom, 4-bathroom home offers 3,071 sq. ft. of finished living space, a double built-in garage, and lower-level entry. The open-concept main level features a stylish kitchen with ceiling-height cabinetry, quartz countertops, a large island, and walk-in pantry, plus a flexible office/playroom or sitting area (with a ton of storage) and convenient powder room. The dining and living spaces are anchored by a natural gas fireplace and filled with natural light from oversized windows and patio door. The upper level includes 4 bedrooms, ensuite bath, walk-in closet, kids bath and laundry room. The lower level includes a spacious rec room with wet bar, bedroom, family room and full bath. Additional features include a 16' x 12' deck, fully-ducted heat pump, natural gas hookups, soft-close cabinetry, engineered hardwood, ceramic flooring, and quality finishes throughout.
Listing Courtesy of: Royal LePage Atlantic
Description
Larry Utech to Brookline. Follow Brookline until you reach Puncheon and then at the end of Puncheon turn right onto Garvey.
ROOMS
Gar26 124 Garvey Court, Bedford West, NS (MLS® 202625380) has five bedrooms total: four bedrooms above ground, and one bedroom below ground level. It also has four bathrooms total: three full bathrooms, and one half bathroom.
Main Floor
Bath 2
2 Pieces
Main Floor
Dining Room
10'0"x15'6"
Main Floor
Family Room
13'0"x18'4"
Main Floor
Kitchen
14'4"x13'4"
Main Floor
OTHER
Pantry 8'10"x5'2"
Main Floor
OTHER
Office 14'2"x11'10"
2nd Level
Bath 3
8'8"x5'6" 3 pieces
2nd Level
Bedroom
10'4"x10'2"
2nd Level
Bedroom
12'8"x9'4"
2nd Level
Bedroom
10'0"x10'6"
2nd Level
Ensuite Bath 1
8'2"x14'0" 5 Pieces
2nd Level
OTHER
Laundry 5'8"x6'6"
2nd Level
OTHER
WIC 12'8"x5'10"
2nd Level
Primary Bedroom
14'6"x14'0"
Lower Level
Bath 1
11'8x6'2" 4 pieces
Lower Level
Bedroom
9'6"x11'2"
Lower Level
Foyer
5'6"x11'2"
Lower Level
OTHER
19'8"x22'6" Garage
Lower Level
Rec Room
12'2"x18'8"
Lower Level
Utility
5'2"x9'0"
Schools
Elementary School
Kingswood Elementary School
Middle School
Madeline Symonds Middle School
High School
West Bedford High
Fr. Imm. Elementary School
Kingswood Elementary School
Fr. Imm. Middle School
Madeline Symonds Middle School
Fr. Imm. High School
West Bedford School
Contact Agent
For any questions about
Gar26 124 Garvey Court, Bedford West, NS (MLS® 202625380) or to schedule a showing, please contact us using any of the options below:
Call SMS Message