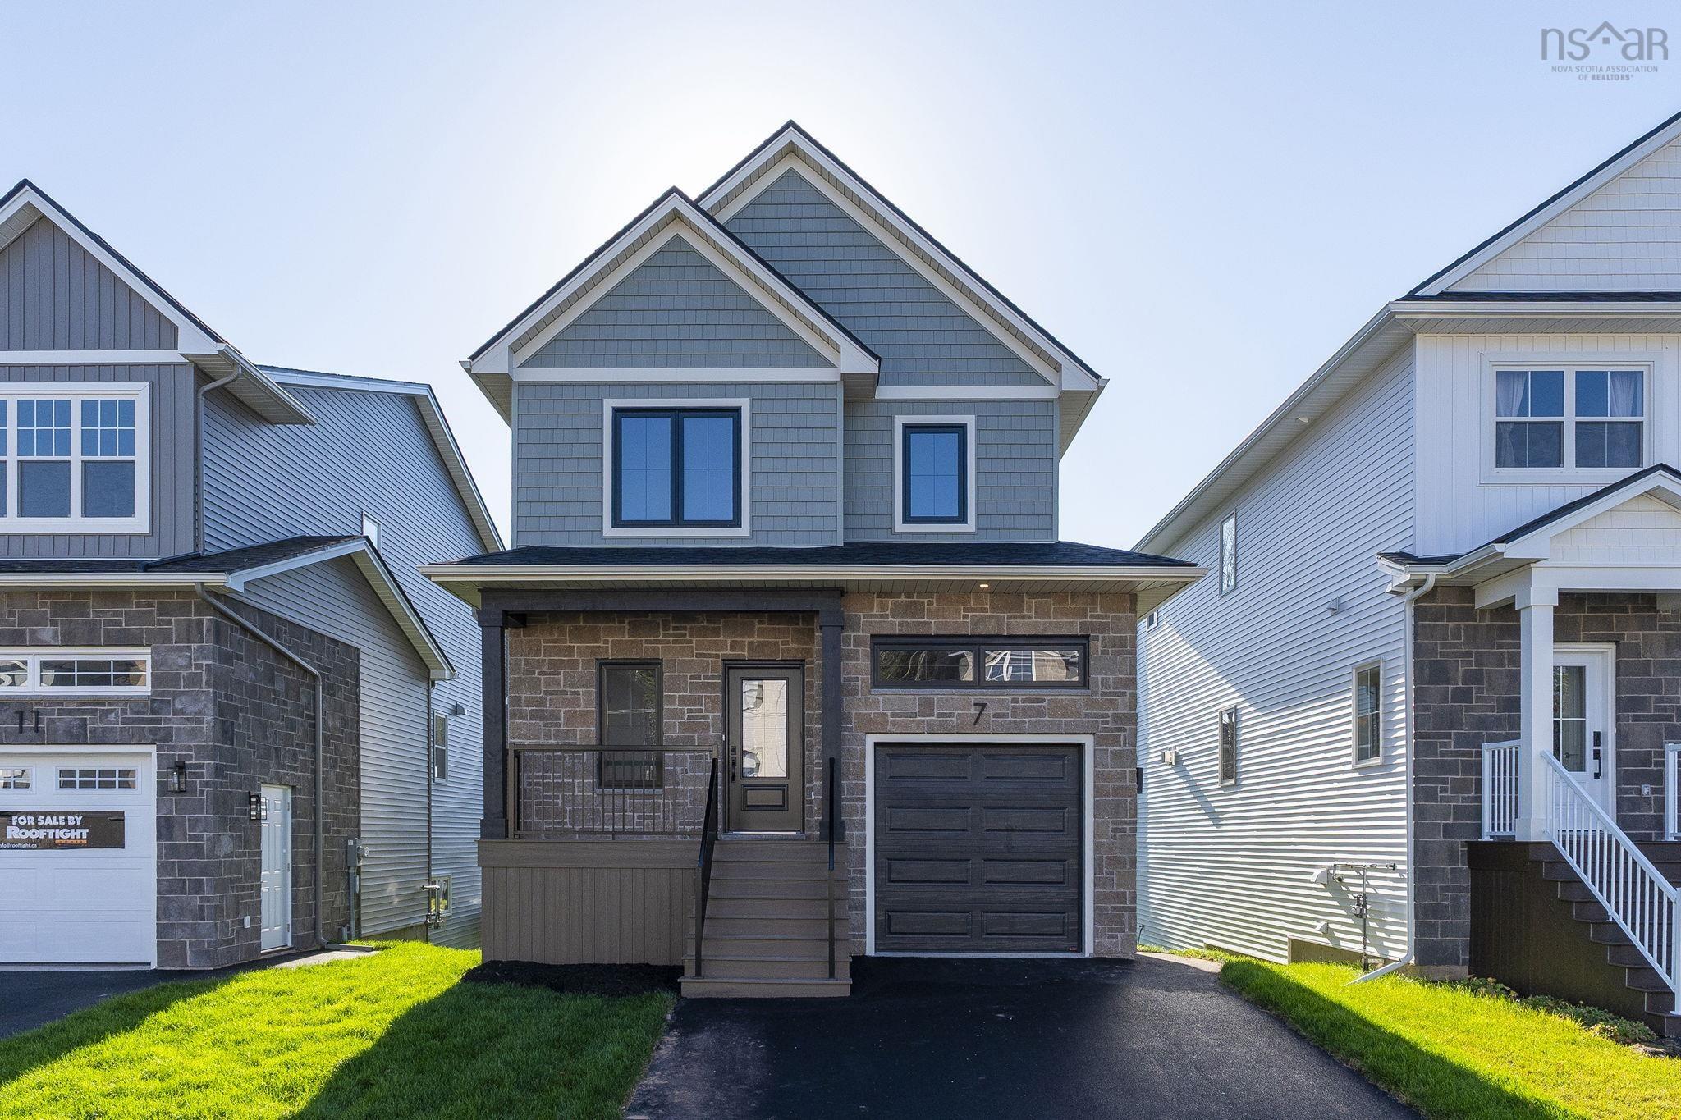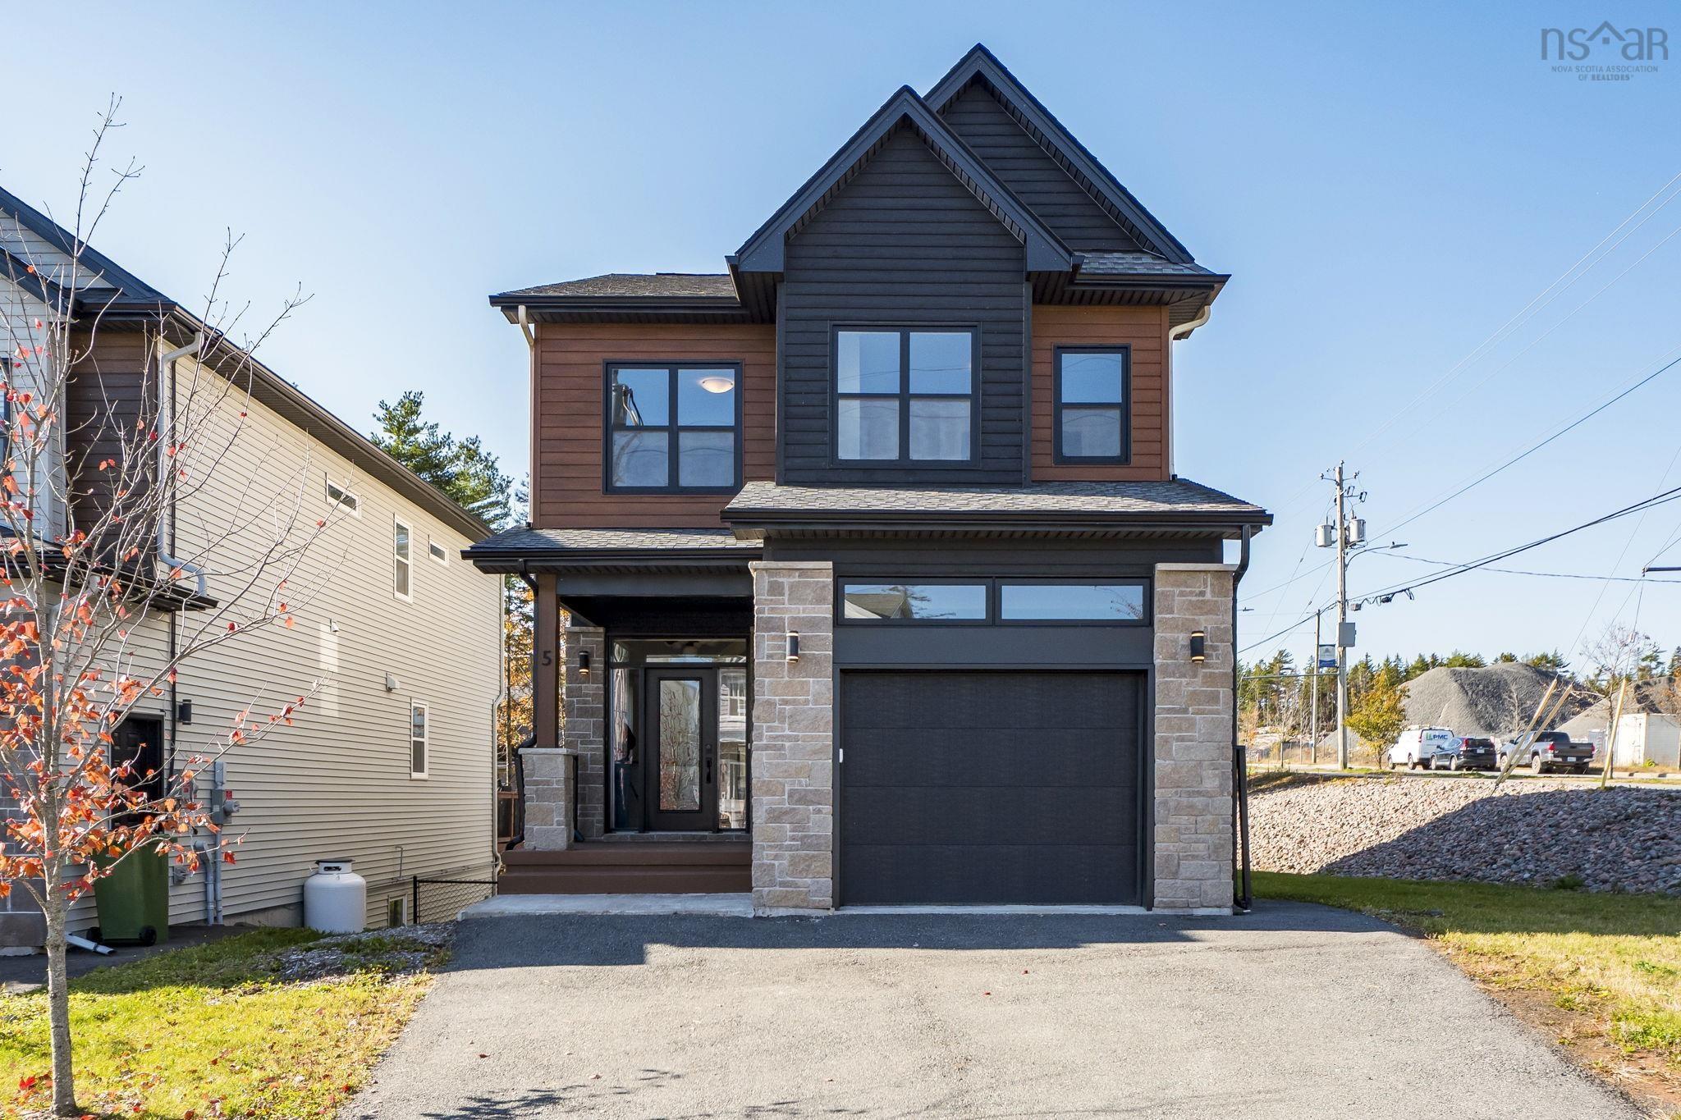

Gar-50 7 Garvey Court, Bedford, NS (MLS® 202626393)

  • Single Family
  • 2,204 ft2
  • 4
  • 4
MLS®: 202626393

Overview of Gar-50 7 Garvey Court, Bedford, NS (MLS® 202626393)

Gar-50 7 Garvey Court, Bedford, NS (MLS 202626393): Meet Haley! An adorable new 2-storey model presented by Rooftight Homes on Garvey Court in The Parks of West Bedford. This 4 bedroom 3.5 bathroom layout efficiently utilizes over 2200 sq/ft of luxurious living space. The warm open concept kitchen and living room on the main level has access to the back deck off the dining area, a main floor powder room, and access to the garage. Upstairs you will find 3 bedrooms including the primary bedroom with ensuite bathroom, the main bathroom, and laundry. Downstairs you will find the fourth bedroom, rec space, utility room, and storage. Carpetless on all levels with hardwood staircases - there are several other options to choose from if purchasing pre-construction! This model also includes upgrades such as hydroplank throughout, 2 hardwood staircases, 2 ductless heat pumps, and upgraded cabinetry (ask for details of our cabinetry Silver Package). Located in the prestigious Brookline Park community, this property is not just a home but a statement. Experience the pinnacle of West Bedford living with unparalleled amenities and a serene neighborhood ambiance.

Listing Courtesy of: Royal LePage Atlantic

Description

Off Puncheon Way in The Parks of West Bedford

 

ROOMS

Gar-50 7 Garvey Court, Bedford, NS (MLS® 202626393) has four bedrooms total: three bedrooms above ground, and one bedroom below ground level. It also has four bathrooms total: three full bathrooms, and one half bathroom.

LEVEL
TYPE
DIMENSIONS
Main Floor
Bath 1
4 x 7.3
Main Floor
Dining Room
6.7 x 9
Main Floor
Foyer
5.4 x 9.8
Main Floor
Kitchen
10.10 x 9
Main Floor
Living Room
16.2 x 12
Main Floor
OTHER
Garage 24 x 10.6
2nd Level
Bath 2
5.6 x 9
2nd Level
Bedroom
9.10 z 11.9
2nd Level
Bedroom
12.4 x 9
2nd Level
Ensuite Bath 1
8.3 x 9
2nd Level
Laundry
5.1 x 9
2nd Level
OTHER
WIC 7 x 9
2nd Level
Primary Bedroom
14.7 x 11.8
Basement
Bath 3
9.1 x 6.8
Basement
Bedroom
16.11 x 8.8
Basement
Rec Room
16.2 x 10.8
Basement
Storage
N/A
Basement
Utility
5.1 x 5.2


Schools

TYPE
NAME
Elementary School
Kingswood Elementary School
Middle School
Madeline Symonds Middle School
High School
West Bedford High
Fr. Imm. Elementary School
Kingswood Elementary School
Fr. Imm. Middle School
Madeline Symonds Middle School
Fr. Imm. High School
West Bedford School

Contact Agent

Rob Lough

Rob LoughBlue List Realty Canada

For any questions about Gar-50 7 Garvey Court, Bedford, NS (MLS® 202626393) or to schedule a showing, please contact us using any of the options below:
Call SMS Message

Listings Similar To Gar-50 7 Garvey Court, Bedford, NS (MLS® 202626393)