- Single Family
- 1,375 ft2
- 2
- 2
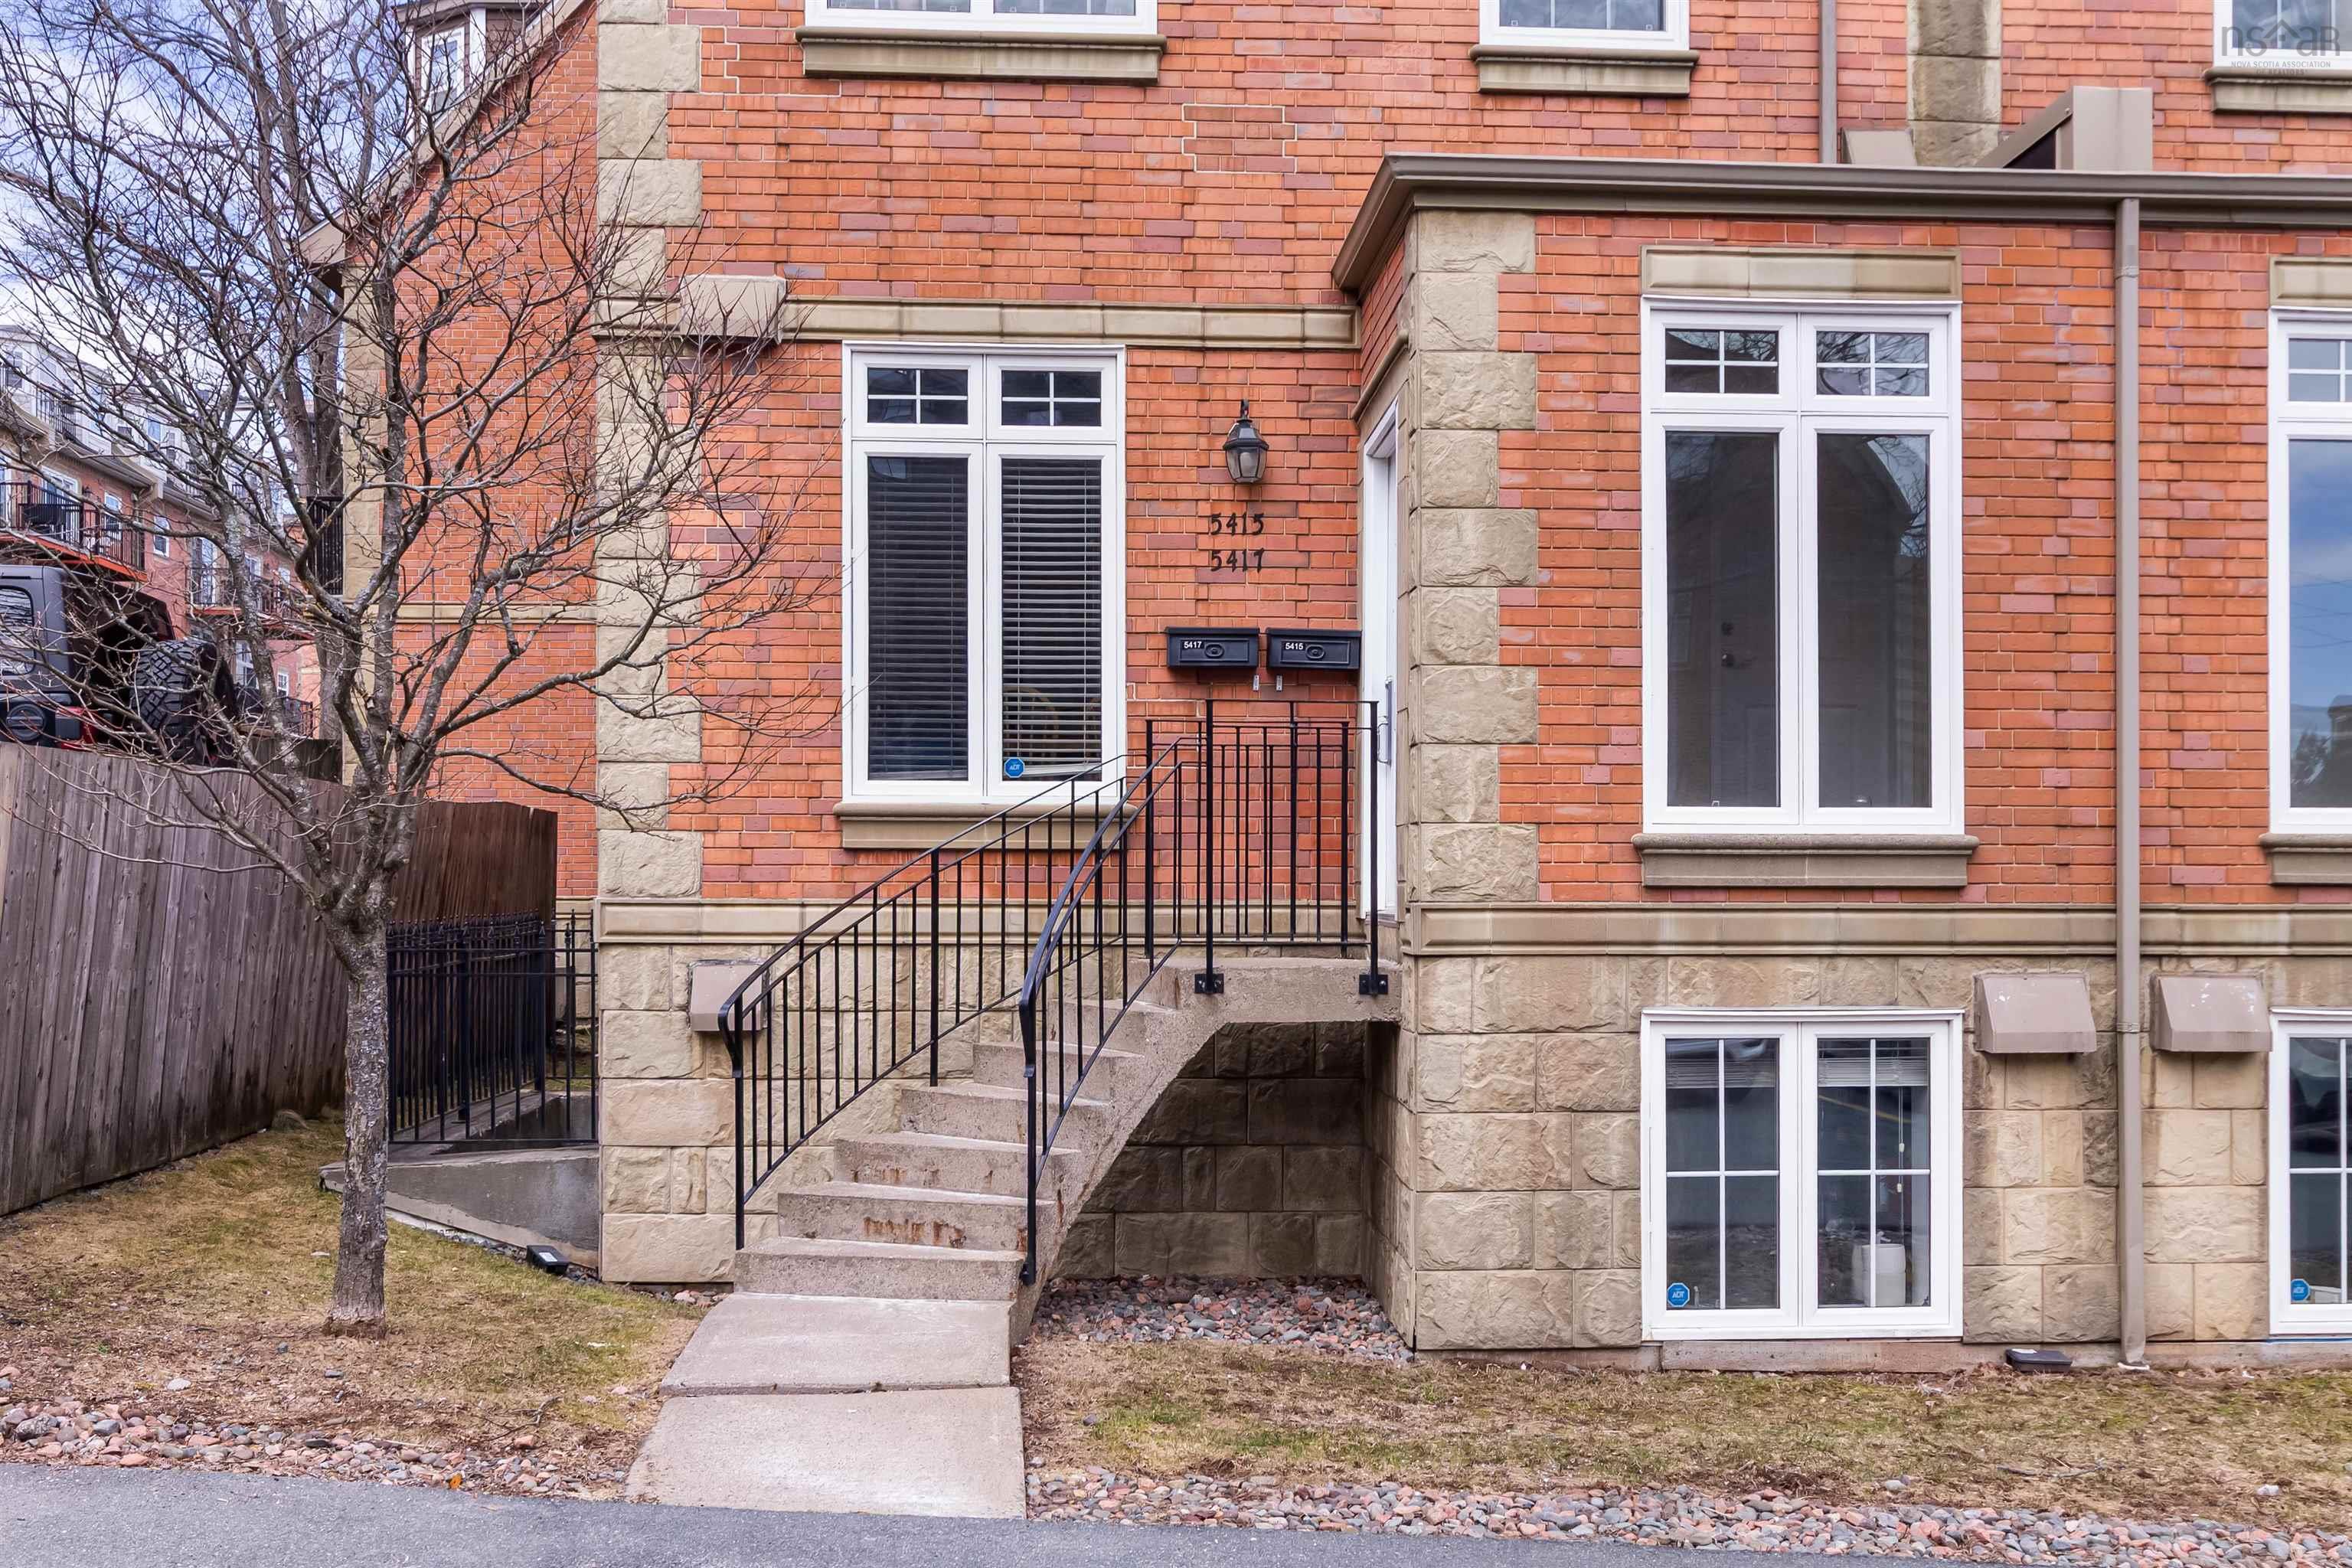
Overview of 9a 5415 Saunders Lane, Halifax, NS (MLS® 202624029)
9a 5415 Saunders Lane, Halifax, NS (MLS 202624029): Welcome to Saunders Lane! Tucked away from the busy streets of the Halifax Peninsula, this condo is one of the sought-after Brickyard properties in a highly walkable and quiet location. The property is situated between the trendy North End and the recently developed Cogswell district, providing quick and convenient access to cafes, shops, restaurants, the waterfront, and more. Proximity to both bridges and nearby bus stops makes for easy travel off and around the peninsula. This move-in ready, two-level condo features 1375 sq. ft of living space including ample storage. On the main level you will find a dining room, bathroom, galley kitchen, and spacious living room that has a walk out patio for outdoor enjoyment and convenience. The lower level includes a generous primary bedroom featuring two full-sized closets, full bathroom, large second bedroom, laundry room, and additional storage space. The unit is heated by electric baseboard heaters. Recent updates include new hot water tank (2022), vinyl plank flooring in the lower level (2023), stairs carpeted (2024), and new washer and dryer (2025). Monthly condo fees cover water, all exterior work including windows and doors, snow removal, and landscaping. Appliances included as is. The condos are pet friendly and include one dedicated spot in the parking lot. This home offers the best of both worlds by combining the space and layout of a townhouse with the convenience of condo living in downtown Halifax.
Listing Courtesy of: UMI Realty
Description
Brunswick or Gottingen Streets to Portland Place and then to Saunders Lane
Inclusions & Exclusions
Inclusions: all appliances, as is