
- Single Family
- 1,440 ft2
- 3
- 2
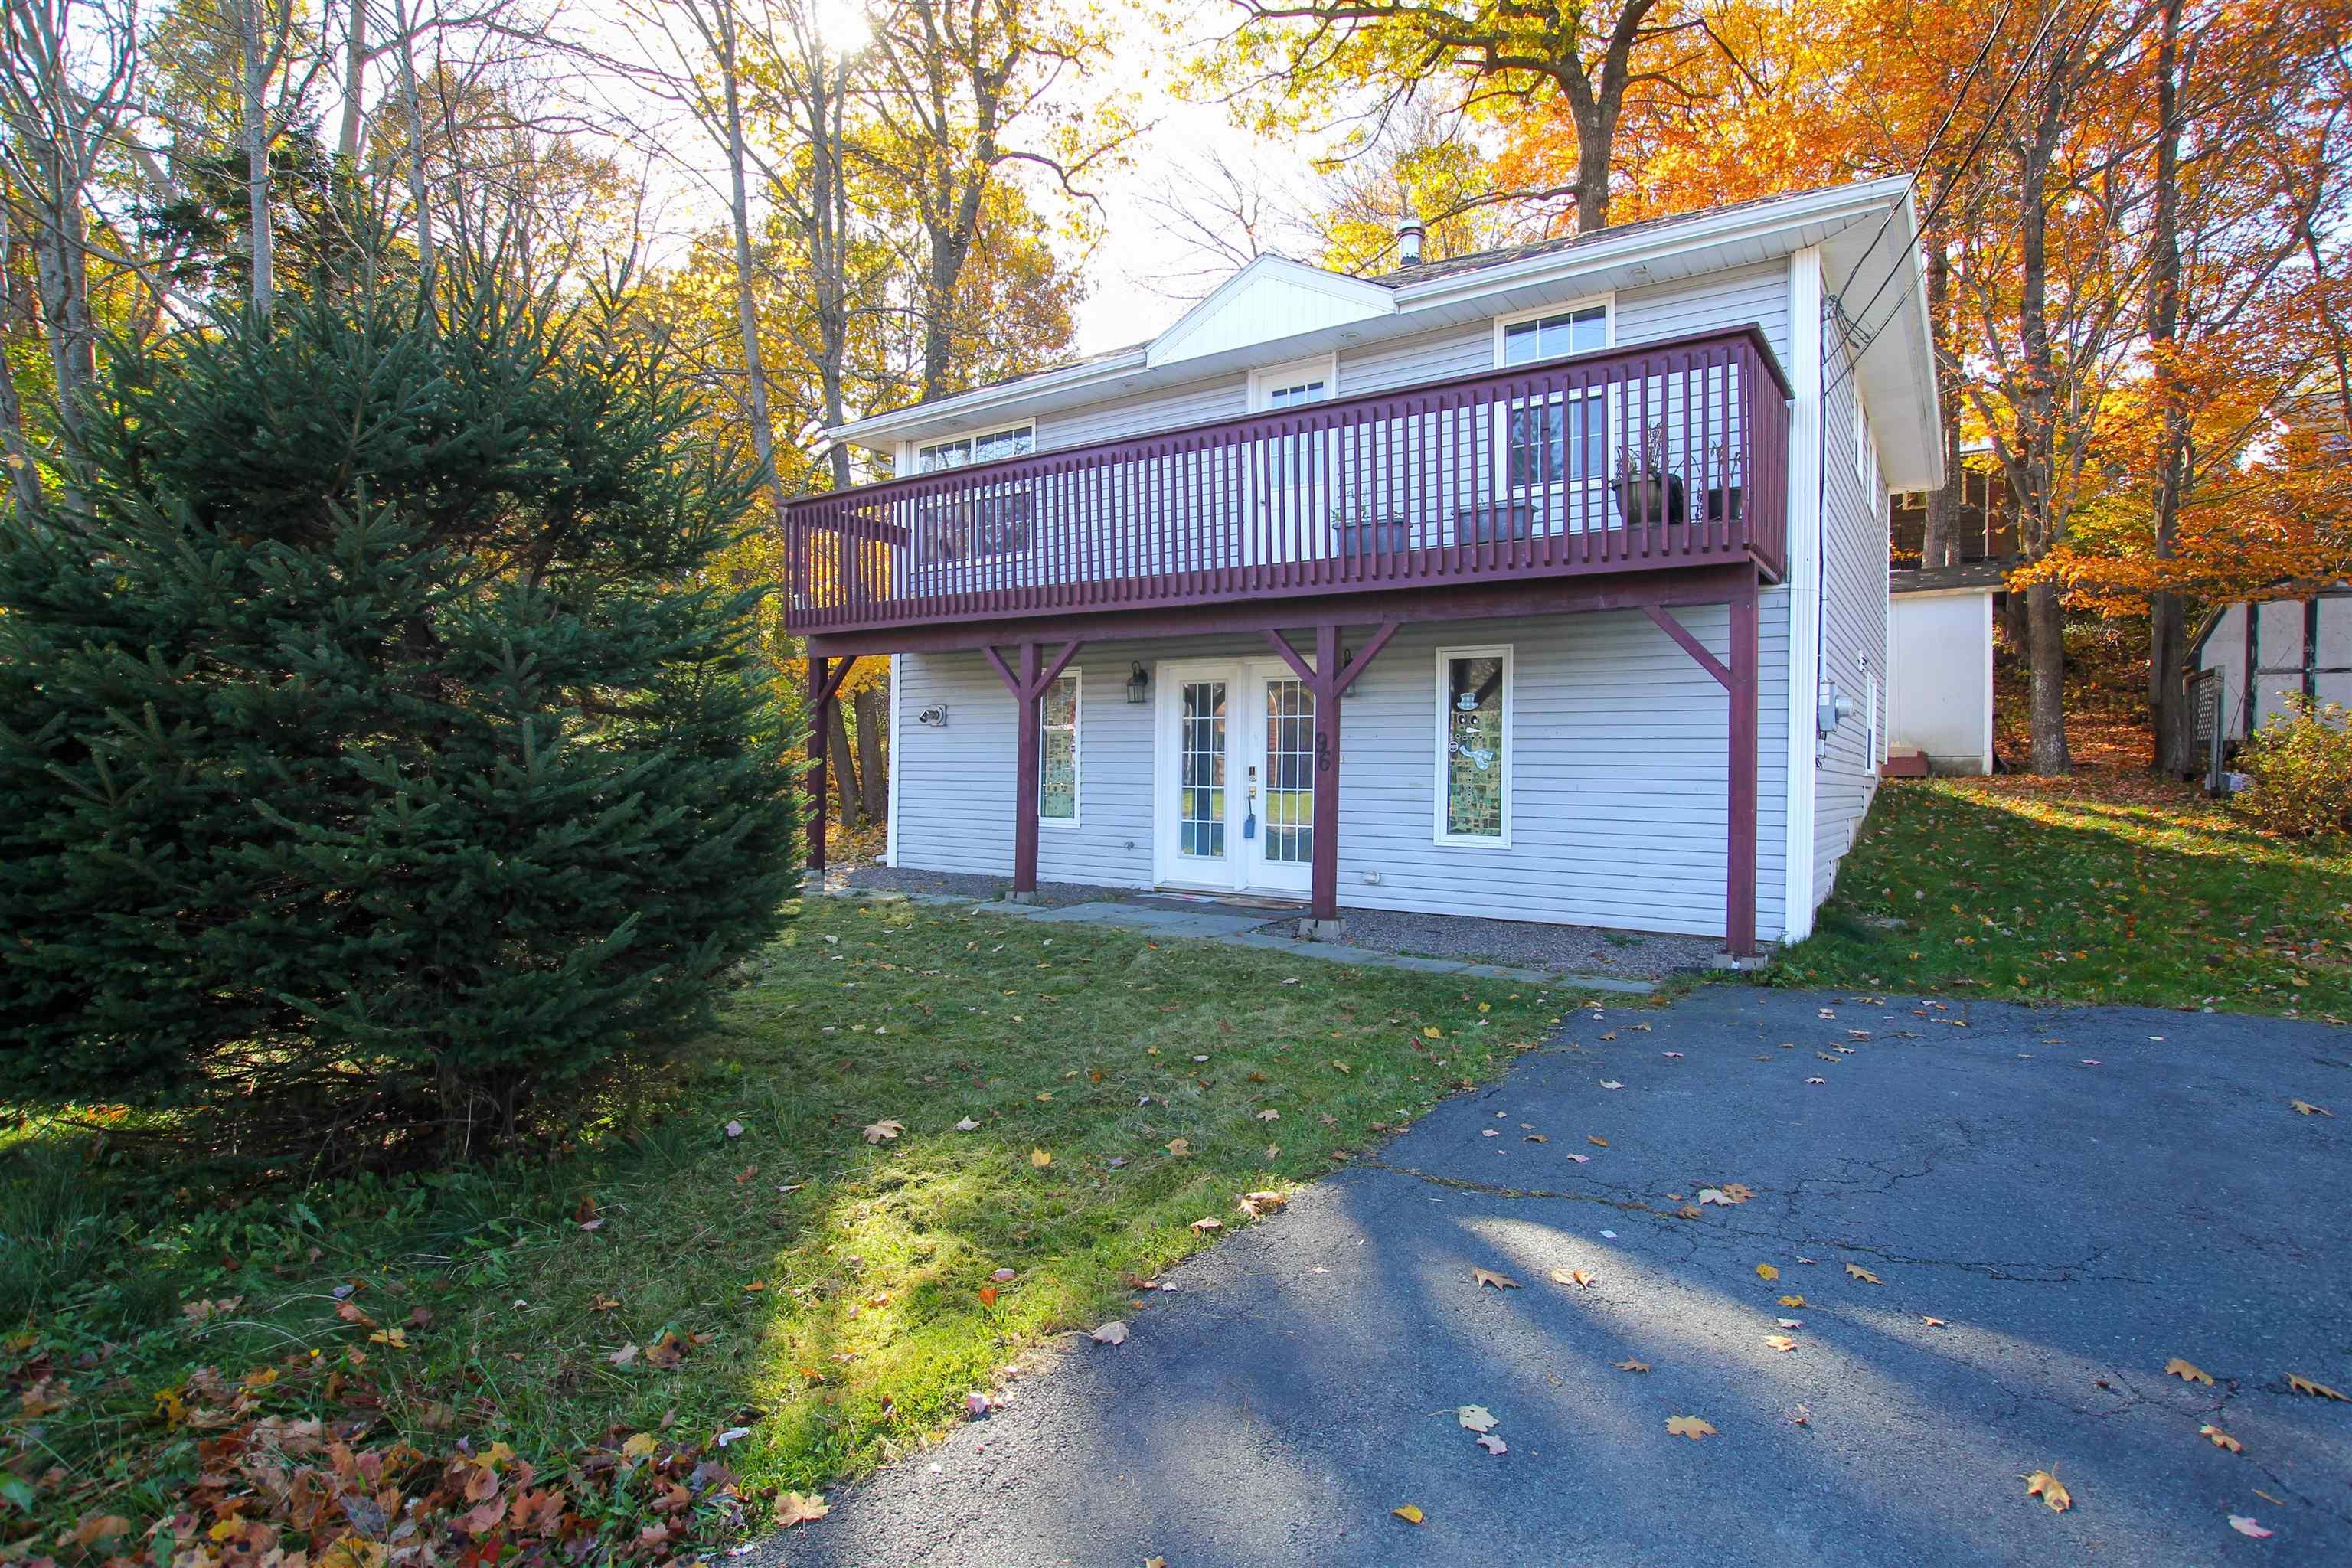
Overview of 96 River Lane, Bedford, NS (MLS® 202627232)
96 River Lane, Bedford, NS (MLS 202627232): Charming, Move-In-Ready Home in the Heart of Bedford! Welcome to this lovely 3-bedroom, 2-full-bathroom, two-level home tucked away on a quiet cul-de-sac in the heart of Bedford. Offering a wonderful combination of comfort, style, and convenience, this home is perfectly situated within walking distance of Bedford Place Mall and Sunnyside Mall, making everyday living a breeze. Enjoy the best of outdoor living with a full-width front balcony, perfect for relaxing and taking in the fresh air, as well as a private rear deck that offers a peaceful space for entertaining or unwinding at the end of the day. Inside, you'll find a bright, fresh, and welcoming space with modern finishes throughout. The stylish kitchen features crisp white soft-close cabinetry, beautiful high-gloss epoxy countertops, stainless steel Samsung appliances, and a centre island offering additional workspace and storage. Updated lighting, doors, and trim add to the home's inviting appeal. With three bedrooms and two beautifully updated full bathrooms with laundry, there is plenty of room for family, guests, or a home office. Whether you're a first-time homebuyer, downsizing, or looking for a wonderful place to call home, this property offers an excellent opportunity to enjoy all that Bedford has to offer. Conveniently located, thoughtfully updated, and ready for its next chapter.
Listing Courtesy of: Pied A Terre Realty Inc.
Description
Bedford Hwy to Bedford Place Mall to River Lane, (located behind the Dooley's complex).
Inclusions & Exclusions
Inclusions: Fridge, Stove, Washer/Dryer. Dishwasher and Microwave.