
- Single Family
- 2,433 ft2
- 4
- 4
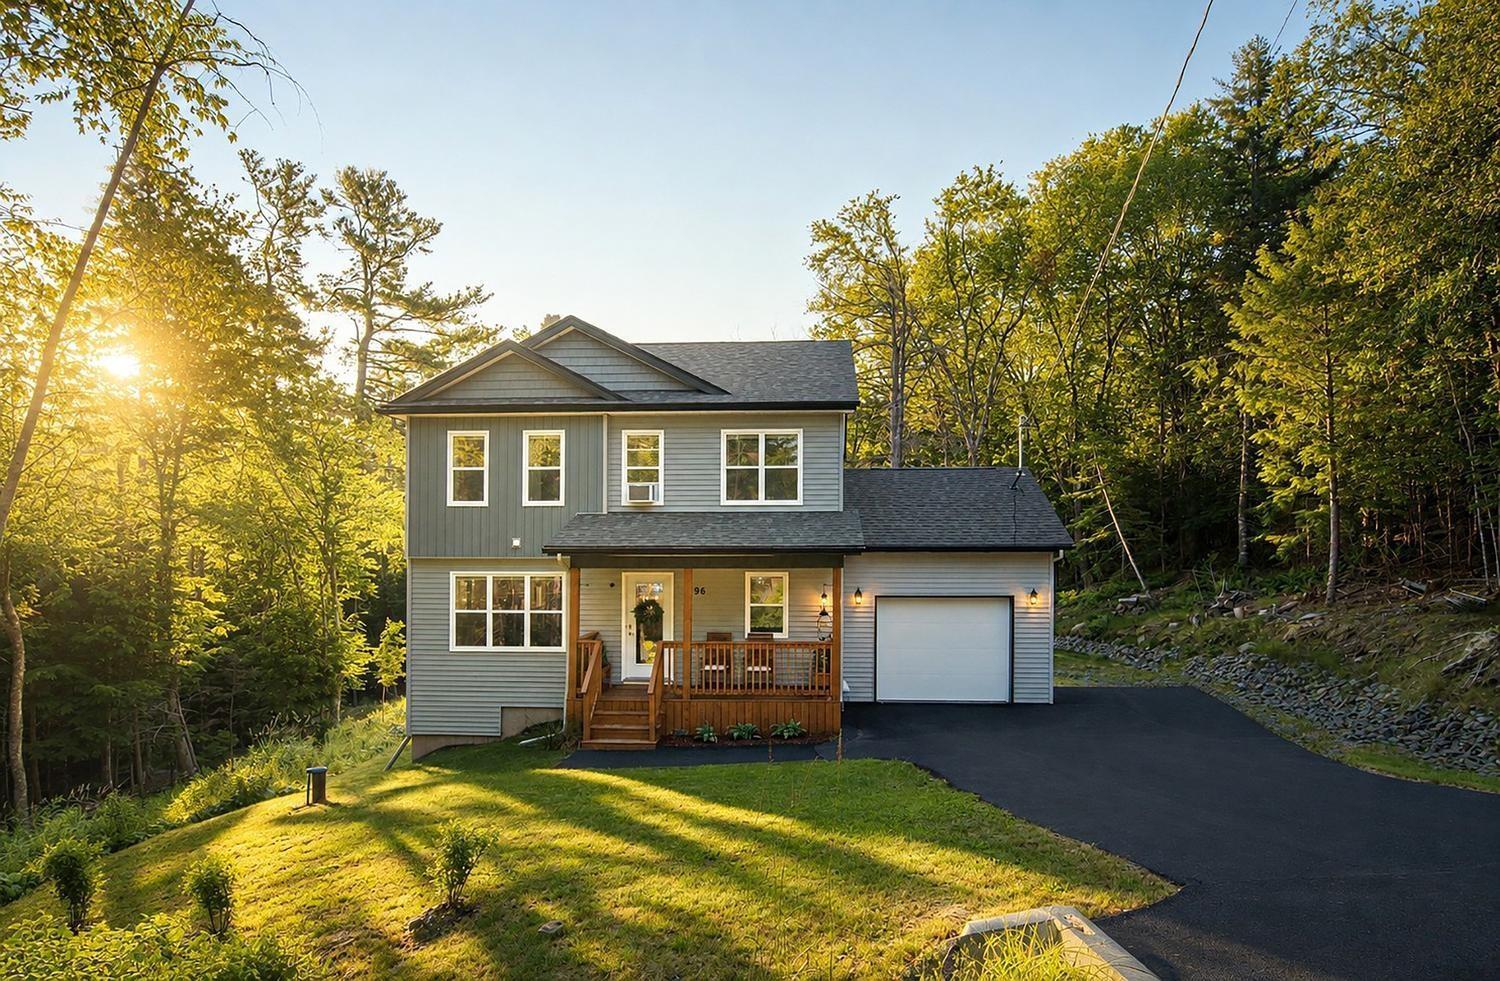
Overview of 96 Candace Lane, Lucasville, NS (MLS® 202618485)
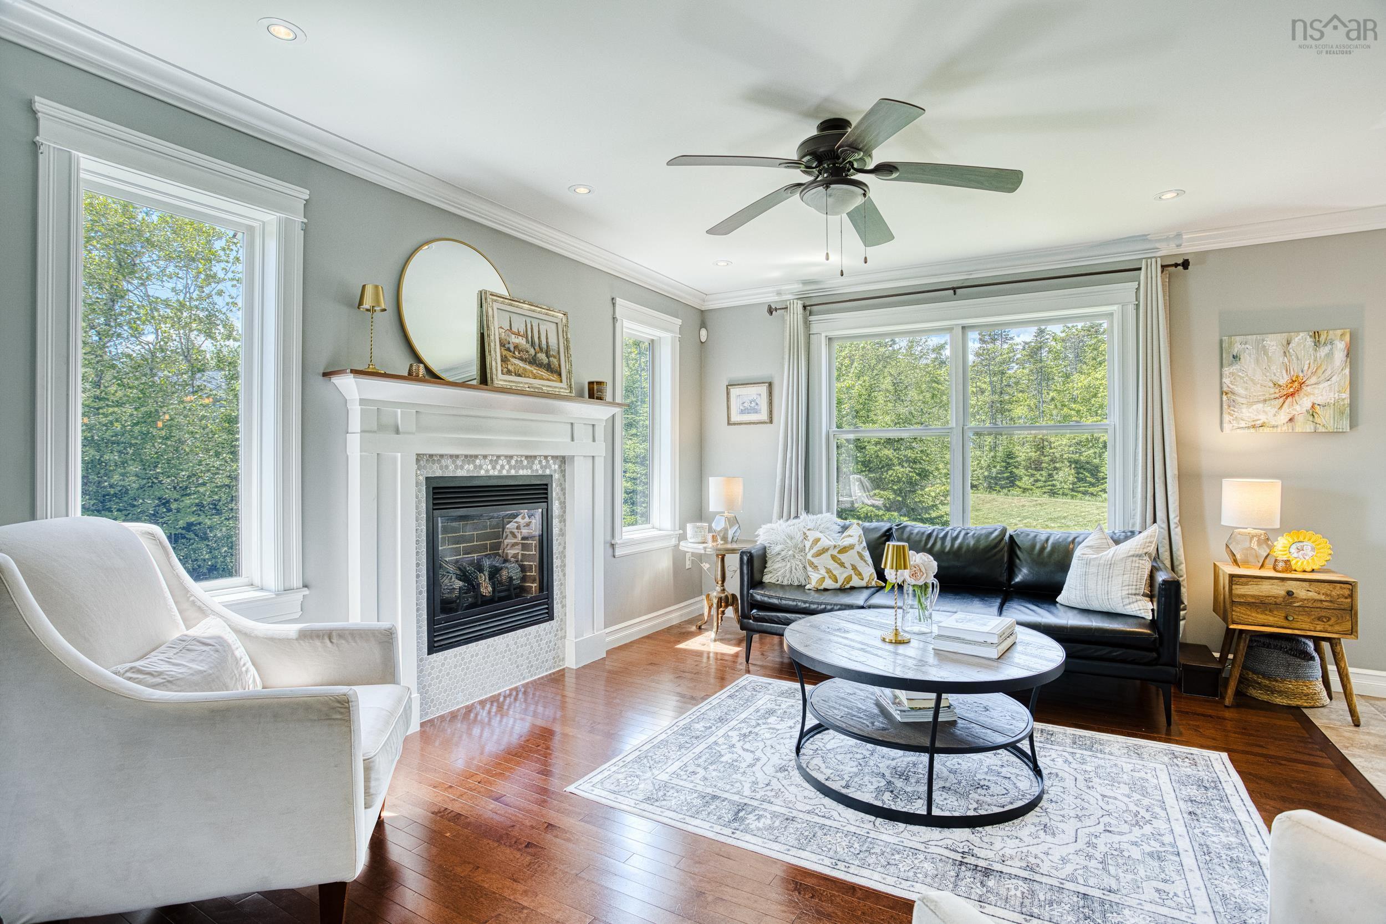
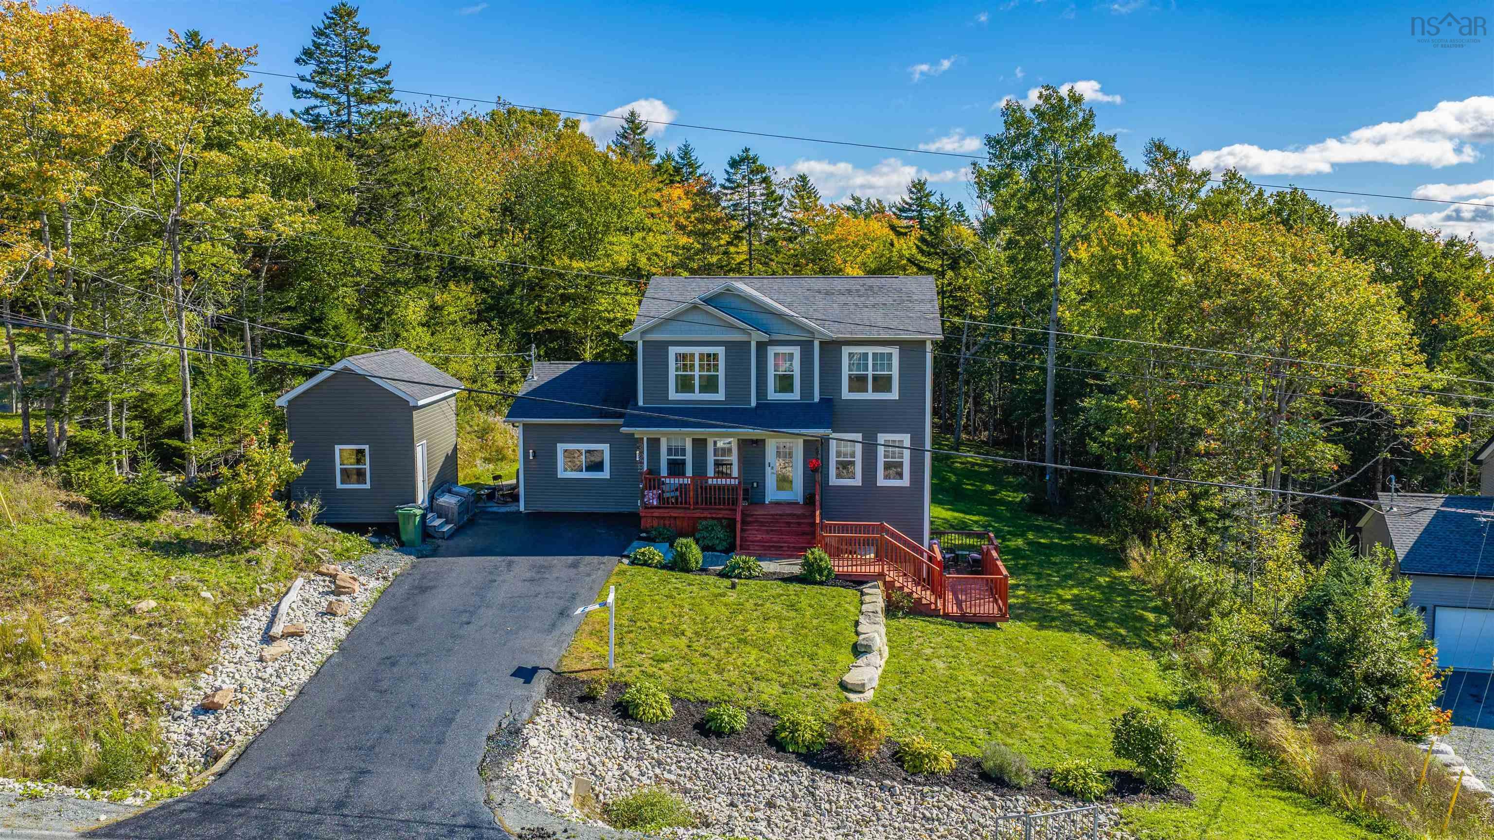
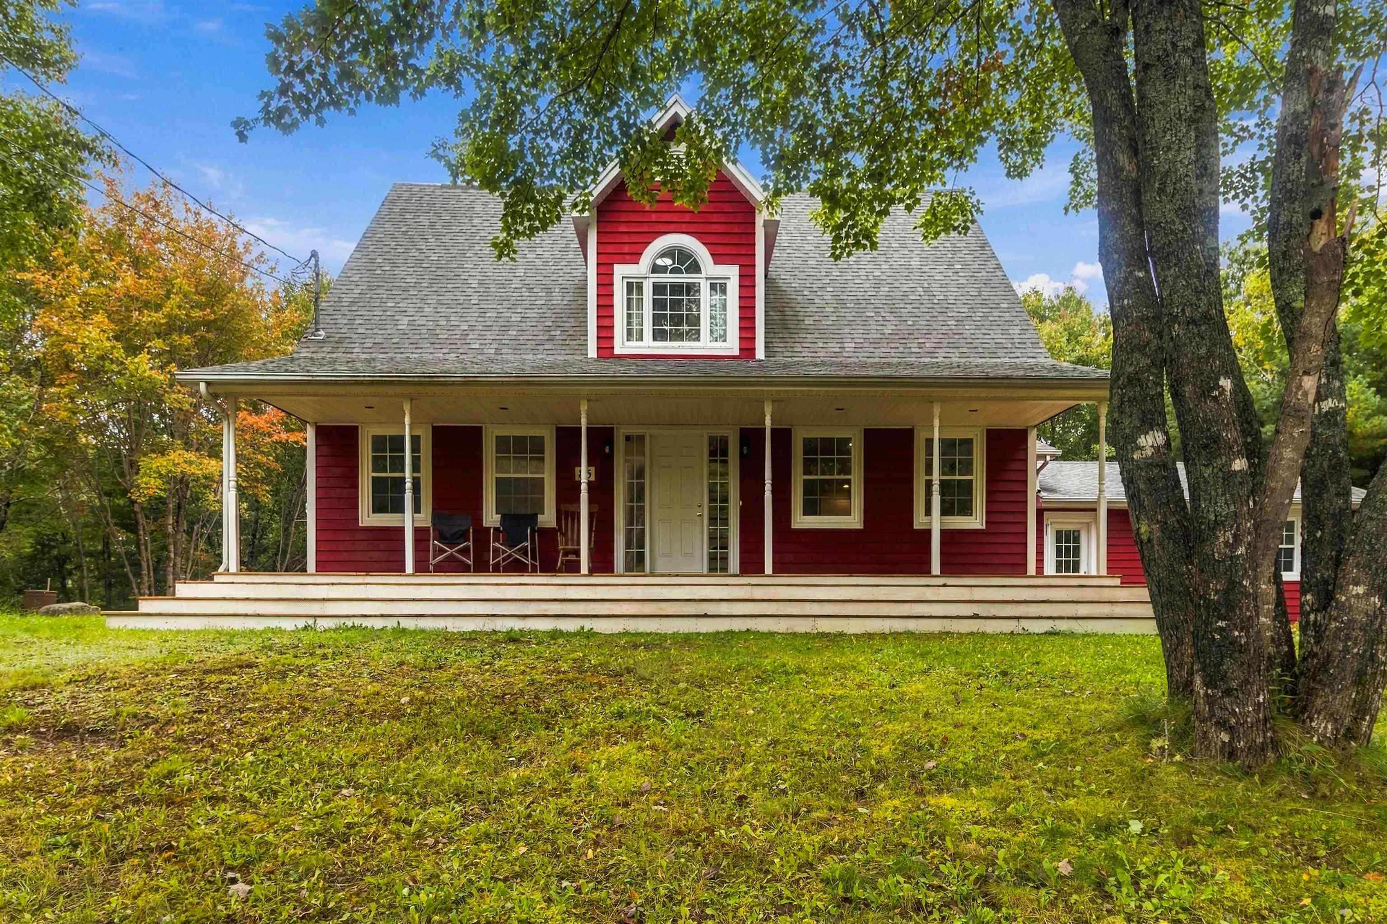
96 Candace Lane, Lucasville, NS (MLS 202618485): This exceptional four-year-young home is tucked away at the end of a private, tree-lined lane in beautiful Kingswood North. The paved lane winds gently through mature woods, creating a sense of seclusion that's hard to find so close to the city. Mature trees and spectacular landscaping surround the property, and the beautifully landscaped front and back yards create a serene, secluded, retreat-like setting. Inside, this stunning four-bedroom, three-and-a-half-bathroom home is bright, spacious, and impeccably cared for. The inviting primary suite is a true escape, with a walk-in closet and a luxurious ensuite bathroom. For added peace of mind, a generator and generator panel are already installed, and New Home Warranty coverage remains in place through May 2030. A trusted contractor takes care of winter maintenance and plowing, arranged through a mutual agreement among the five families who share the lane, so you can enjoy your privacy without the worry. The driveway has been extended by the sellers to create a convenient turnaround area, with room to expand it further should you need extra parking or space for guests. With exceptional curb appeal and a setting that is simply hard to find, 96 Candace Lane is a place you'll be proud to call home.
Listing Courtesy of: RE/MAX Nova
Description
Lucasville rd onto Bryanston onto Savoy onto Candace; OR Hammonds Plains rd to Gatehouse to Viscount to Bryanston to Savoy to Candace.