- Single Family
- 3,929 ft2
- 4
- 4
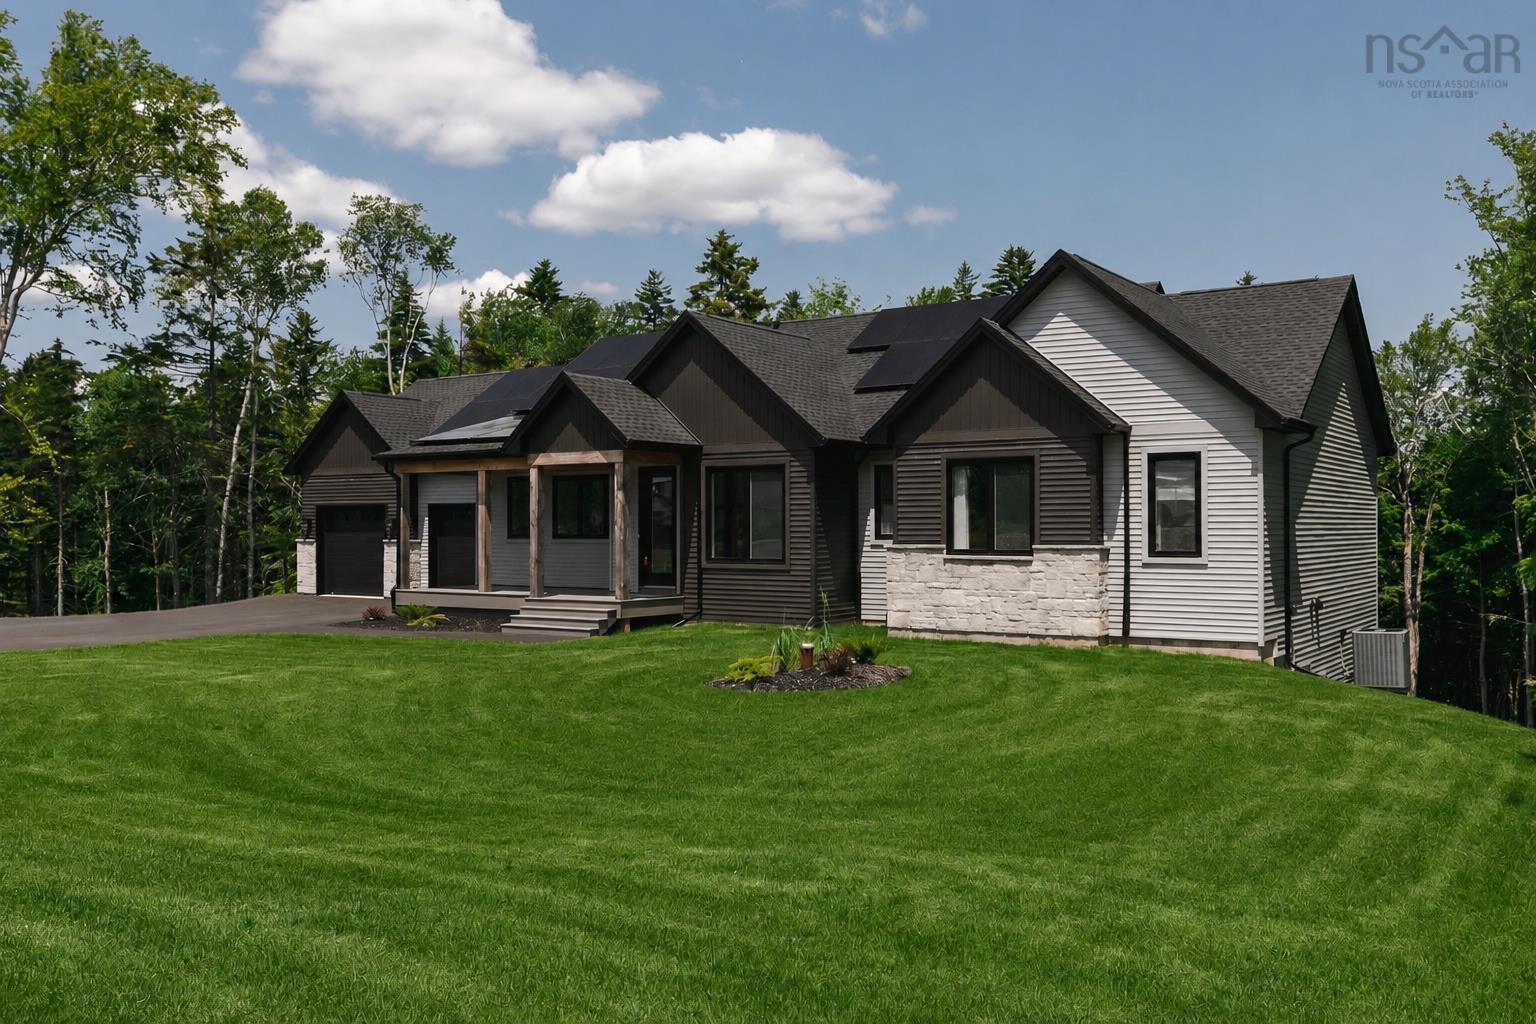
Overview of 95 Heatherton Crescent, Fall River, NS (MLS® 202616857)
95 Heatherton Crescent, Fall River, NS (MLS 202616857): Welcome to 95 Heatherton Crescent, an exceptional never-lived-in residence set within Fall River’s sought after St. Andrew’s West community and proudly featured as the latest QEII Lottery Home from the Spring 2026 campaign. Built by Homes by Highgate and backed by a 10-Year Atlantic Home Warranty, this home offers a rare blend of pristine new construction, elevated finishes, and thoughtful innovation. Designed with both luxury and everyday ease in mind, this beautifully appointed 4-bedroom, 4-bath home, with the primary suite conveniently located on the main level, features an open-concept kitchen, dining, and family room with engineered hardwood flooring, Dekton countertops, a propane fireplace with Dekton surround, and a butler’s pantry complete with an oversized fridge and freezer. A well-designed mudroom and convenient main-level laundry add seamless function to the home’s refined layout and a full Solar Ascent system enhances efficiency and supports the home’s net-positive design. The lower level extends the home’s versatility with two bedrooms, a full bath, dedicated workout room, and a secret room offering an incredibly private office space or quiet retreat. Outdoors, the composite deck with glass rail system overlooks a private treed backyard and 16’ x 32’ in-ground pool, creating a beautiful setting for summer entertaining. Just moments from Fall River’s excellent schools, nearby golf courses, lakes, trails, and everyday amenities, this is a rare opportunity to enjoy refined new construction in one of the area’s most desirable communities.
Listing Courtesy of: The Agency Real Estate Brokerage
Description
Fall River Road to Lockview Road, Left onto Kinclaven Drive, Left on High Road, then Right onto Aberdeen Drive Left on Duart Ave., turn onto Heatherton Crescent to Civic #95
Inclusions & Exclusions
Inclusions: All Appliances, Solar Panels, Light fixtures, All Window Coverings
Exclusions: All furniture, home decor, linens, Dinnerware, Flatware, Drinkware