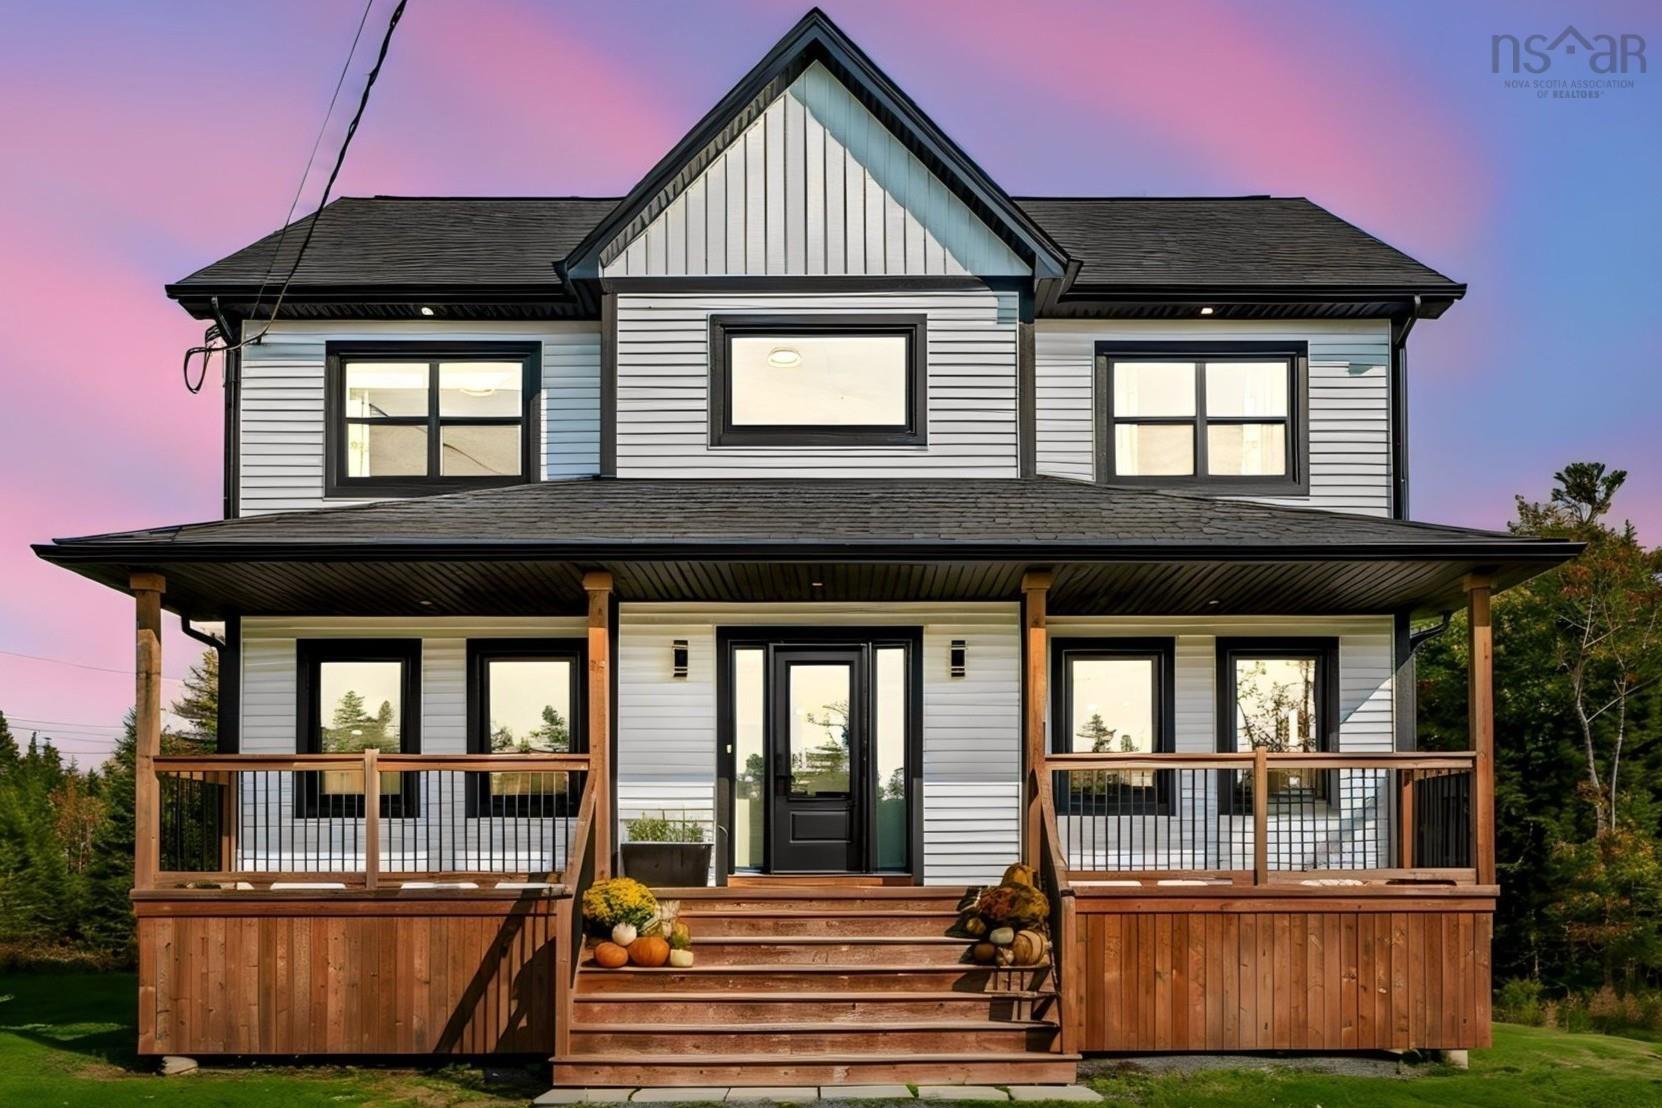
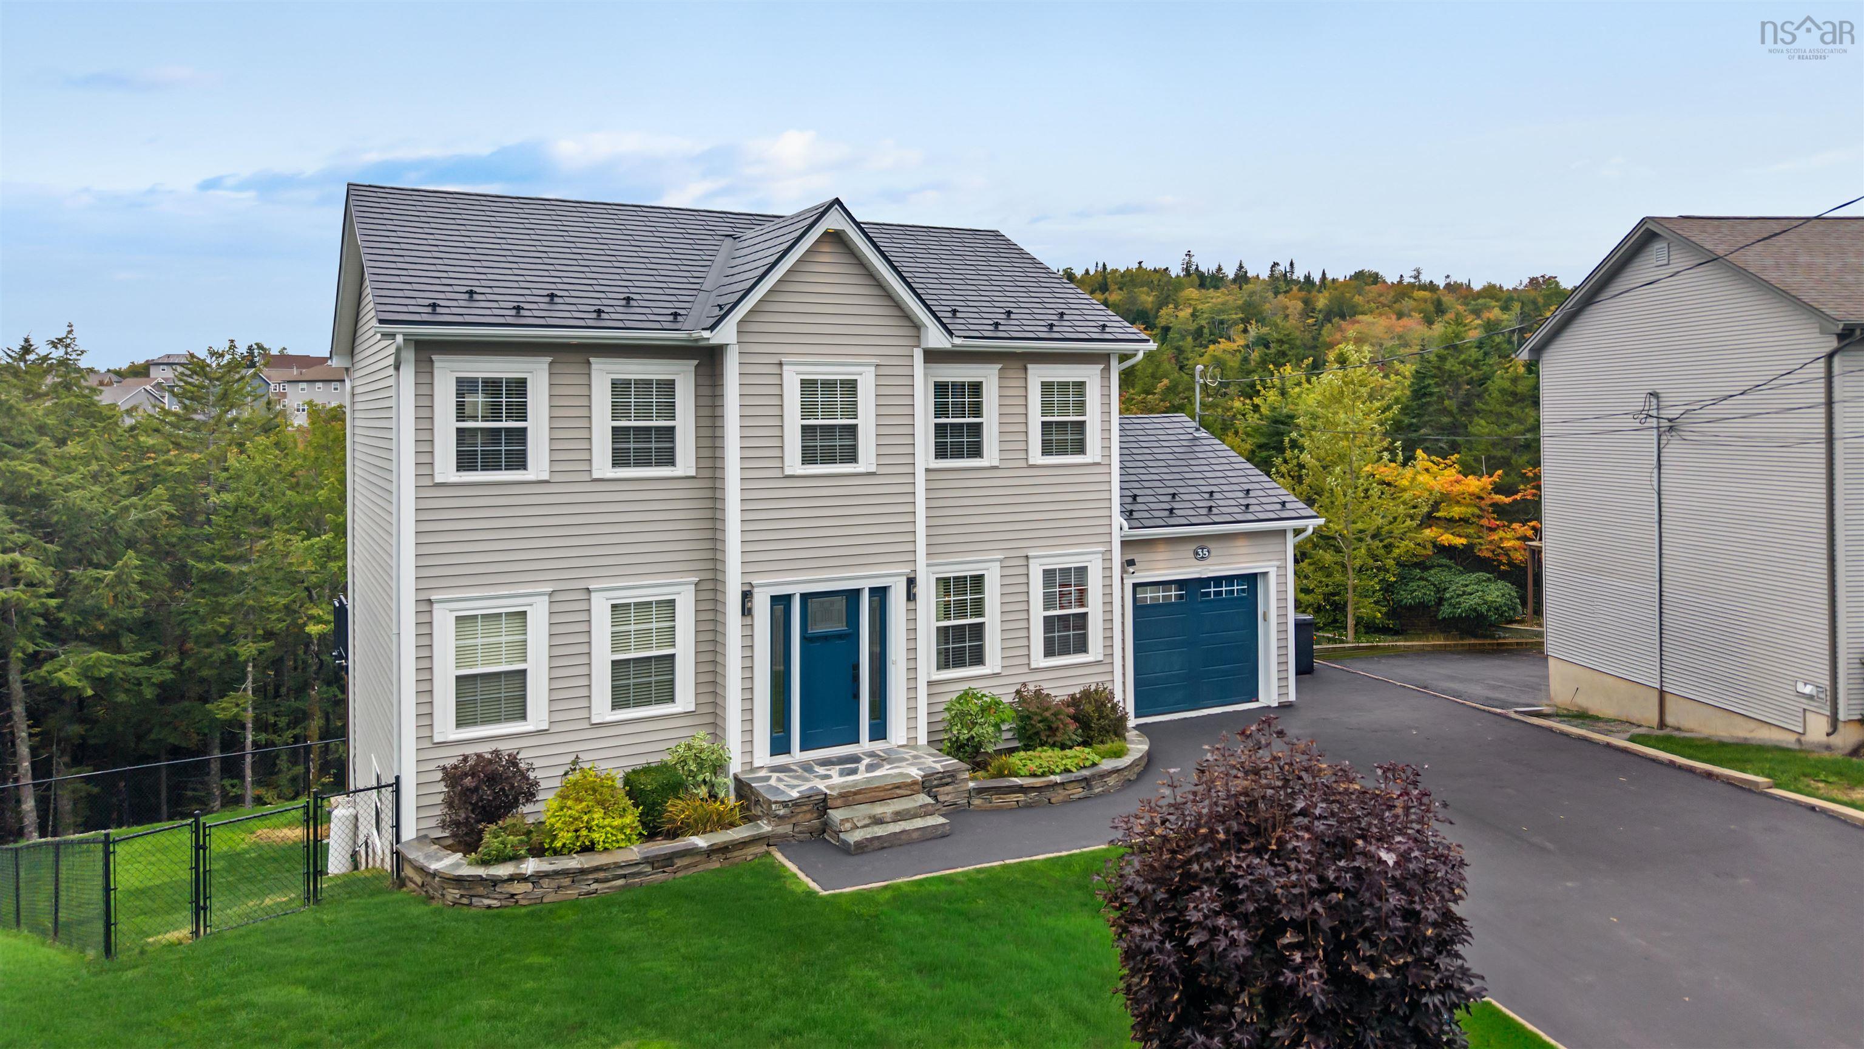
- Single Family
- 2,240 ft2
- 4
- 3
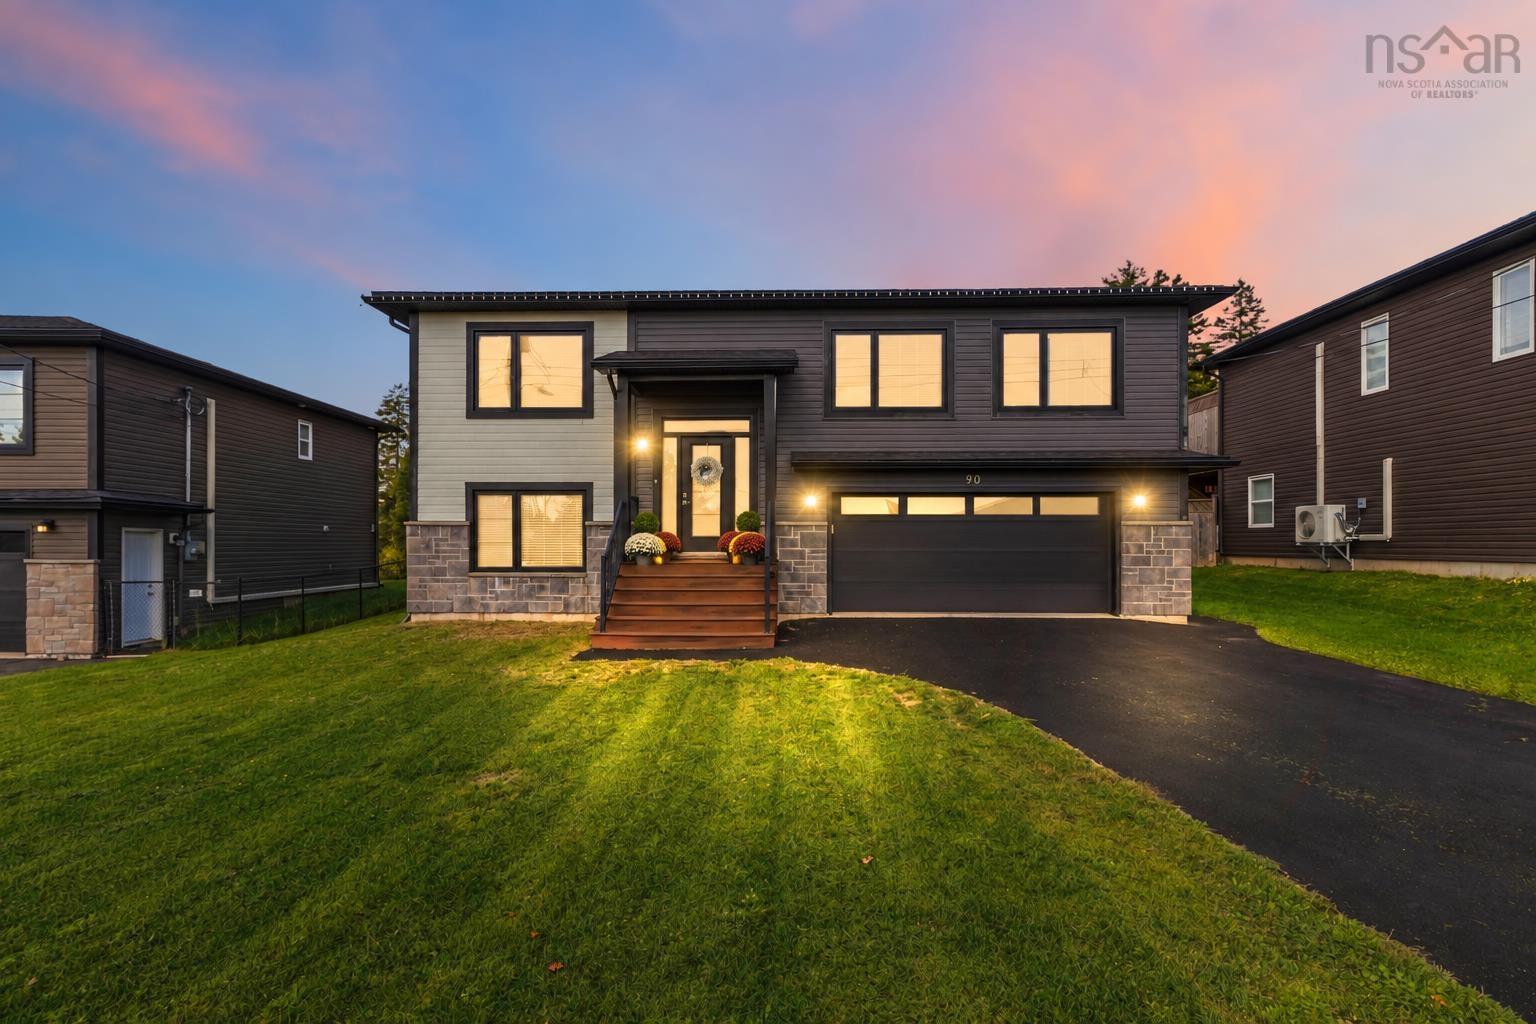
Overview of 90 Hamilton Drive, Middle Sackville, NS (MLS® 202625084)
90 Hamilton Drive, Middle Sackville, NS (MLS 202625084): Welcome to 90 Hamilton Drive, nestled in the desirable Berry Hills neighbourhood and just a stone’s throw from Harry R. Hamilton Elementary. From the moment you step inside, you’re welcomed by a bright, open-concept layout, a spacious entryway, and beautiful wainscotting details that add character from the start. The main living area is designed for both everyday living and entertaining, featuring an upgraded heat pump, electric fireplace, and a stylish kitchen complete with stainless steel appliances, quartz countertops, and a centre island. From the dining area, step outside onto the spacious deck overlooking the fully fenced backyard—an ideal setup for year-round barbecues, kids, and pets. A pool with its own deck makes the backyard even more inviting during the warmer months. Upstairs, the spacious primary suite offers a relaxing retreat with a walk-in closet, full ensuite bath, and beautiful feature wall. Two additional well-sized bedrooms, a main bathroom, and convenient storage closets complete the upper level. Downstairs you're greeted with a spacious family room with built ins, laundry room, a third 4 piece bathroom and a den/office. Berry Hills is a fantastic community for young professionals and active families alike, offering easy access to public transit, parks, excellent schools, and everything Middle Sackville has to offer—all just minutes from home.
Listing Courtesy of: EXP Realty of Canada Inc.
Description
Highway 101 to Margeson Drive; veer right onto Margeson Dr; left through round-a-bout onto Sackville Drive; 3rd right onto Hamilton Drive