- Single Family
- 3,450 ft2
- 3
- 3
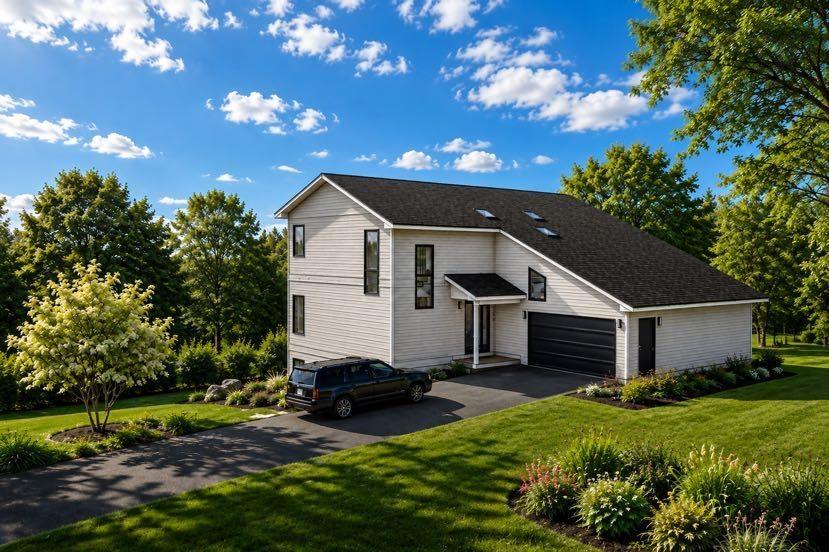
Overview of 90 Cannon Rock Lane, Shad Bay, NS (MLS® 202623541)
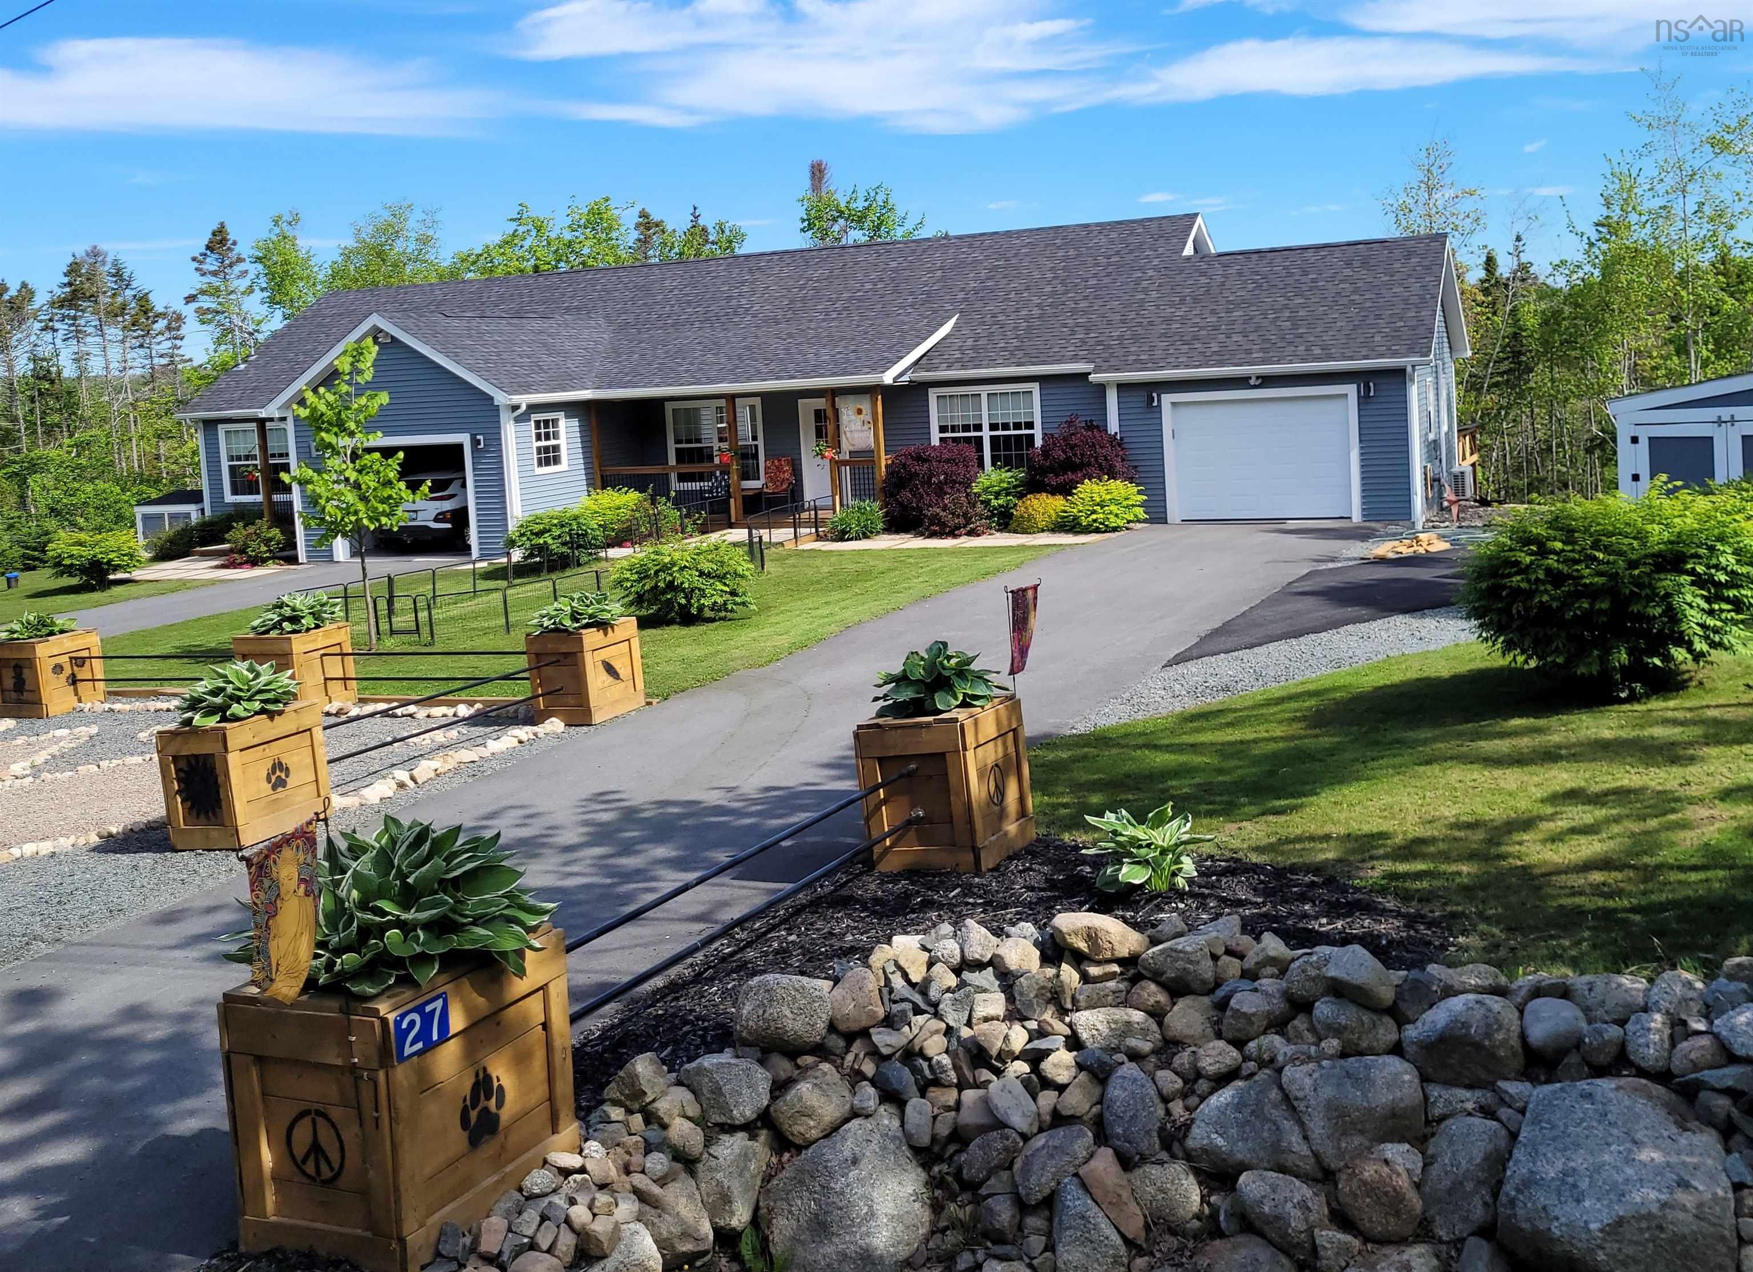
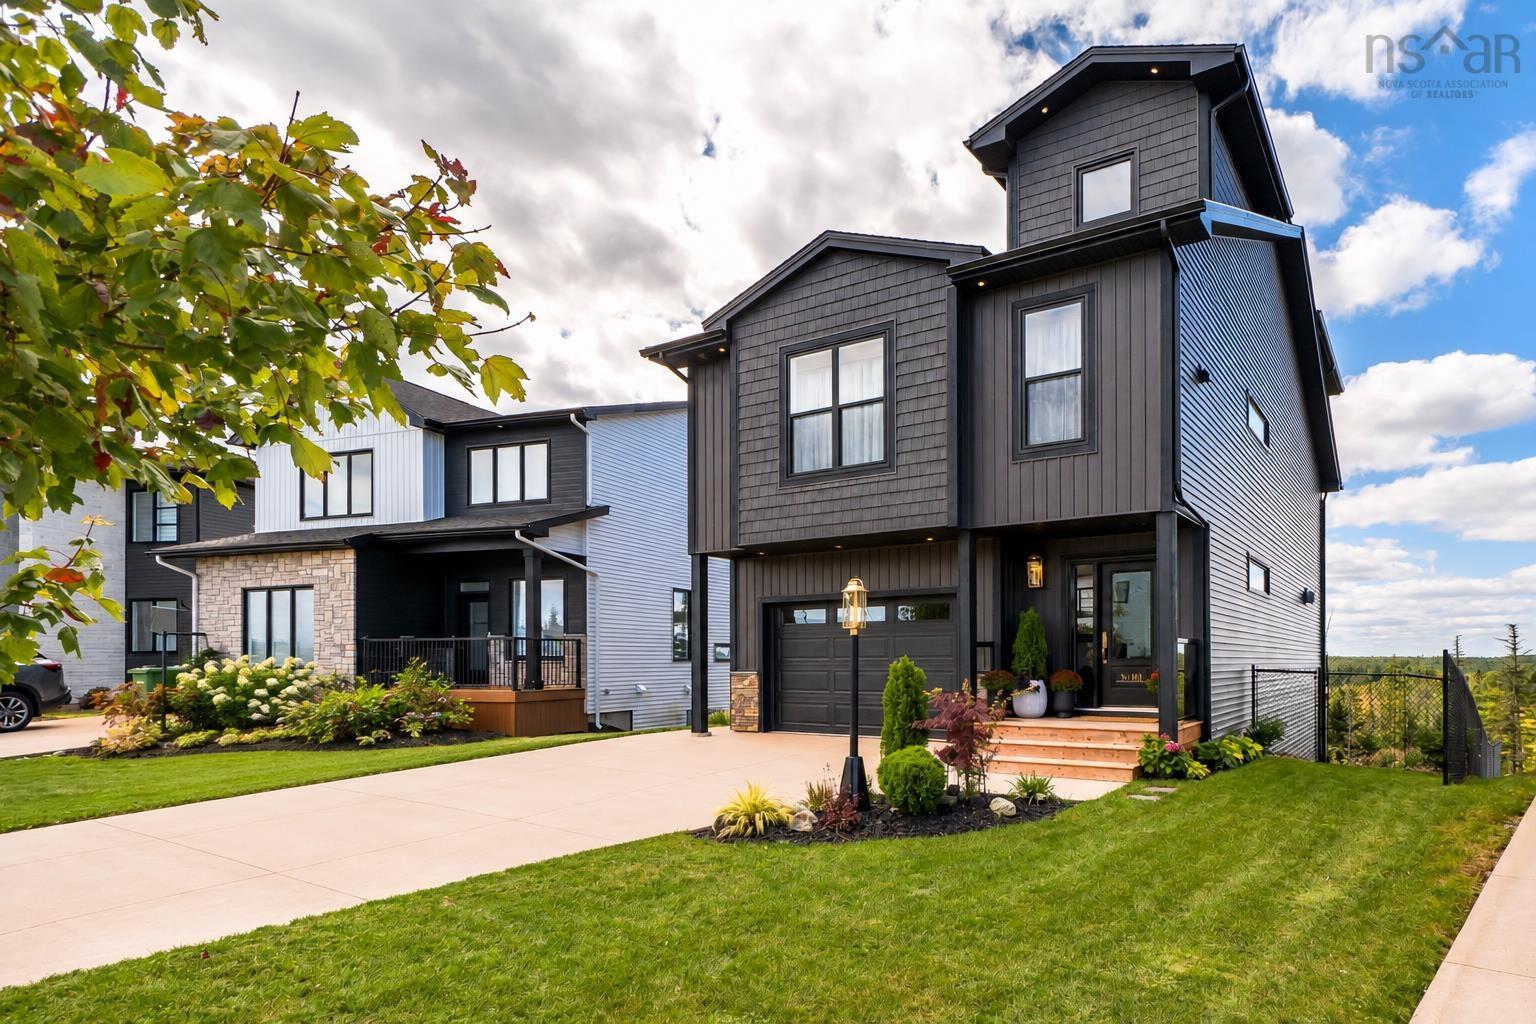
90 Cannon Rock Lane, Shad Bay, NS (MLS 202623541): Welcome to your future dream home - a custom-built coastal home in beautiful Shad Bay. Thoughtfully designed with quality, comfort, and long-term durability in mind, this modern home will offer stunning ocean views and an exceptional opportunity to enjoy the best of Nova Scotia’s coastal lifestyle. Built using ICF insulated concrete construction, the home will deliver outstanding energy efficiency, strength, soundproofing, and year-round comfort. Every detail reflects top-quality workmanship and hands-on construction experience, creating a home that is both beautiful and built to last. The main level features a bright, open-concept layout with modern finishes, generous natural light that bring the surrounding landscape indoors. Upstairs, you’ll find three comfortable bedrooms, including a well-appointed primary suite with ensutie, along with a full bathroom. The lower level offers excellent future potential. With the ability to finish the basement as a secondary suite, guest accommodation, home office, recreation area, or additional living space, this home can easily adapt to your changing needs. (Basement finishing is not included in the purchase price). Located in peaceful Shad Bay, this property offers a balance of privacy, natural beauty, and convenient access to the Halifax area. Enjoy ocean views, modern construction, and the peace of mind that comes with a carefully built custom home. Visit https://www.topsailbuilders.ca to see the portfolio of homes Top Sail has completed.
Listing Courtesy of: Royal LePage Atlantic
Description
Prospect Road, left on Coolens Road, left on Cannon Rock Lane