- Single Family
- 3,094 ft2
- 3
- 4

Overview of 9 Wessex Hill, Beaver Bank, NS (MLS® 202613198)
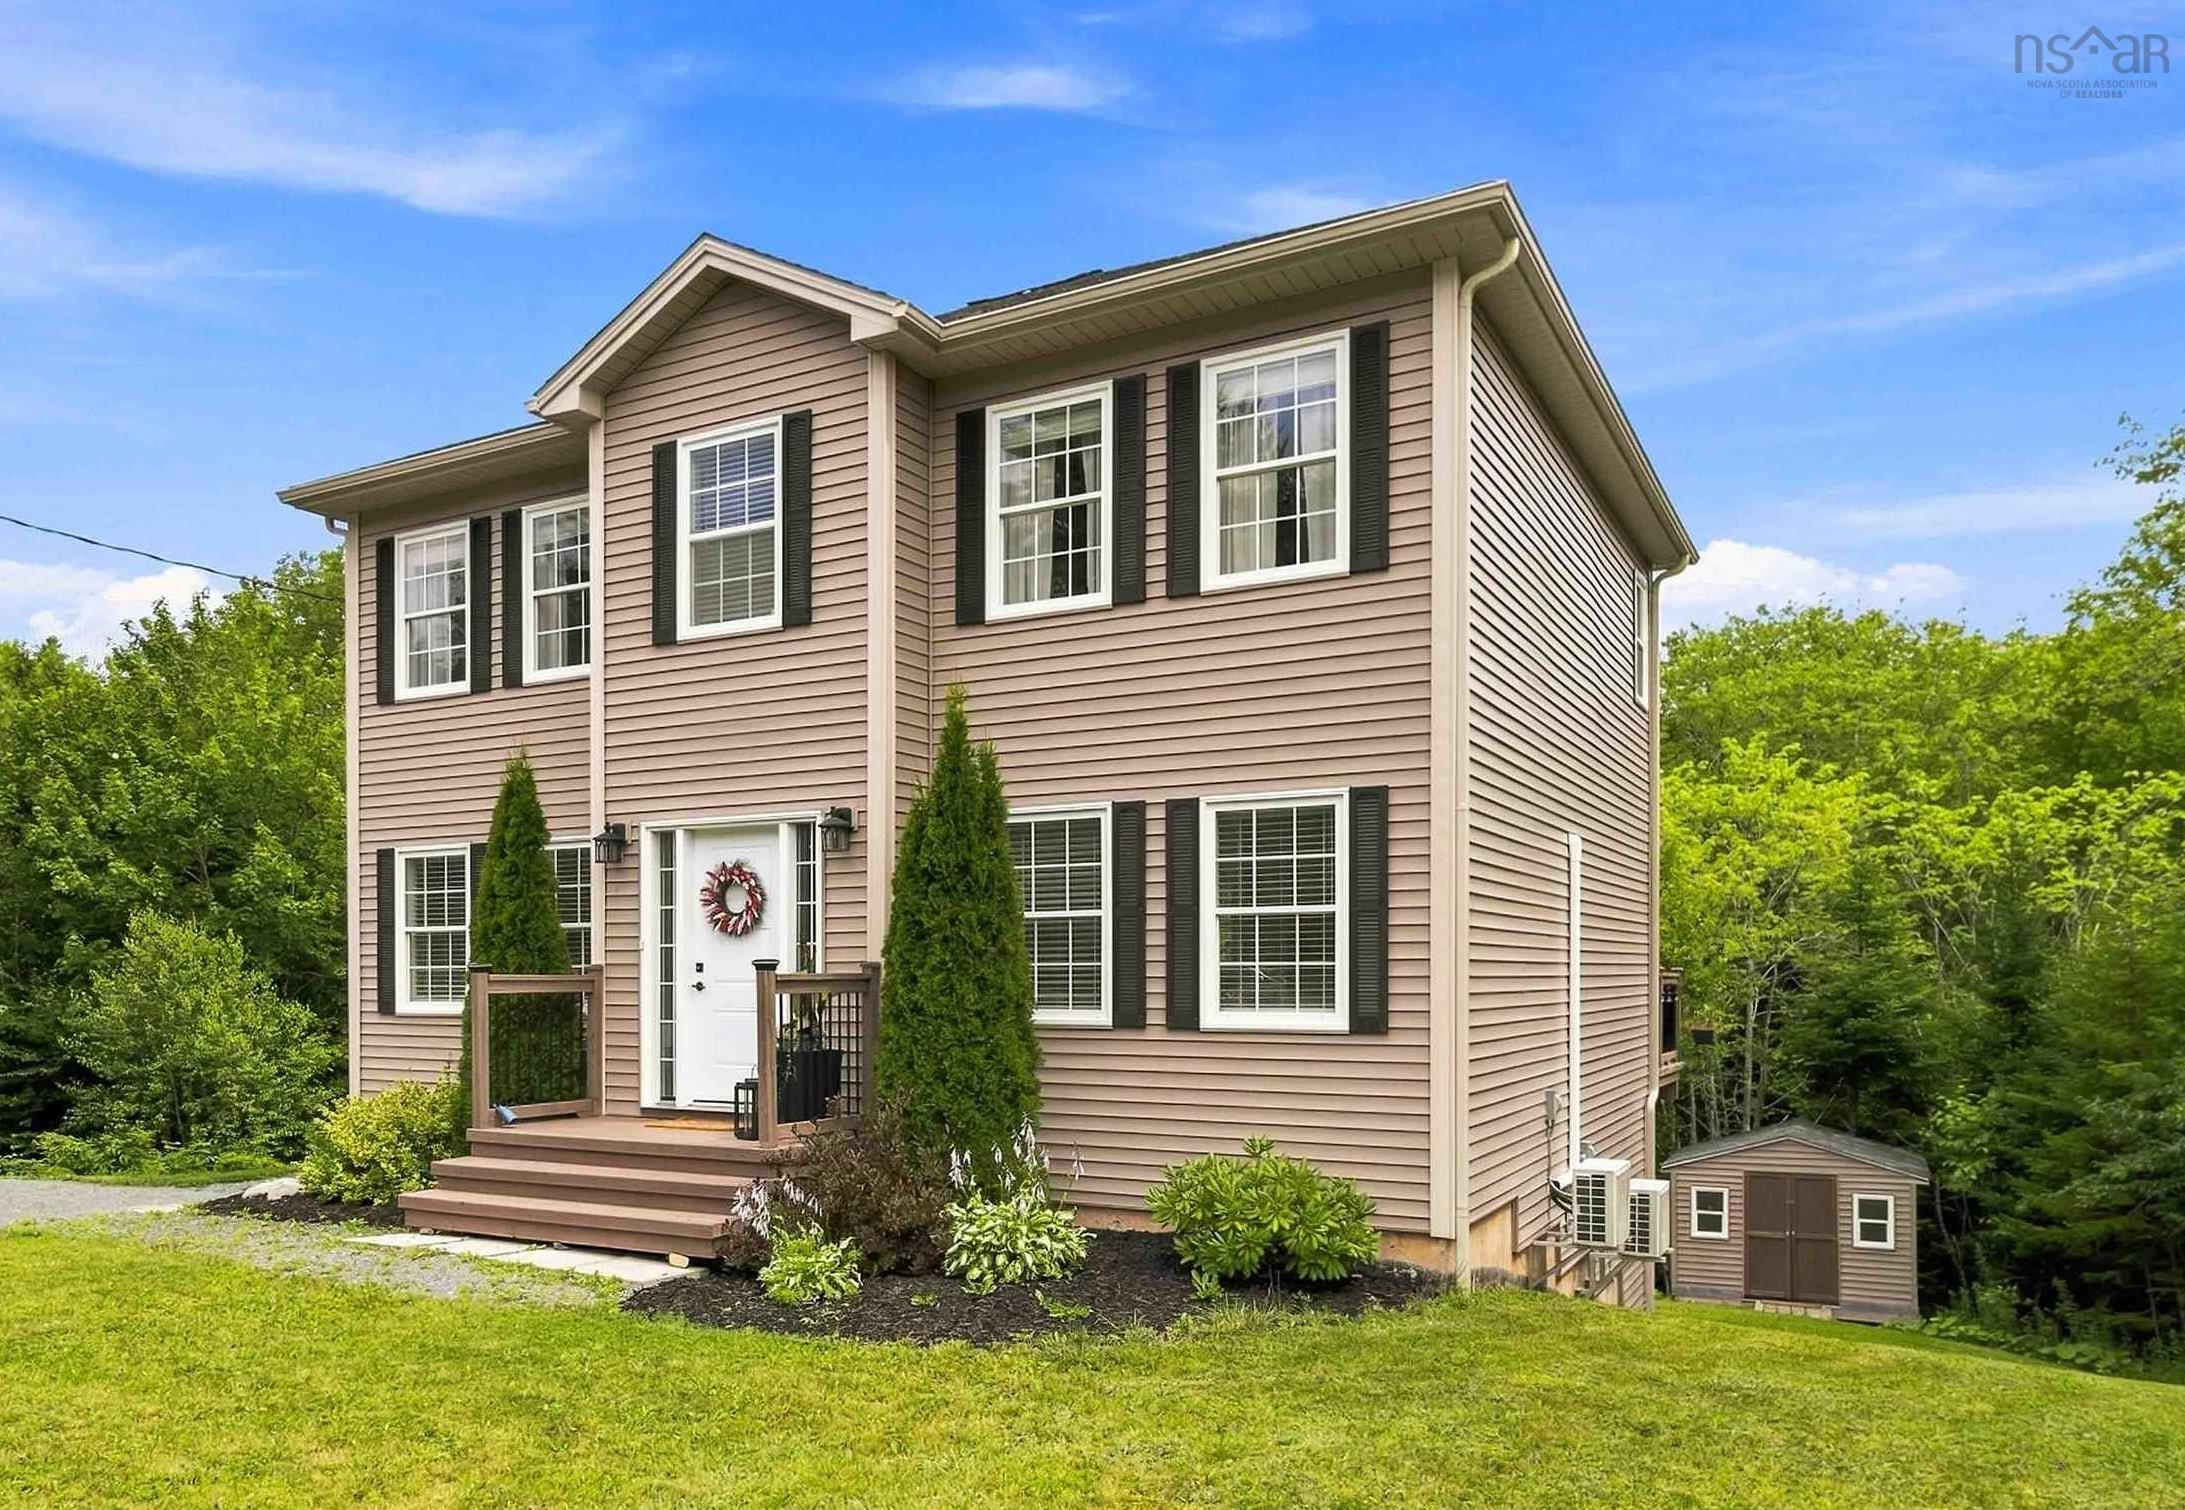
9 Wessex Hill, Beaver Bank, NS (MLS 202613198): Welcome to 9 Wessex Hill, an exceptional two-storey home tucked away on a quiet cul-de-sac in the highly sought-after Monarch Estates subdivision of Beaver Bank. Set back from the road on a beautifully maintained 1.12-acre lot with municipal water, this property offers outstanding privacy, curb appeal, and space. A double paved driveway provides ample parking, while a garden shed adds extra outdoor storage. Meticulously maintained, the home offers nearly 3,100 square feet of finished living space across three levels. Upstairs, you'll find three spacious bedrooms and two full bathrooms, including a comfortable primary suite with a private ensuite. The fully finished lower level features a well-appointed in-law suite, offering excellent flexibility for extended family, multi-generational living, guests, or potential supplemental income. Thoughtfully designed, it provides both comfort and privacy. Over the past three years, the home has been extensively updated with fresh paint throughout, three new heat pumps for year-round comfort and efficiency, elegant quartz countertops, updated deck railings, and new carpeting in all bedrooms. Bright, inviting, and move-in ready, this beautiful home blends modern updates with timeless appeal, making it an outstanding opportunity for buyers seeking space, versatility, and quality in one of Beaver Bank's most desirable family-friendly communities.
Listing Courtesy of: The Agency Real Estate Brokerage
Description
Beaver Bank to Galloway right on Rebecca left on Wessex