- Single Family
- 2,262 ft2
- 4
- 3
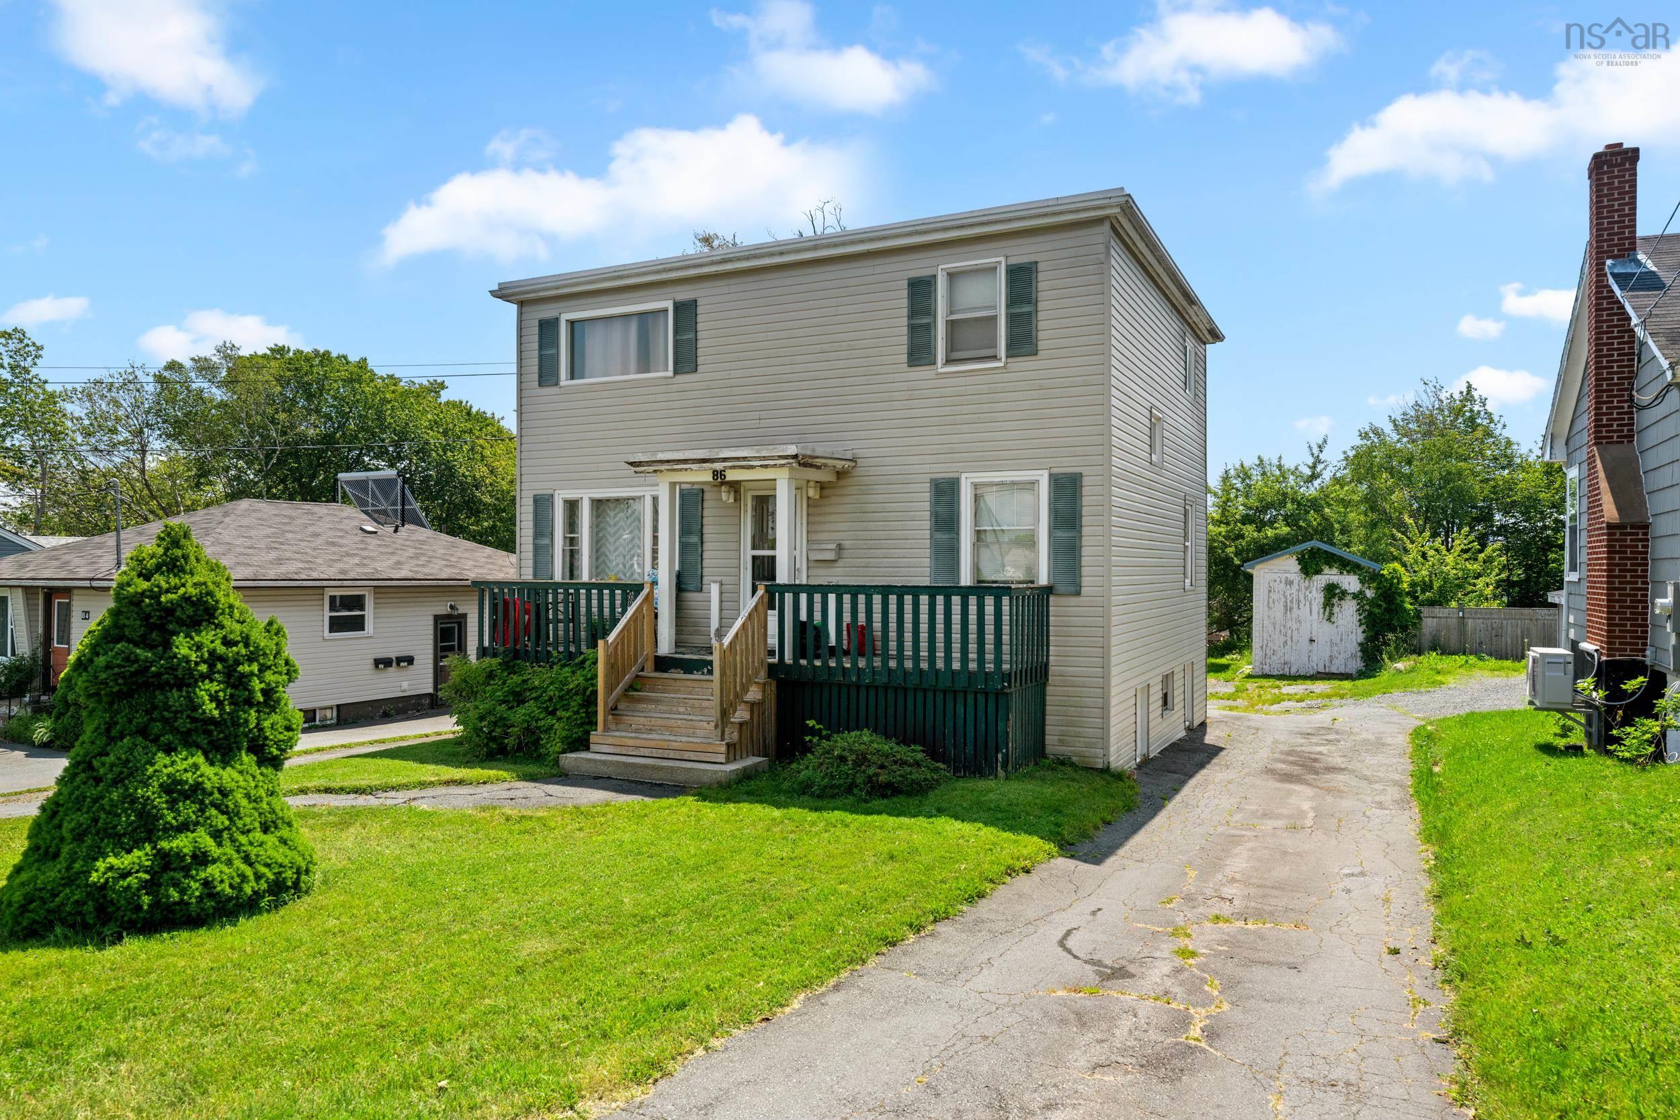
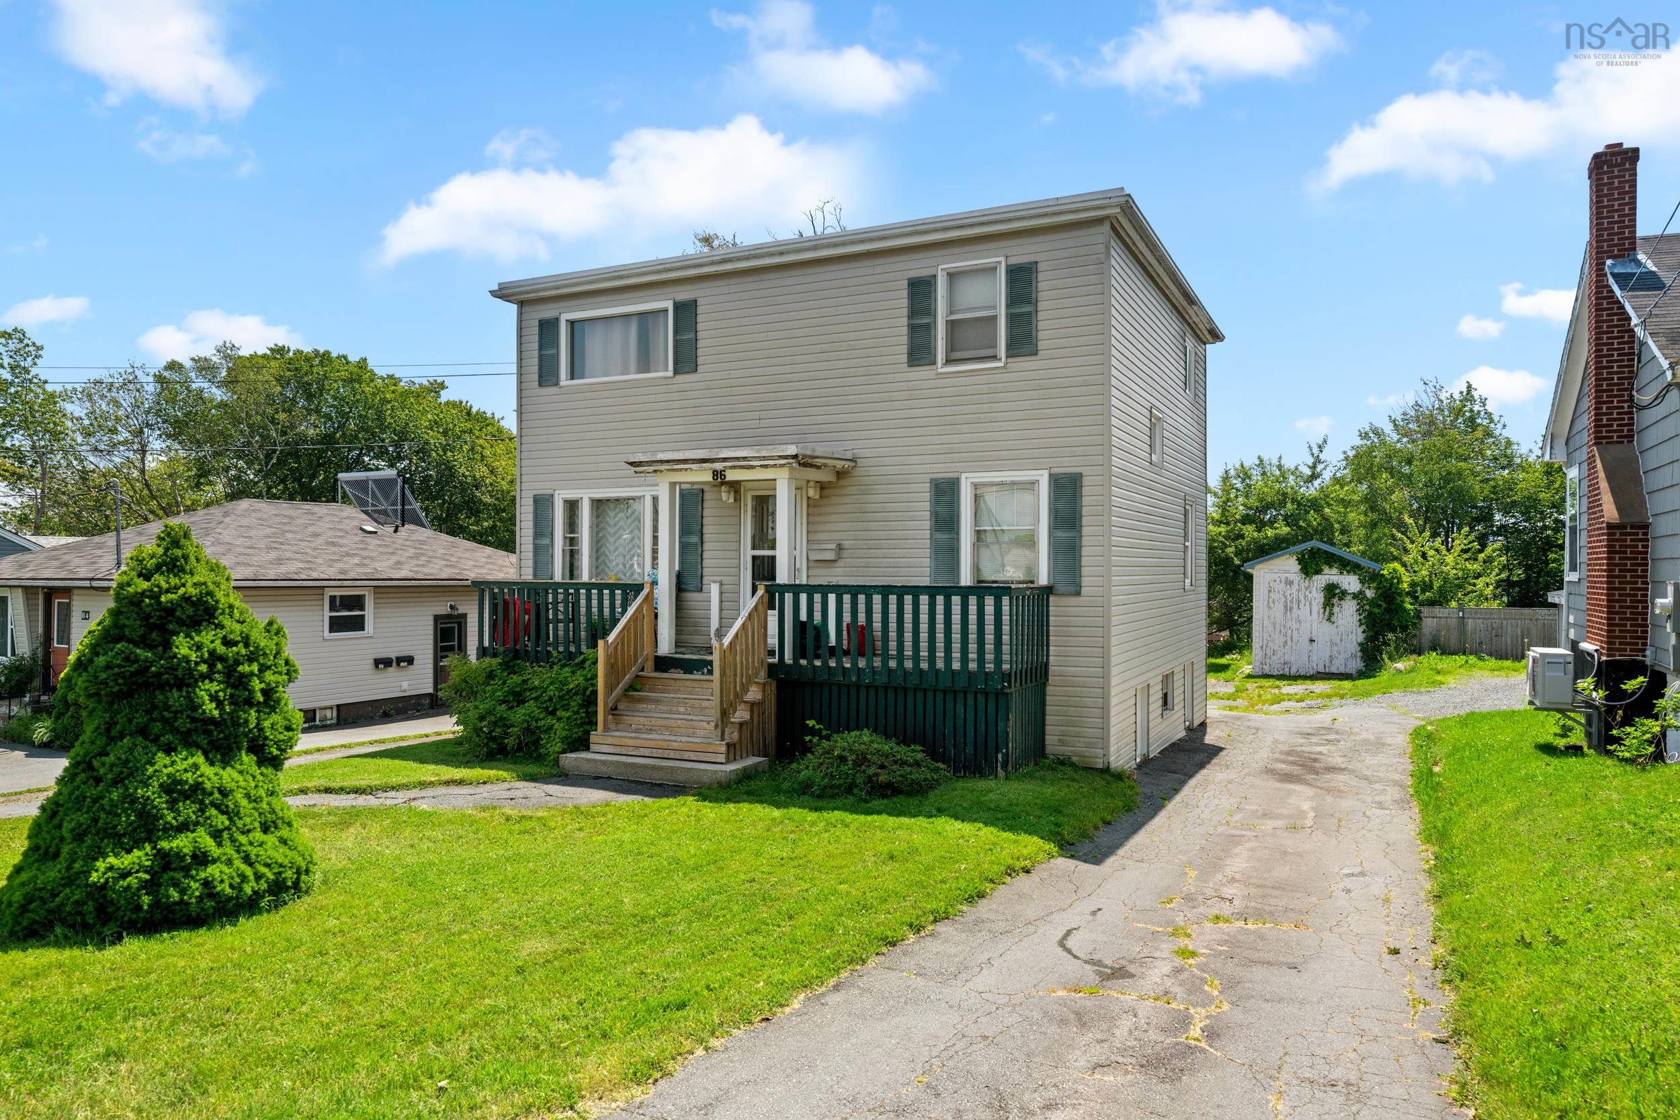
Overview of 86 Frederick Avenue, Halifax, NS (MLS® 202617002)
86 Frederick Avenue, Halifax, NS (MLS 202617002): A rare income property opportunity in the heart of Fairview, just minutes from downtown Halifax and the waterfront. Sitting on two PIDs totalling 10,110 sq/ft of land, this three-unit property offers real upside for investors. Two of three units have been recently vacated, giving you the flexibility to renovate, reposition rents, and optimize returns from day one. The upper-floor tenant is willing to stay and renegotiate rent, providing income continuity while you get to work. The building spans three levels with each unit having access to one laundry area. The main floor features one bedroom, a full bath, a generous living and dining area, a kitchen with some character touches, and access to a large rear deck overlooking a mature, private backyard. The upper floor offers two bedrooms, a full bath, open living and dining space, and its own kitchen. The lower level adds two more bedrooms, a full bath, kitchenette, and utility room, with shared laundry accessible to all three units. A brand-new Saturn boiler was installed in May 2024, providing efficient hot water baseboard heat throughout. With two PIDs and over 10,000 sq/ft of land, there is genuine development potential here worth exploring. Add to that a detached garage and a lot with mature trees and real depth, and the package speaks for itself. Fairview delivers central Halifax convenience at below-peninsula pricing, with direct transit to downtown via Route 2, and proximity to the Halifax Shopping Centre, Mumford Terminal, and major employment hubs. A strong hold, a value-add play, or both.
Listing Courtesy of: Engel & Volkers
Description
Main Ave to Hillcrest Ave to Frederick Ave
Inclusions & Exclusions
Inclusions: 3 x stove, 3 x fridge, washer and dryer