

- Single Family
- 3,306 ft2
- 8
- 3
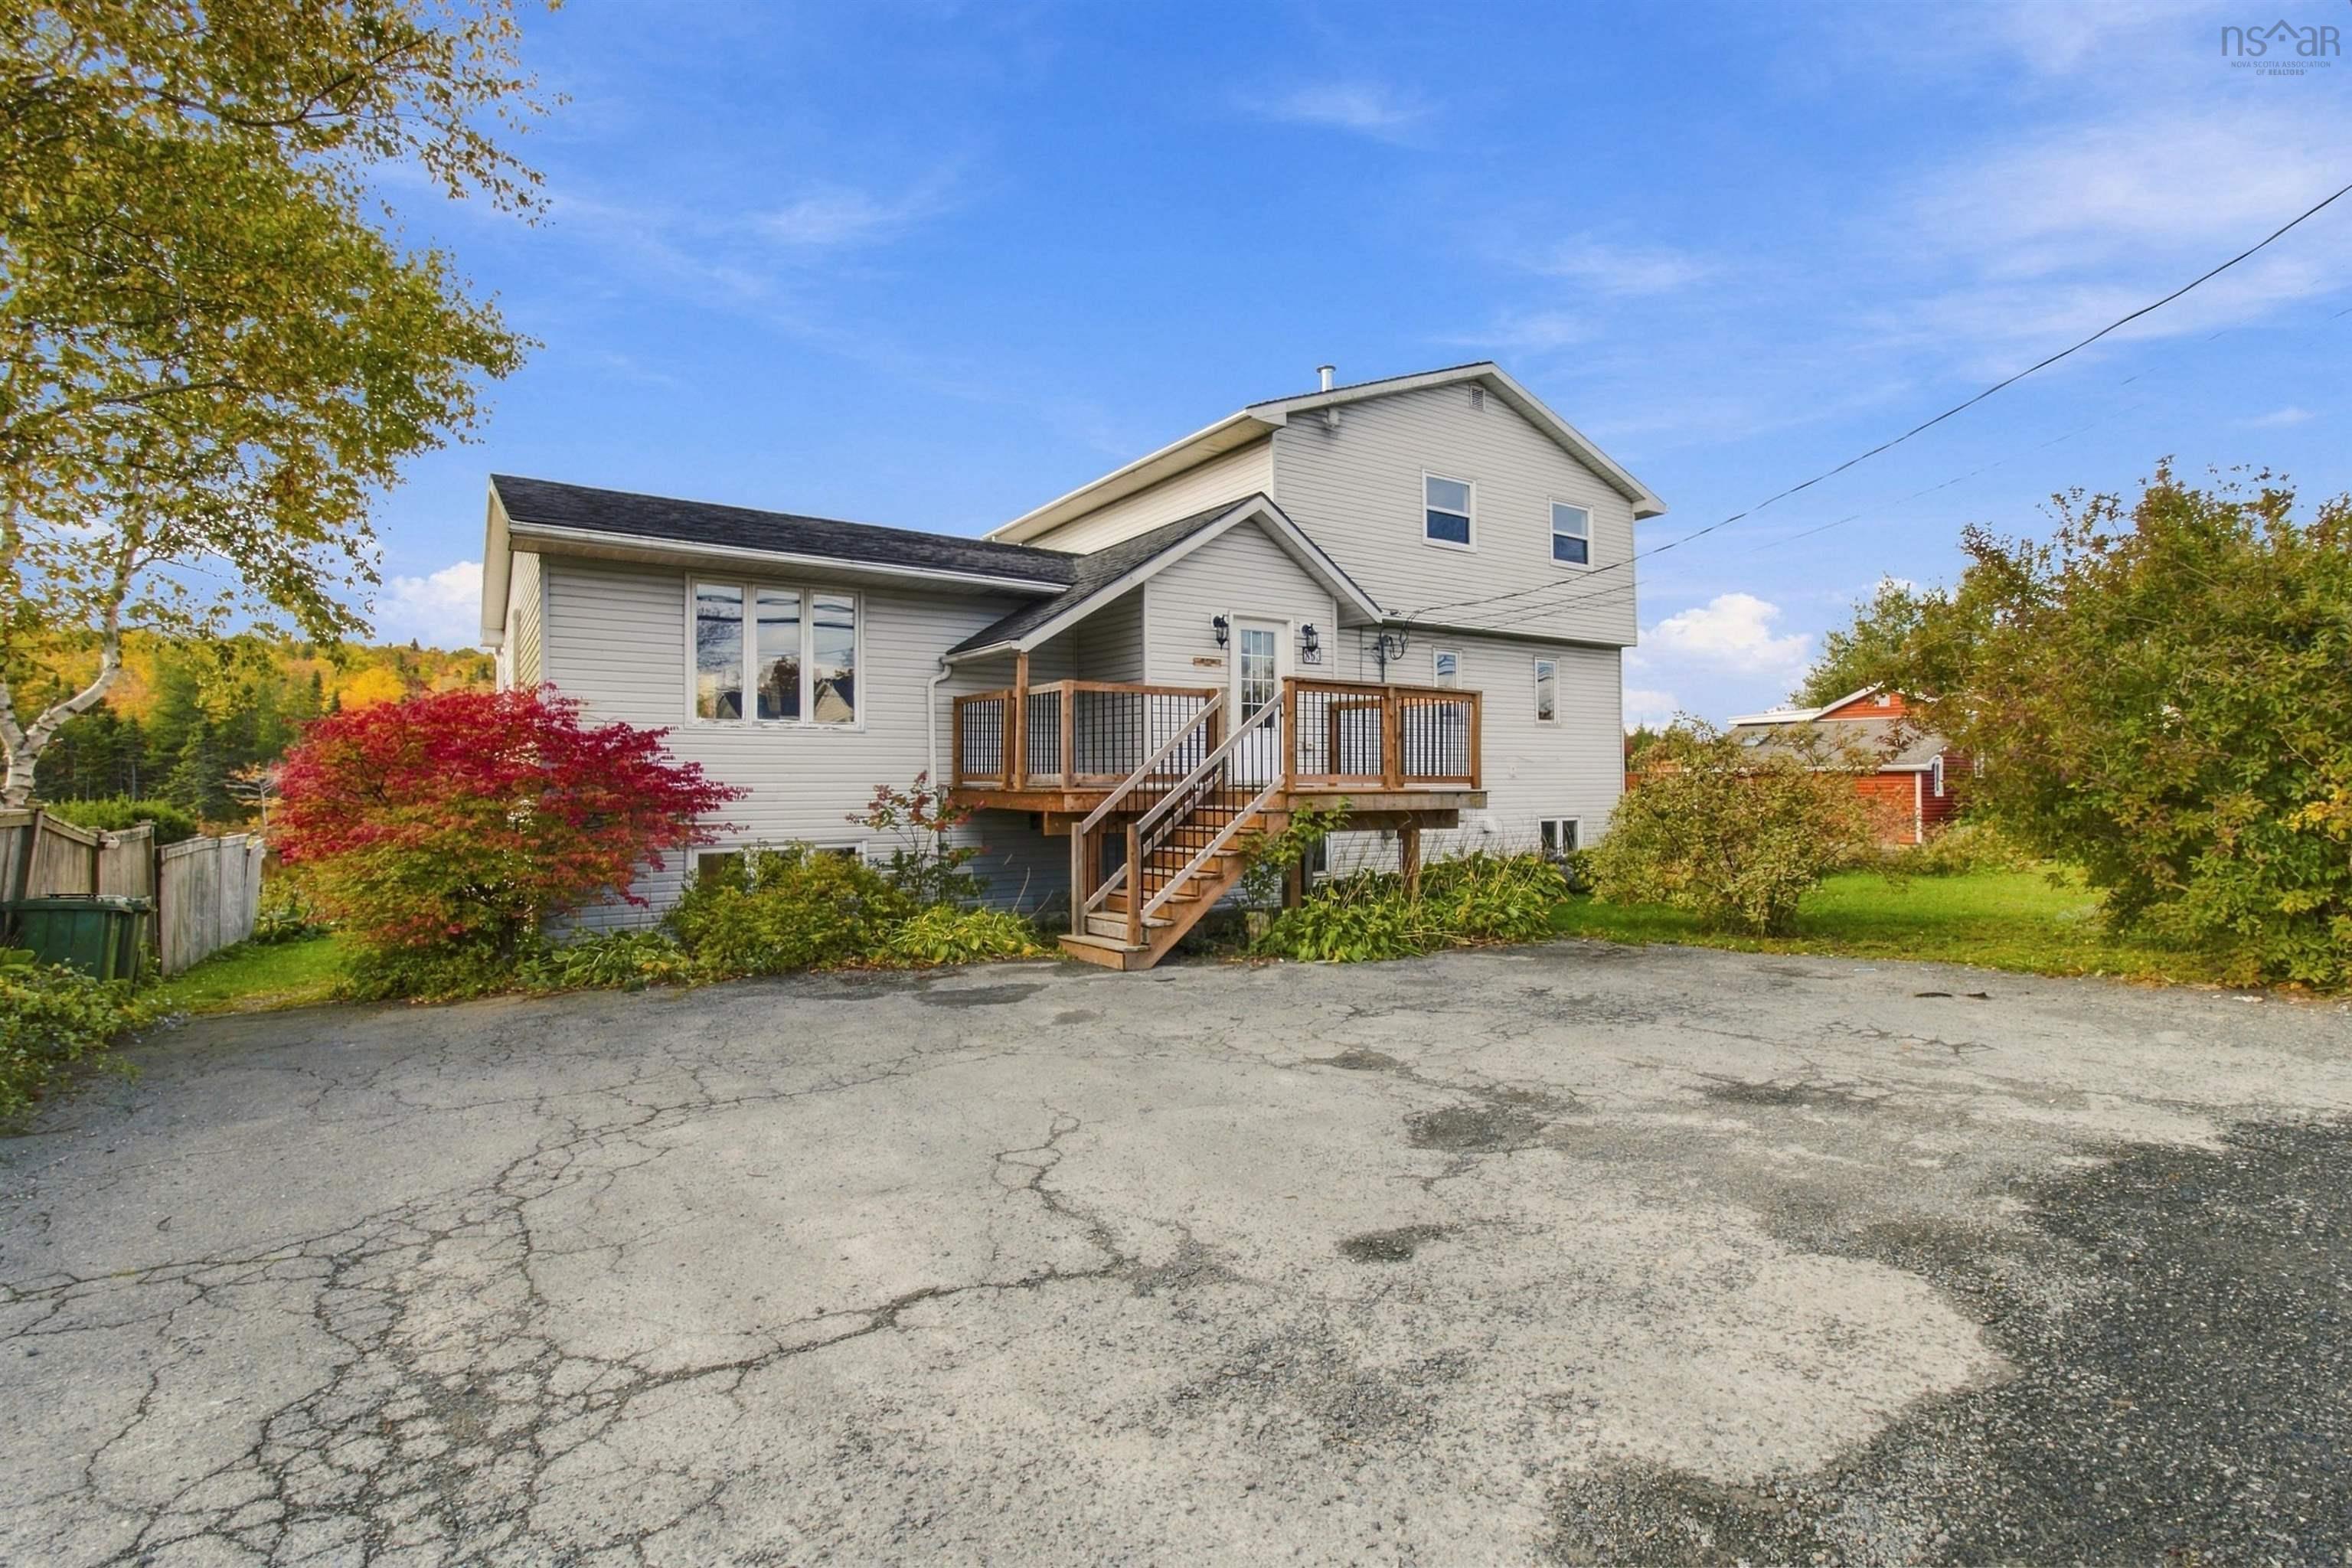
Overview of 853 Herring Cove Road, Herring Cove, NS (MLS® 202625873)
853 Herring Cove Road, Herring Cove, NS (MLS 202625873): Back to market NOW FULLY VACANT!!! Attention Nova Scotia real estate investors! 8 bedrooms. Two units. Now fully vacant. One incredible opportunity! Located in the heart of Herring Cove on Herring Cove Road, this unique over-under duplex features a massive five-bedroom upper unit and a three-bedroom lower unit, offering an impressive 8 bedrooms in total! Now fully vacant, both units offer immediate flexibility for investors, owner-occupants, or buyers looking for a spacious multi-generational home! With no existing tenants in place, you have the opportunity to set your own rental rates, select your own tenants, or move right in! Add in beautiful water views, direct waterfront access to Long Pond, two separate power meters, and the flexibility to rent both units, live in one while generating income from the other, or utilize the entire property as an 8-bedroom single-family home, and you have a truly versatile opportunity! Whether you're looking to expand your investment portfolio, house-hack, accommodate extended family, or purchase a property with incredible flexibility, this fully vacant Herring Cove property is one you won't want to overlook! Don't miss your opportunity at 853 Herring Cove Road, Herring Cove, Nova Scotia!
Listing Courtesy of: RE/MAX Nova (Halifax)
Description
Herring Cove Rd/NS-349 S in Herring Cove
Inclusions & Exclusions
Inclusions: Appliances
