- Single Family
- 2,616 ft2
- 4
- 4
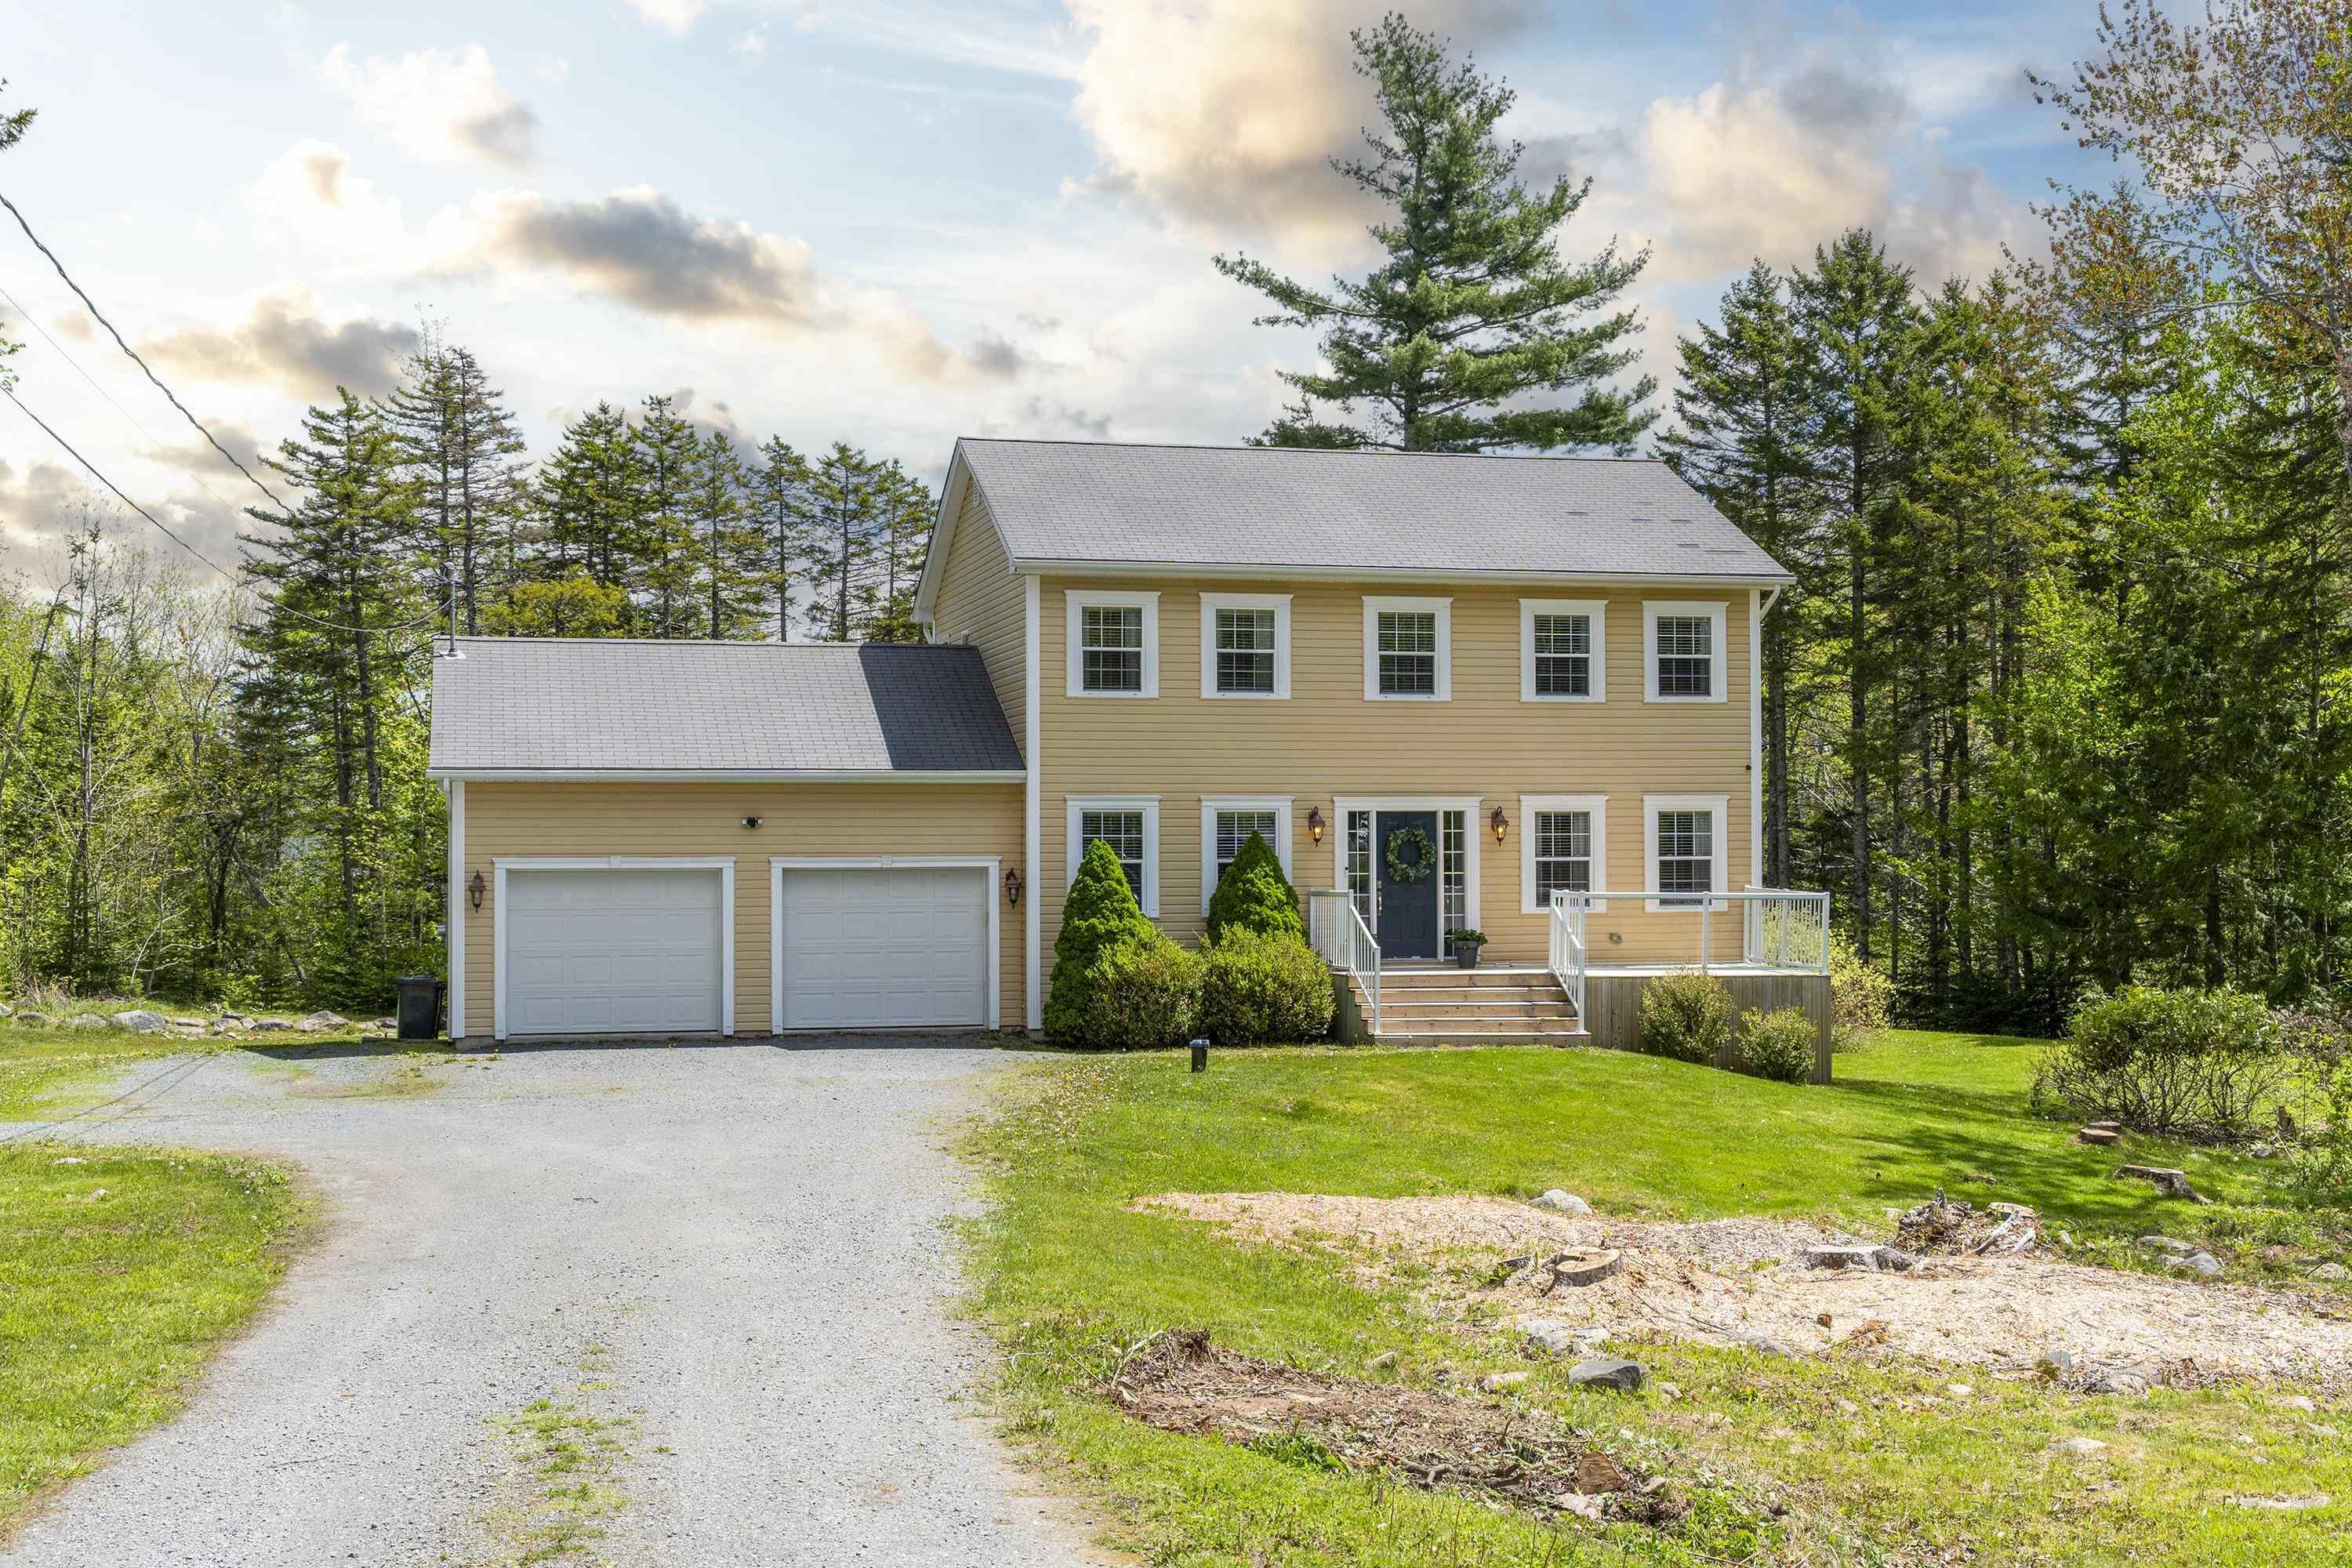
Overview of 85 Heatherglen Drive, Beaver Bank, NS (MLS® 202612634)
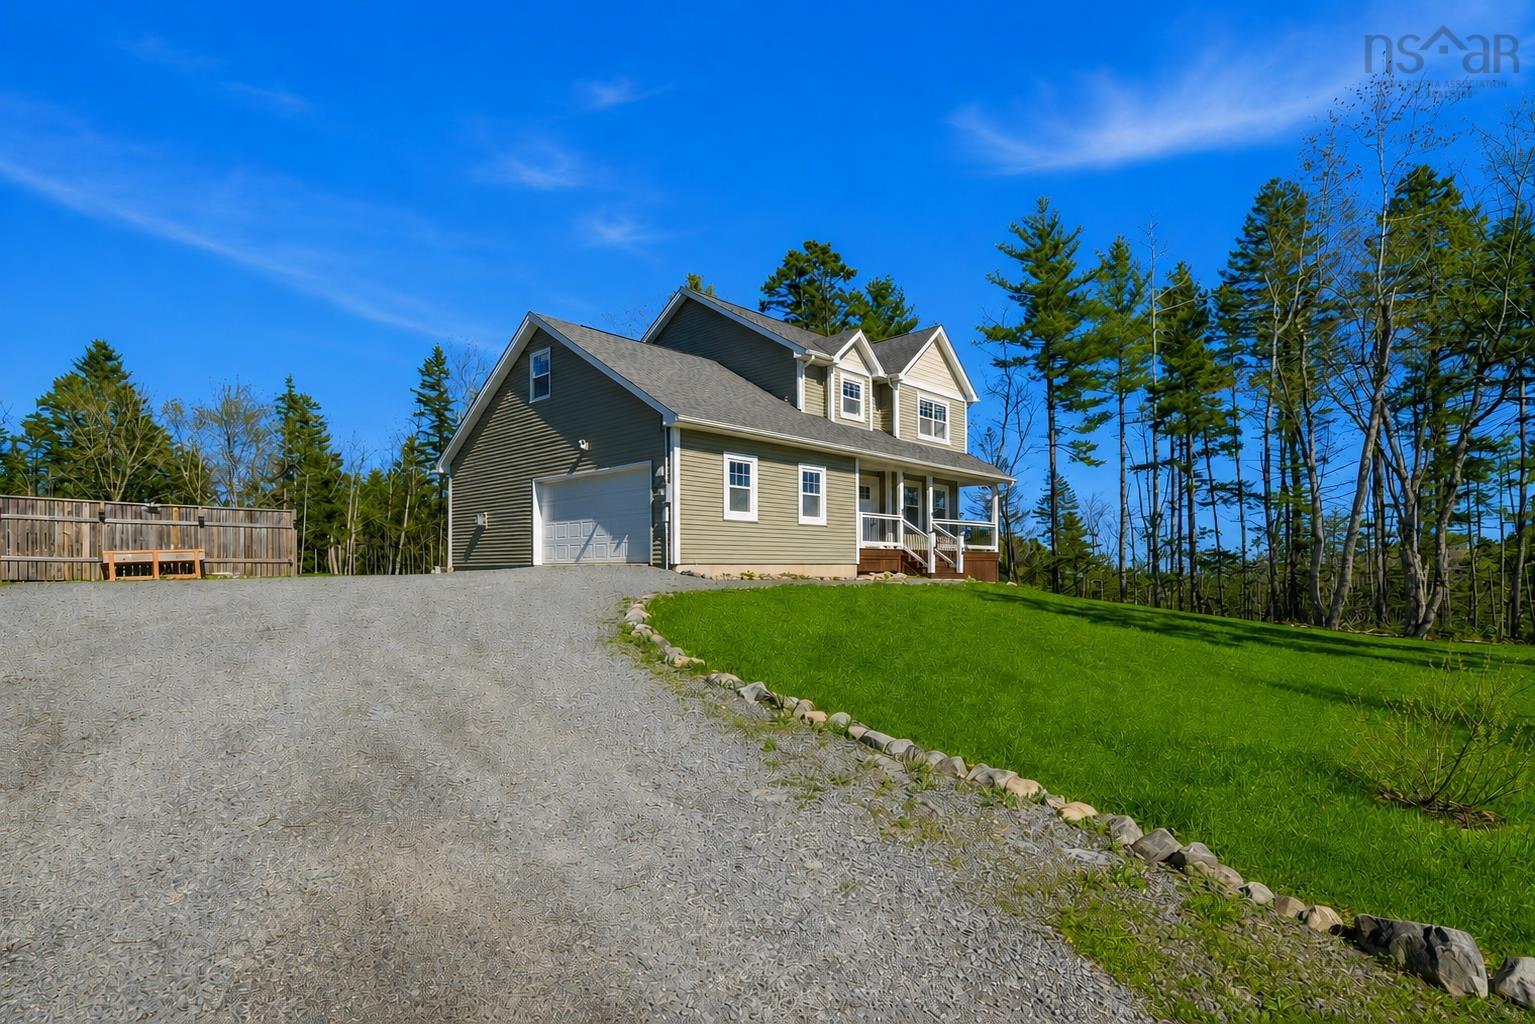
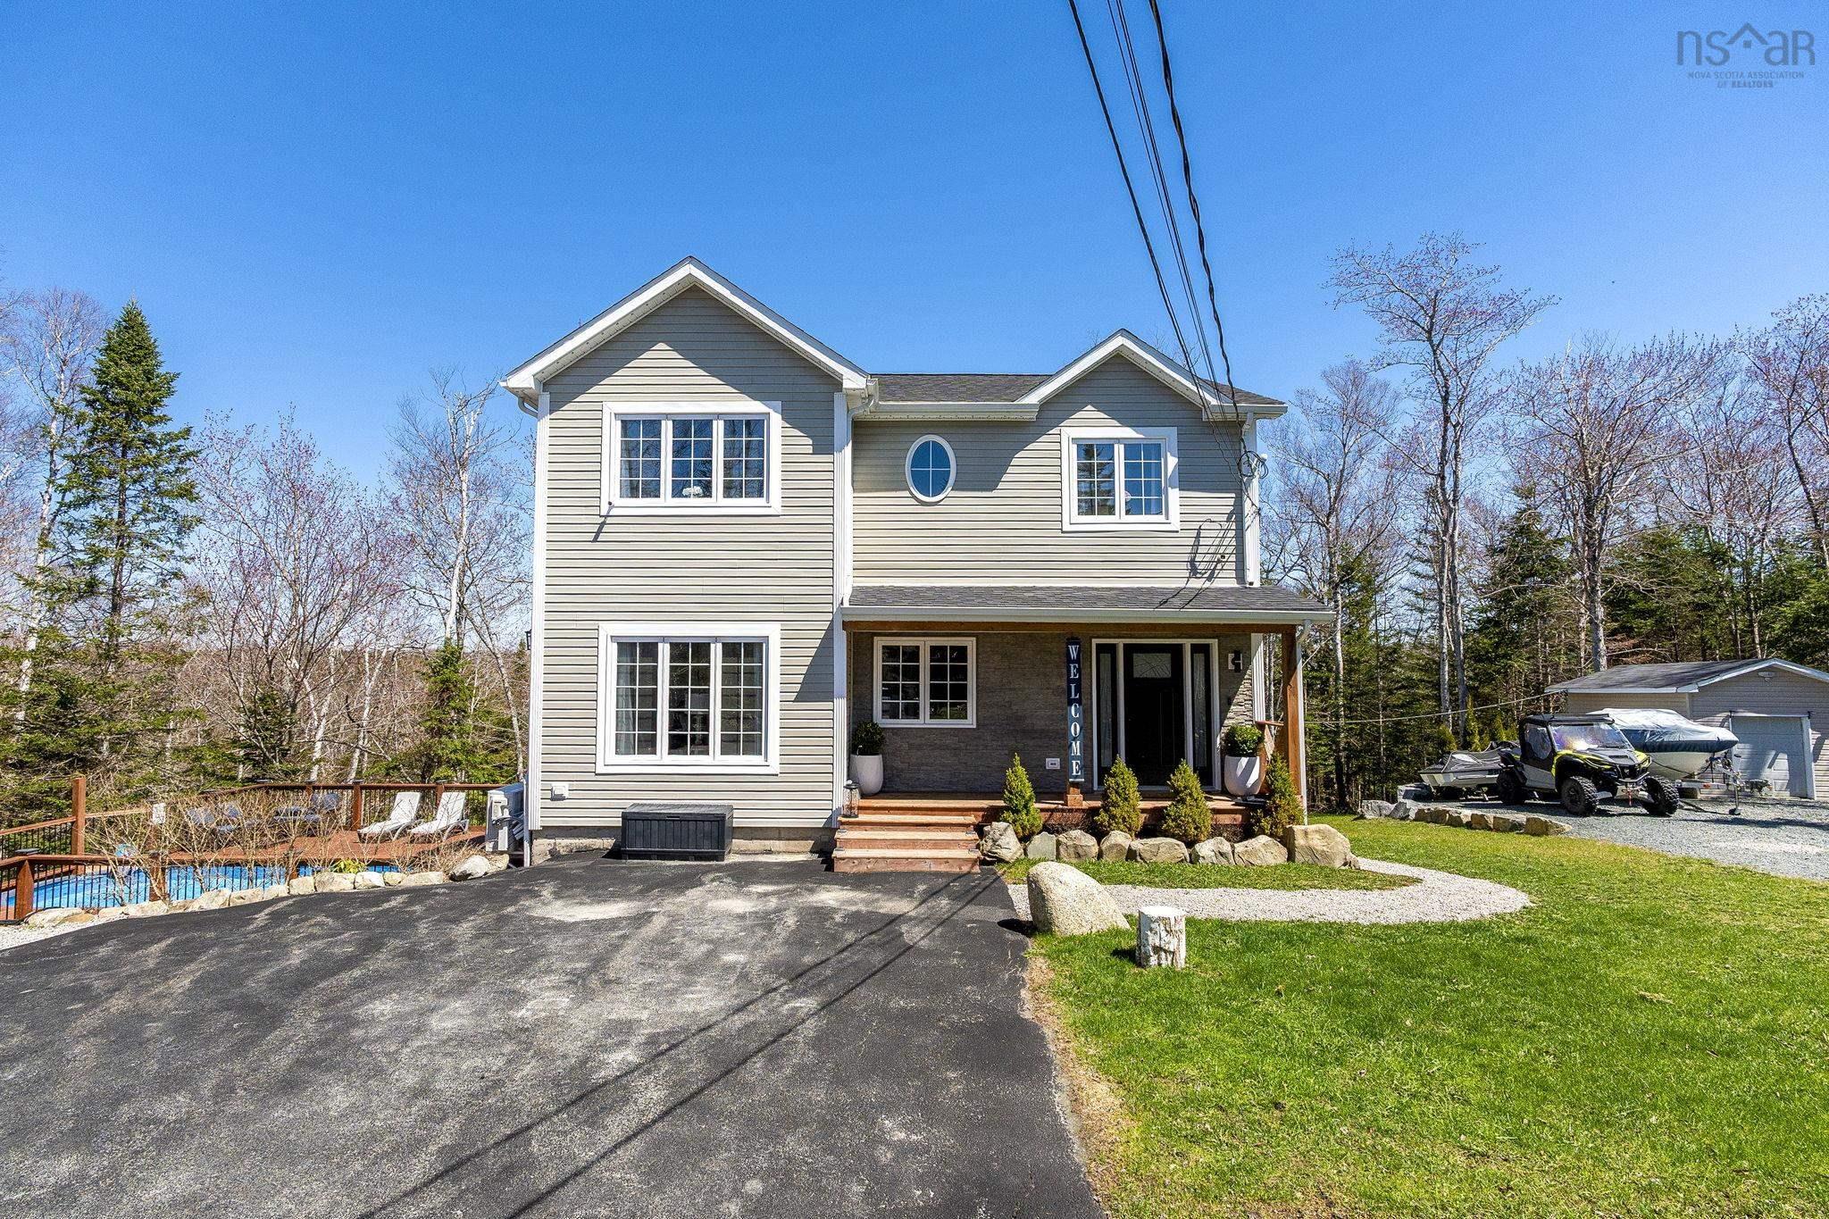
85 Heatherglen Drive, Beaver Bank, NS (MLS 202612634): Welcome to 85 Heatherglen Drive in popular Lost Creek Subdivision.This fully finished and well maintained 4 bedroom family home provides everything that today’s family could need. Upon entering the front door the main floor has a formal living room, family room, dining room and spacious custom kitchen. A convenient mudroom area lead to the garage access. Upstairs is a large primary bedroom with walk in closet and 5 piece ensuite including a corner tub. The 2nd floor is completed with another 2 roomy bedrooms and a main bath. The lower level has the 4th bedroom along with a recroom, den/ office, a 4 piece bathroom and utility room with storage.It walks out to a large level back yard and tiered decking. Another great feature is the double car garage that offers lots of storage and room for 2 cars. The front and back yard are both large, level and provide privacy with a new 2 level deck. This well equipped family home in Lost Creek golf community offers a large lot and access to premium golfing. Also within 35 minutes to downtown Halifax and 20-25 to the Airport. A wonderful home for a growing family.
Listing Courtesy of: Royal LePage Atlantic
Description
Beaverbank road to Lost Cree subdivision. Pine hurst to Laurel Ridgeleft onto Heatherglen
Inclusions & Exclusions
Inclusions: Fridge, stove, dishwasher washer and dryer as is. Rangehood, central vac and attachments .
Exclusions: Deep freeze not included