
- Single Family
- 1,575 ft2
- 3
- 2
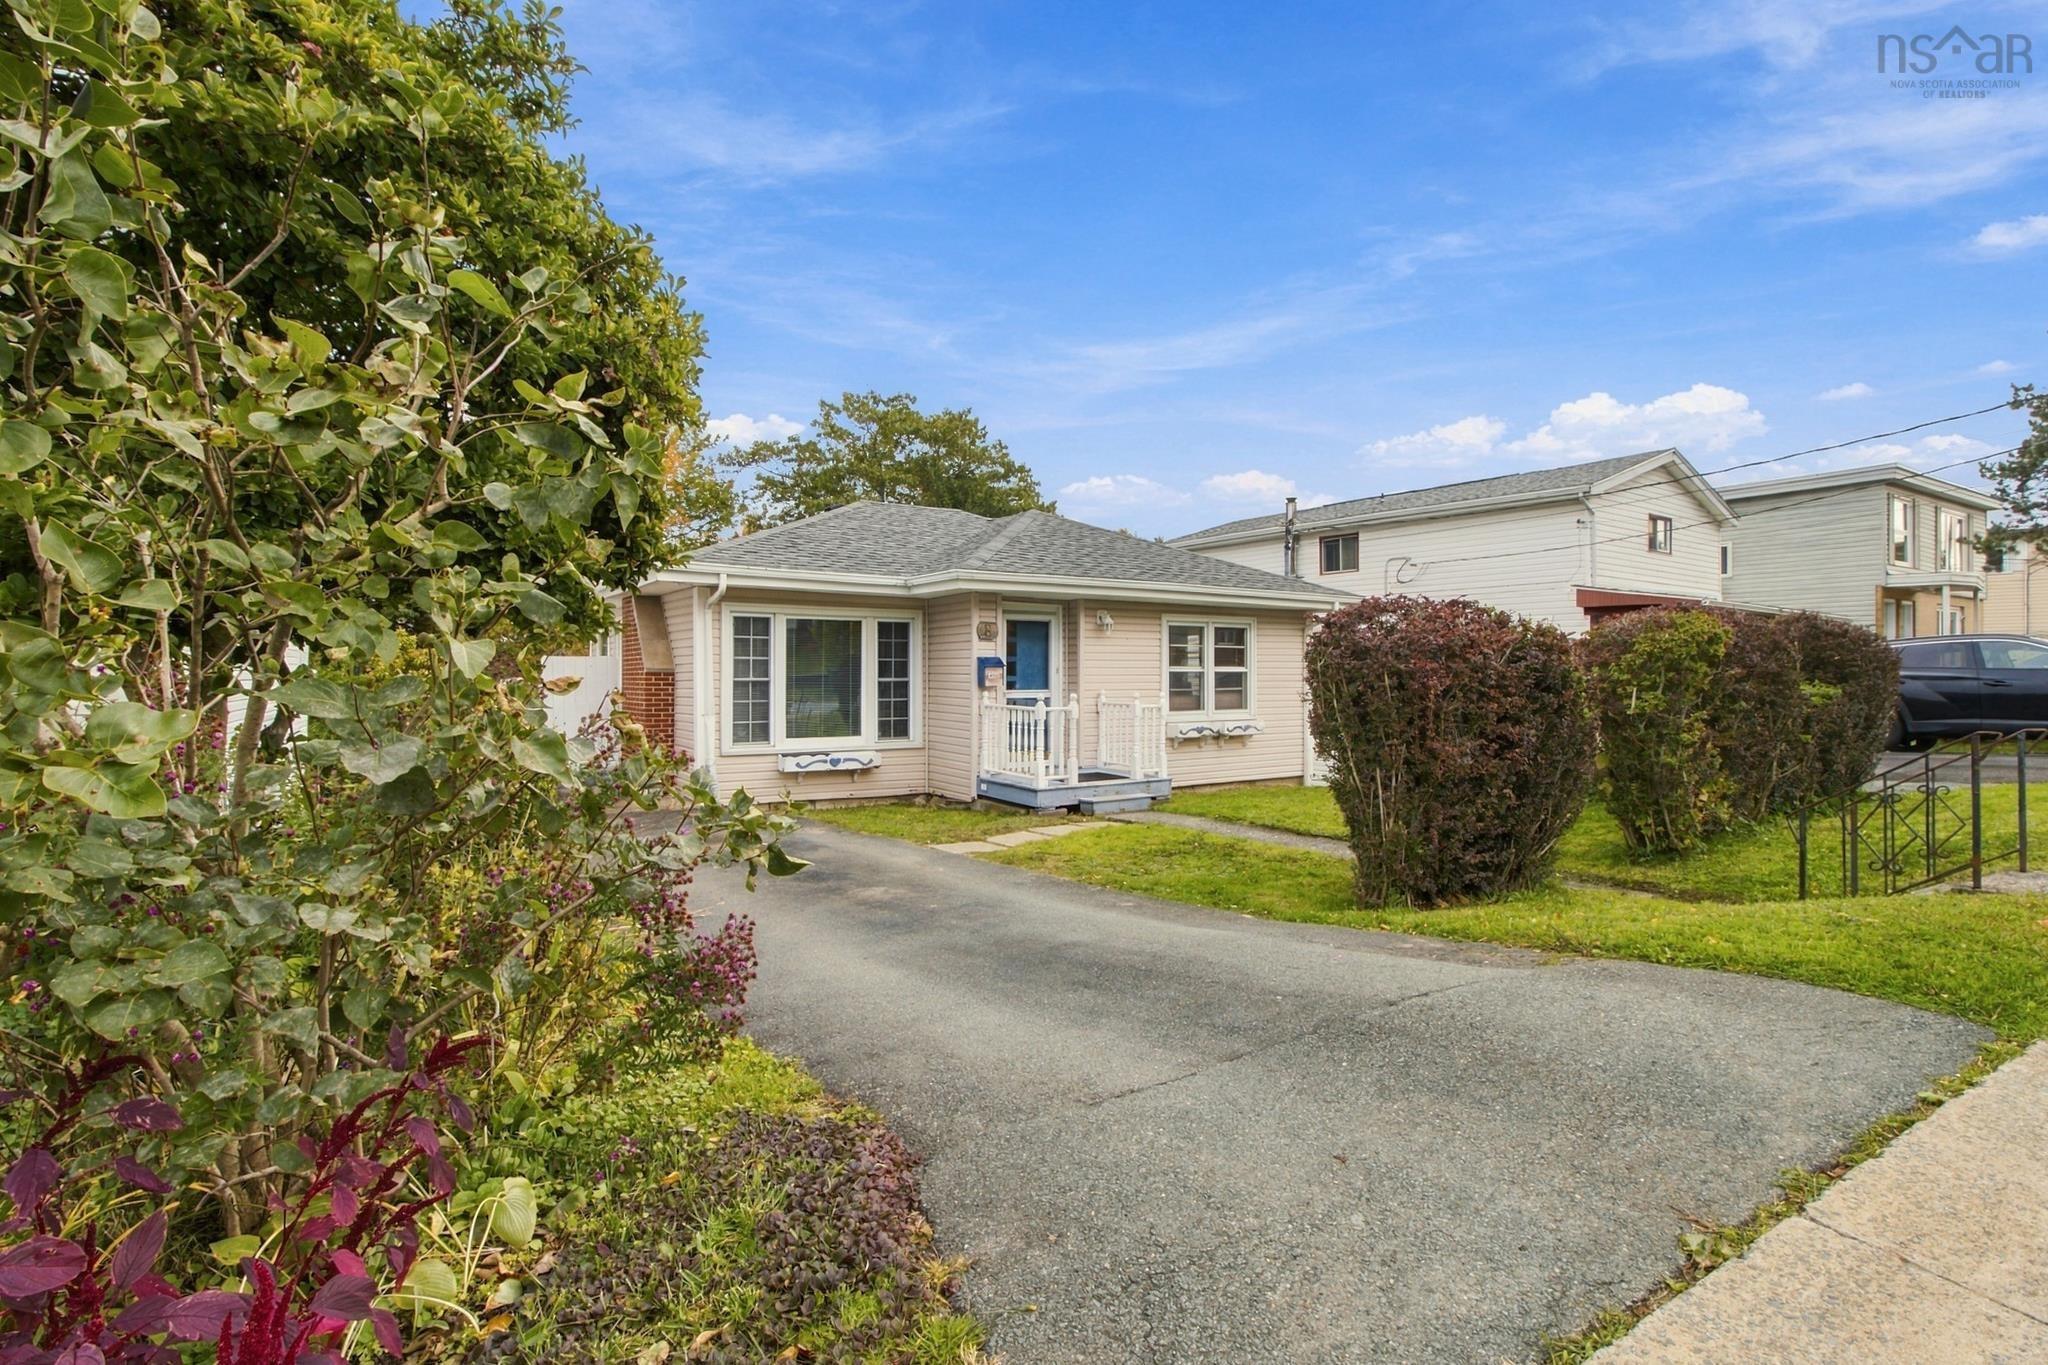
Overview of 8 Rodney Road, Dartmouth, NS (MLS® 202626223)
8 Rodney Road, Dartmouth, NS (MLS 202626223): Welcome to 8 Rodney Road, Dartmouth — a property offering flexibility, functionality, and exciting income potential. Located in the established Southdale neighbourhood of Dartmouth, this three-bedroom, two-bathroom home presents an excellent opportunity for homeowners, investors, or buyers looking to offset their mortgage with potential rental income. The main level offers a comfortable and functional living space, featuring two bedrooms, a full bathroom, and an inviting layout suited to everyday living. What truly sets this property apart is the lower level. With its impressive ceiling height, walkout access, spacious living area, additional bedroom, bathroom, and kitchen space, the basement offers an exciting opportunity for extended family, multigenerational living, or a potential secondary suite. Imagine living on the main level while generating rental income downstairs, or exploring the possibility of converting the property into an over/under duplex. The existing layout provides an appealing starting point for buyers looking to maximize the property's versatility and long-term value. Conveniently situated near NSCC, shopping, public transit, and everyday amenities, this location offers accessibility and appeal for both homeowners and prospective tenants. Whether you're purchasing your first home, expanding your investment portfolio, or searching for a property that can adapt to your changing needs, 8 Rodney Road offers more than just a place to live — it offers opportunity.
Listing Courtesy of: RE/MAX Nova (Halifax)
Description
Hwy 111 -Portland Street -Prince Arthur Avenue -Rodney Road