- Single Family
- 1,951 ft2
- 4
- 2

Overview of 8 Franklyn Street, Dartmouth, NS (MLS® 202623102)
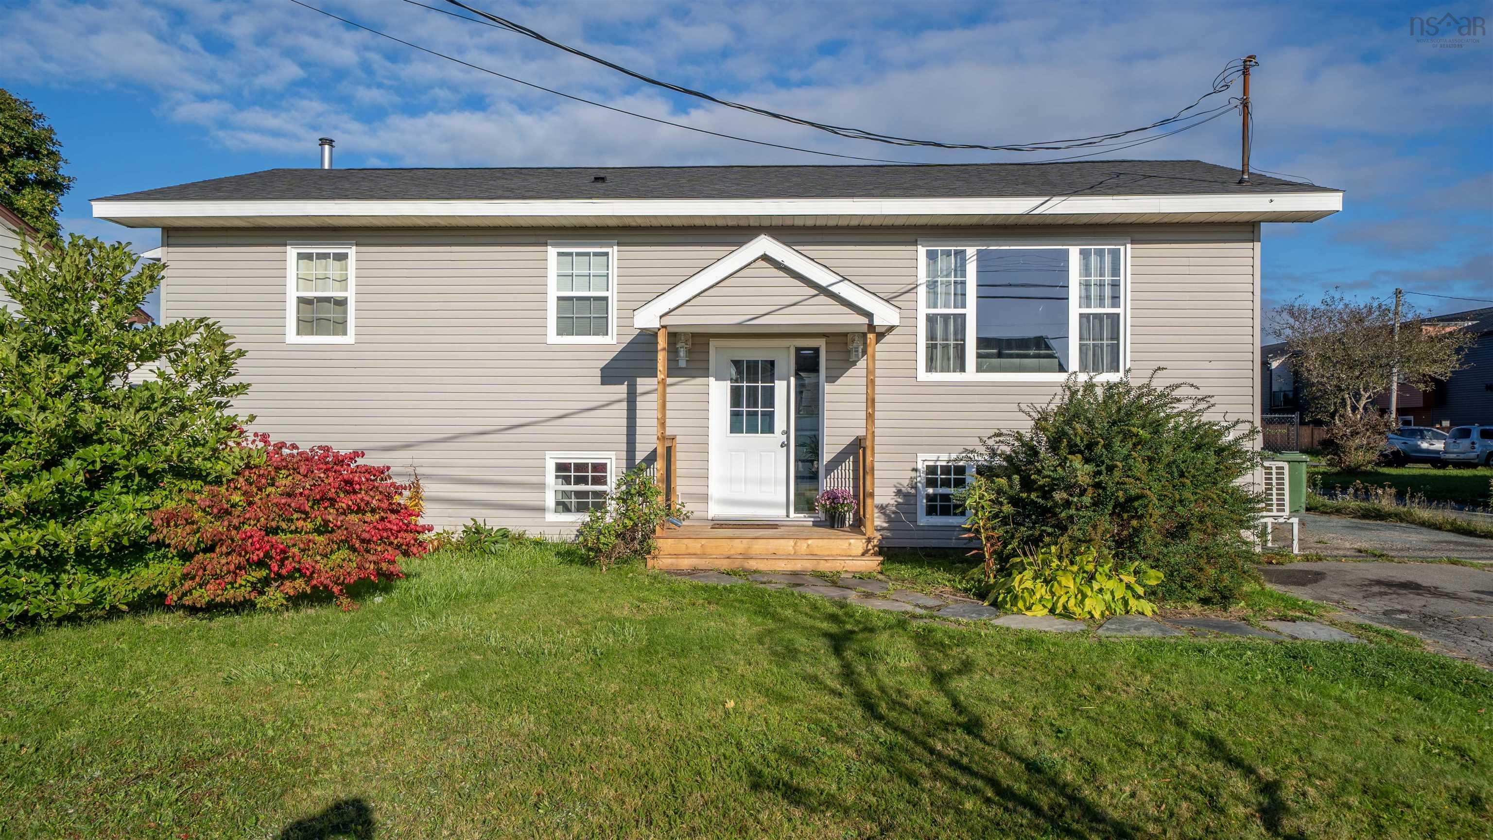
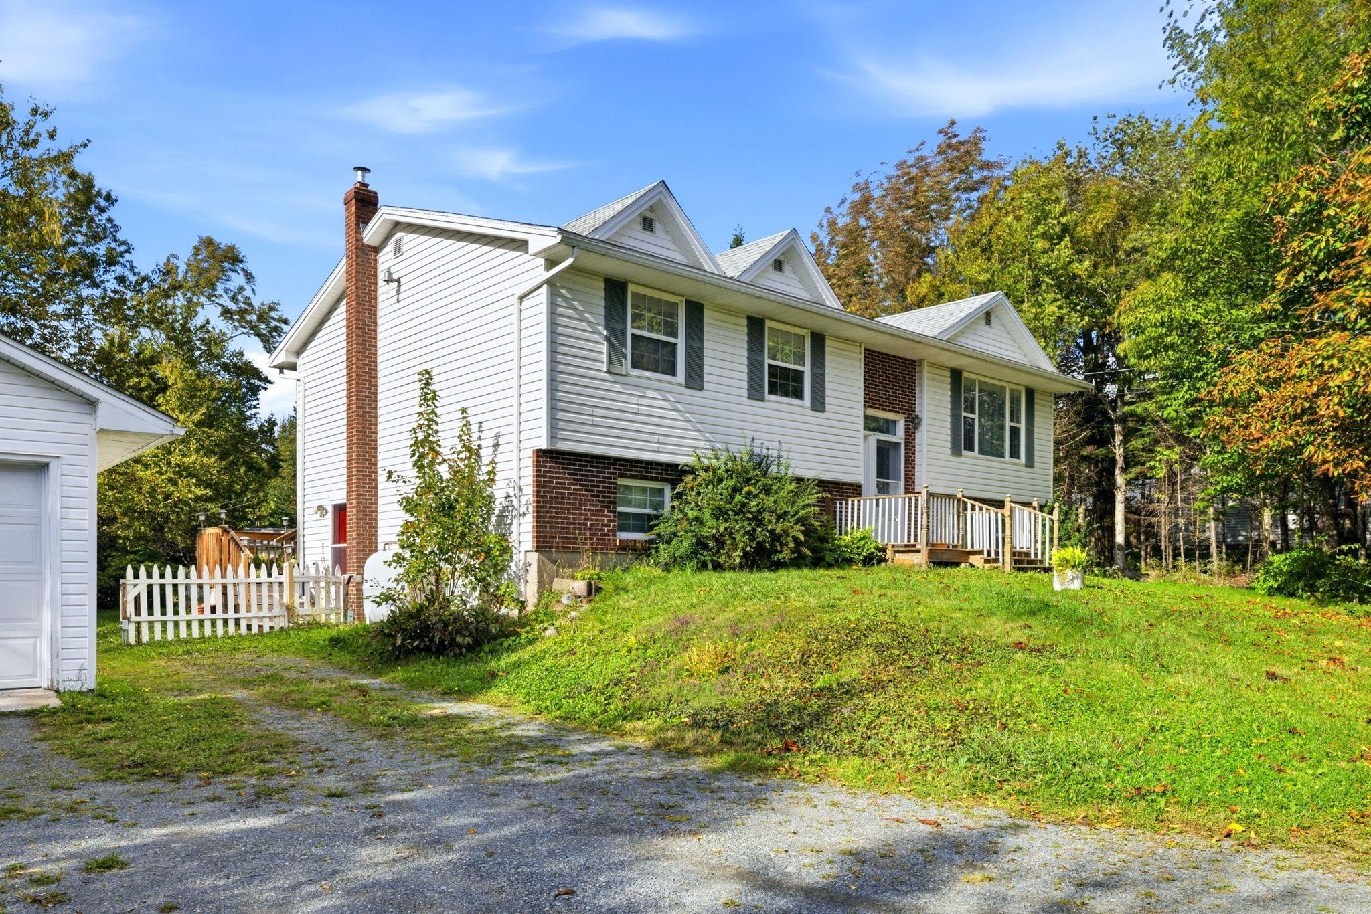
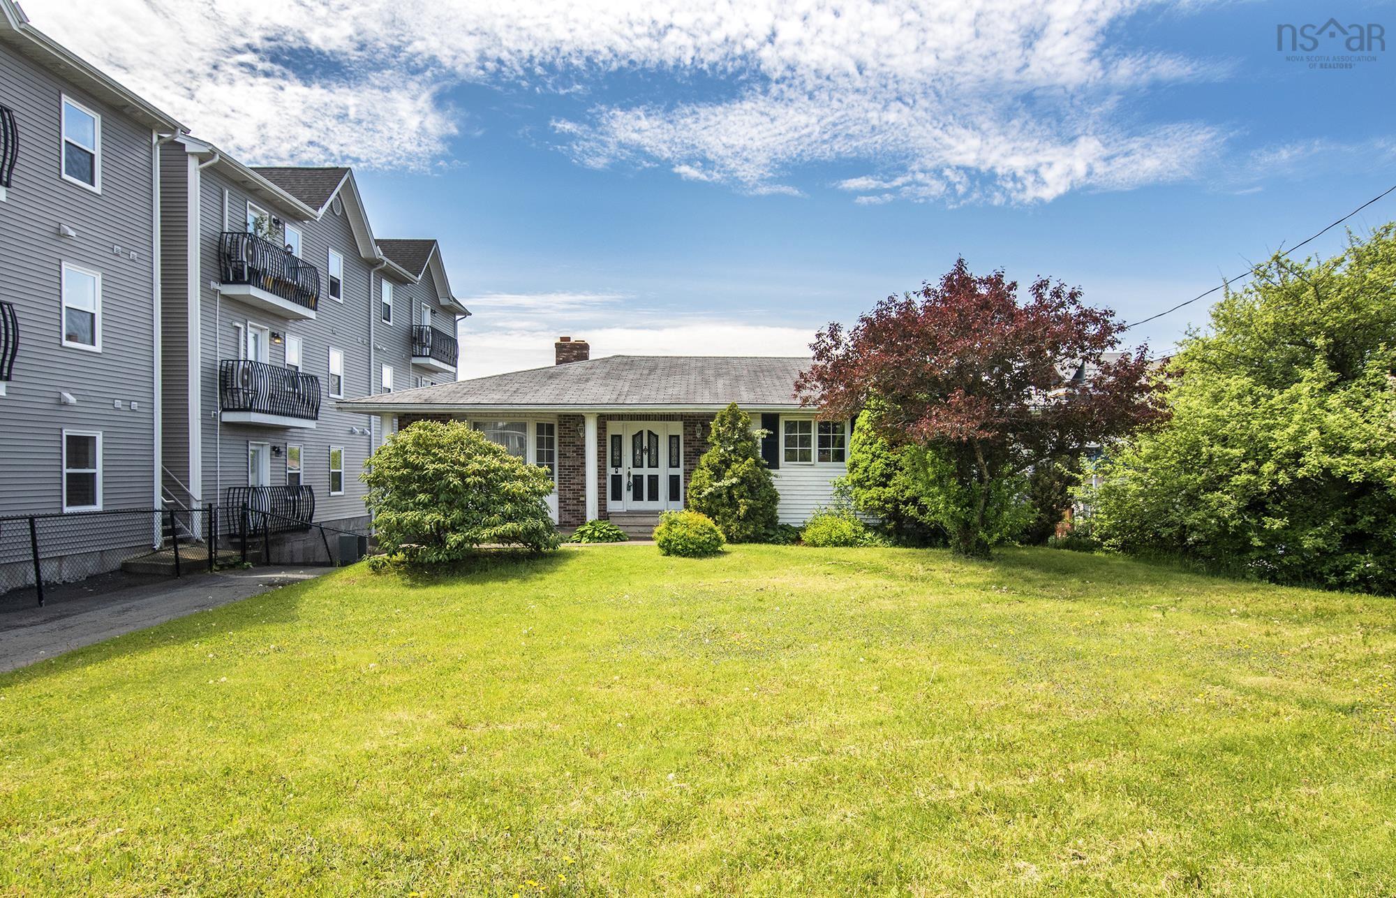
8 Franklyn Street, Dartmouth, NS (MLS 202623102): Looking for a spot to live while also having extra space as a secondary suite or independent family member? Welcome to 8 Franklyn St. This detached home has both a main level living space, and an upstairs independent in-law apartment including its own kitchen. Located in beautiful Woodside, this home is located next to a park with playground, down the street from schools, a short walk to NSCC, 12 Wing Shearwater, the ferry, and the Dartmouth General Hospital. This location is simply close to everything needed by a family, tenants, or both! The main level of this home has 2 bedrooms, 1 bathroom, an updated kitchen, and large living room. The upstairs, with its own entrance, has 2 bedrooms, 1 bathroom, new kitchen, and 4th room as a bedroom or living area. The two spaces share a common laundry room off of the back of the home and has an unfinished basement housing all utilities. This home has a total of 5 ductless heat pumps, but also has electric baseboard heaters, and a forced air oil furnace. There is a big back deck, a single detached garage, and two driveways- leaving plenty of space to park. To check out this home, contact your favourite REALTOR today!
Listing Courtesy of: Exit Real Estate Professionals
Description
Pleasant St to Irving St OR Everette St to Franklyn
Inclusions & Exclusions
Inclusions: all appliances
Exclusions: tenant belongings