

- Single Family
- 1,671 ft2
- 5
- 2
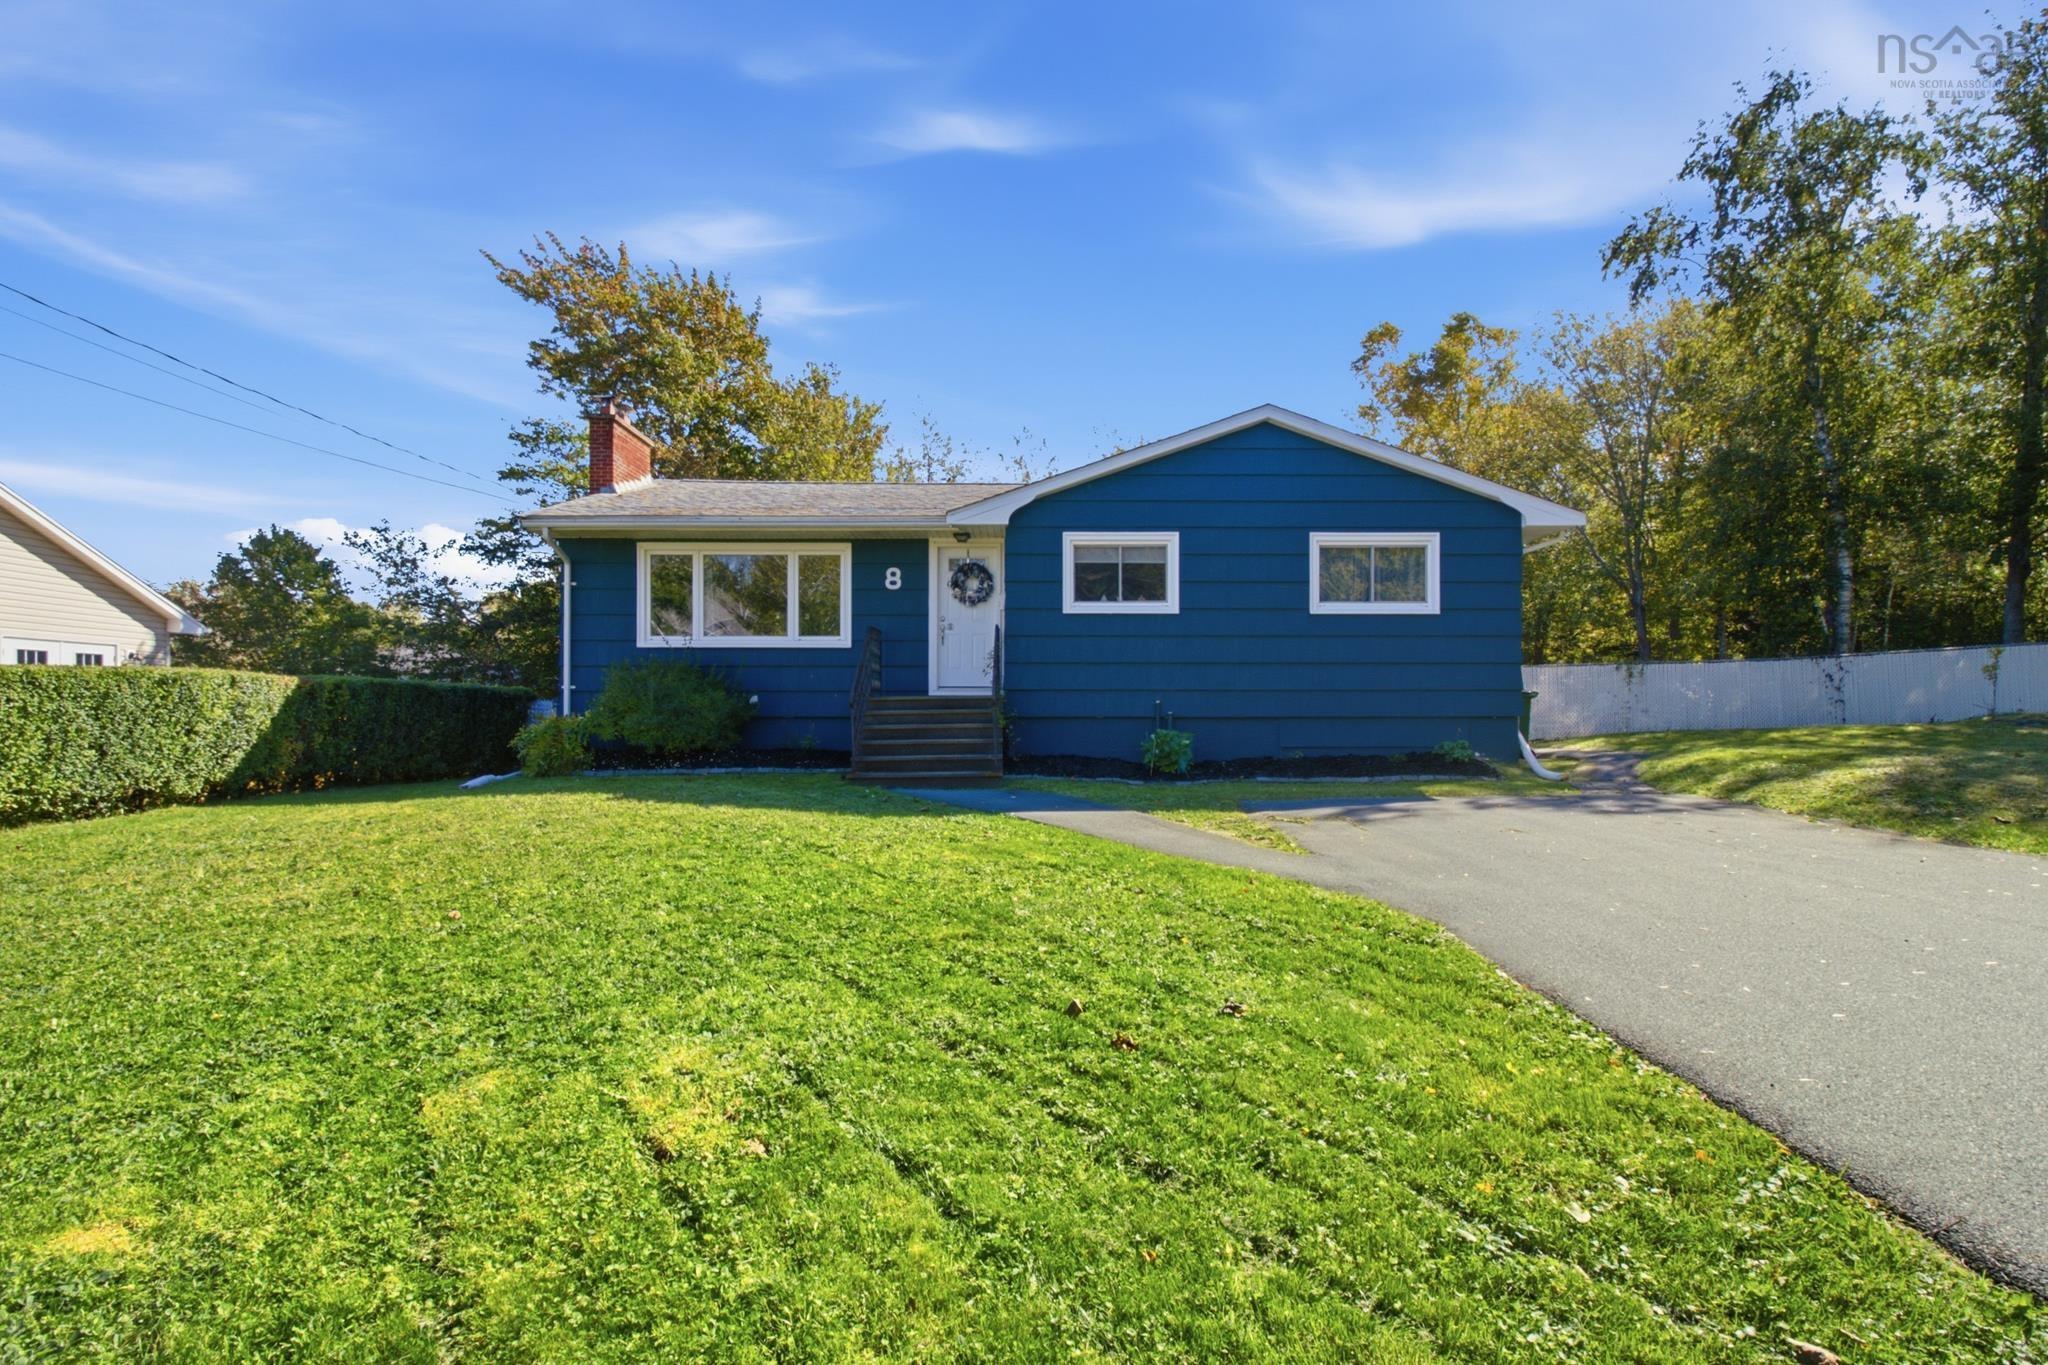
Overview of 8 Edward Laurie Drive, Halifax, NS (MLS® 202625413)
8 Edward Laurie Drive, Halifax, NS (MLS 202625413): Wedgewood is an idyllic community within a bustling and growing city. Close to everything including downtown, but peaceful, quiet and secluded. An older established neighbourhood with mature trees and winding roads. This bungalow is a solid build, with newer roof ((2018), original hardwood floors, a fireplace in the larger than expected living room, Dining room, eat-in kitchen, three bedrooms and 4-pc bath on the main floor and sits on a rare level and large lot with room to subdivide or develop. The home sits on one side of the 115' of street frontage and 12500 sq ft lot. Currently the other side is a large garden space with the back fenced and hosts an 18' x 36' pool. The possibilities are endless. Renovate the existing bungalow. Convert the basement into a separate unit. With its own door entry, the basement already has two new bedrooms and a bathroom finished with a large open space for either more living space or to turn into a good size kitchen and living room. Current zoning allows two units, but there is also ample room to apply to subdivide and either sell the lot or build another home. The highlight of this property is the endless possibilities. A real investment in a desirable location. Come visit yourself to see what opportunity is best for you.
Listing Courtesy of: Harbourside Realty Ltd.
Description
Kearney Lake Rd to Wedgewood or Broadholm Lane to enter Wedgewood Subdivision. Edward Laurie is off Wedgewood.
Inclusions & Exclusions
Inclusions: Fridge, Stove & Pool equipment



