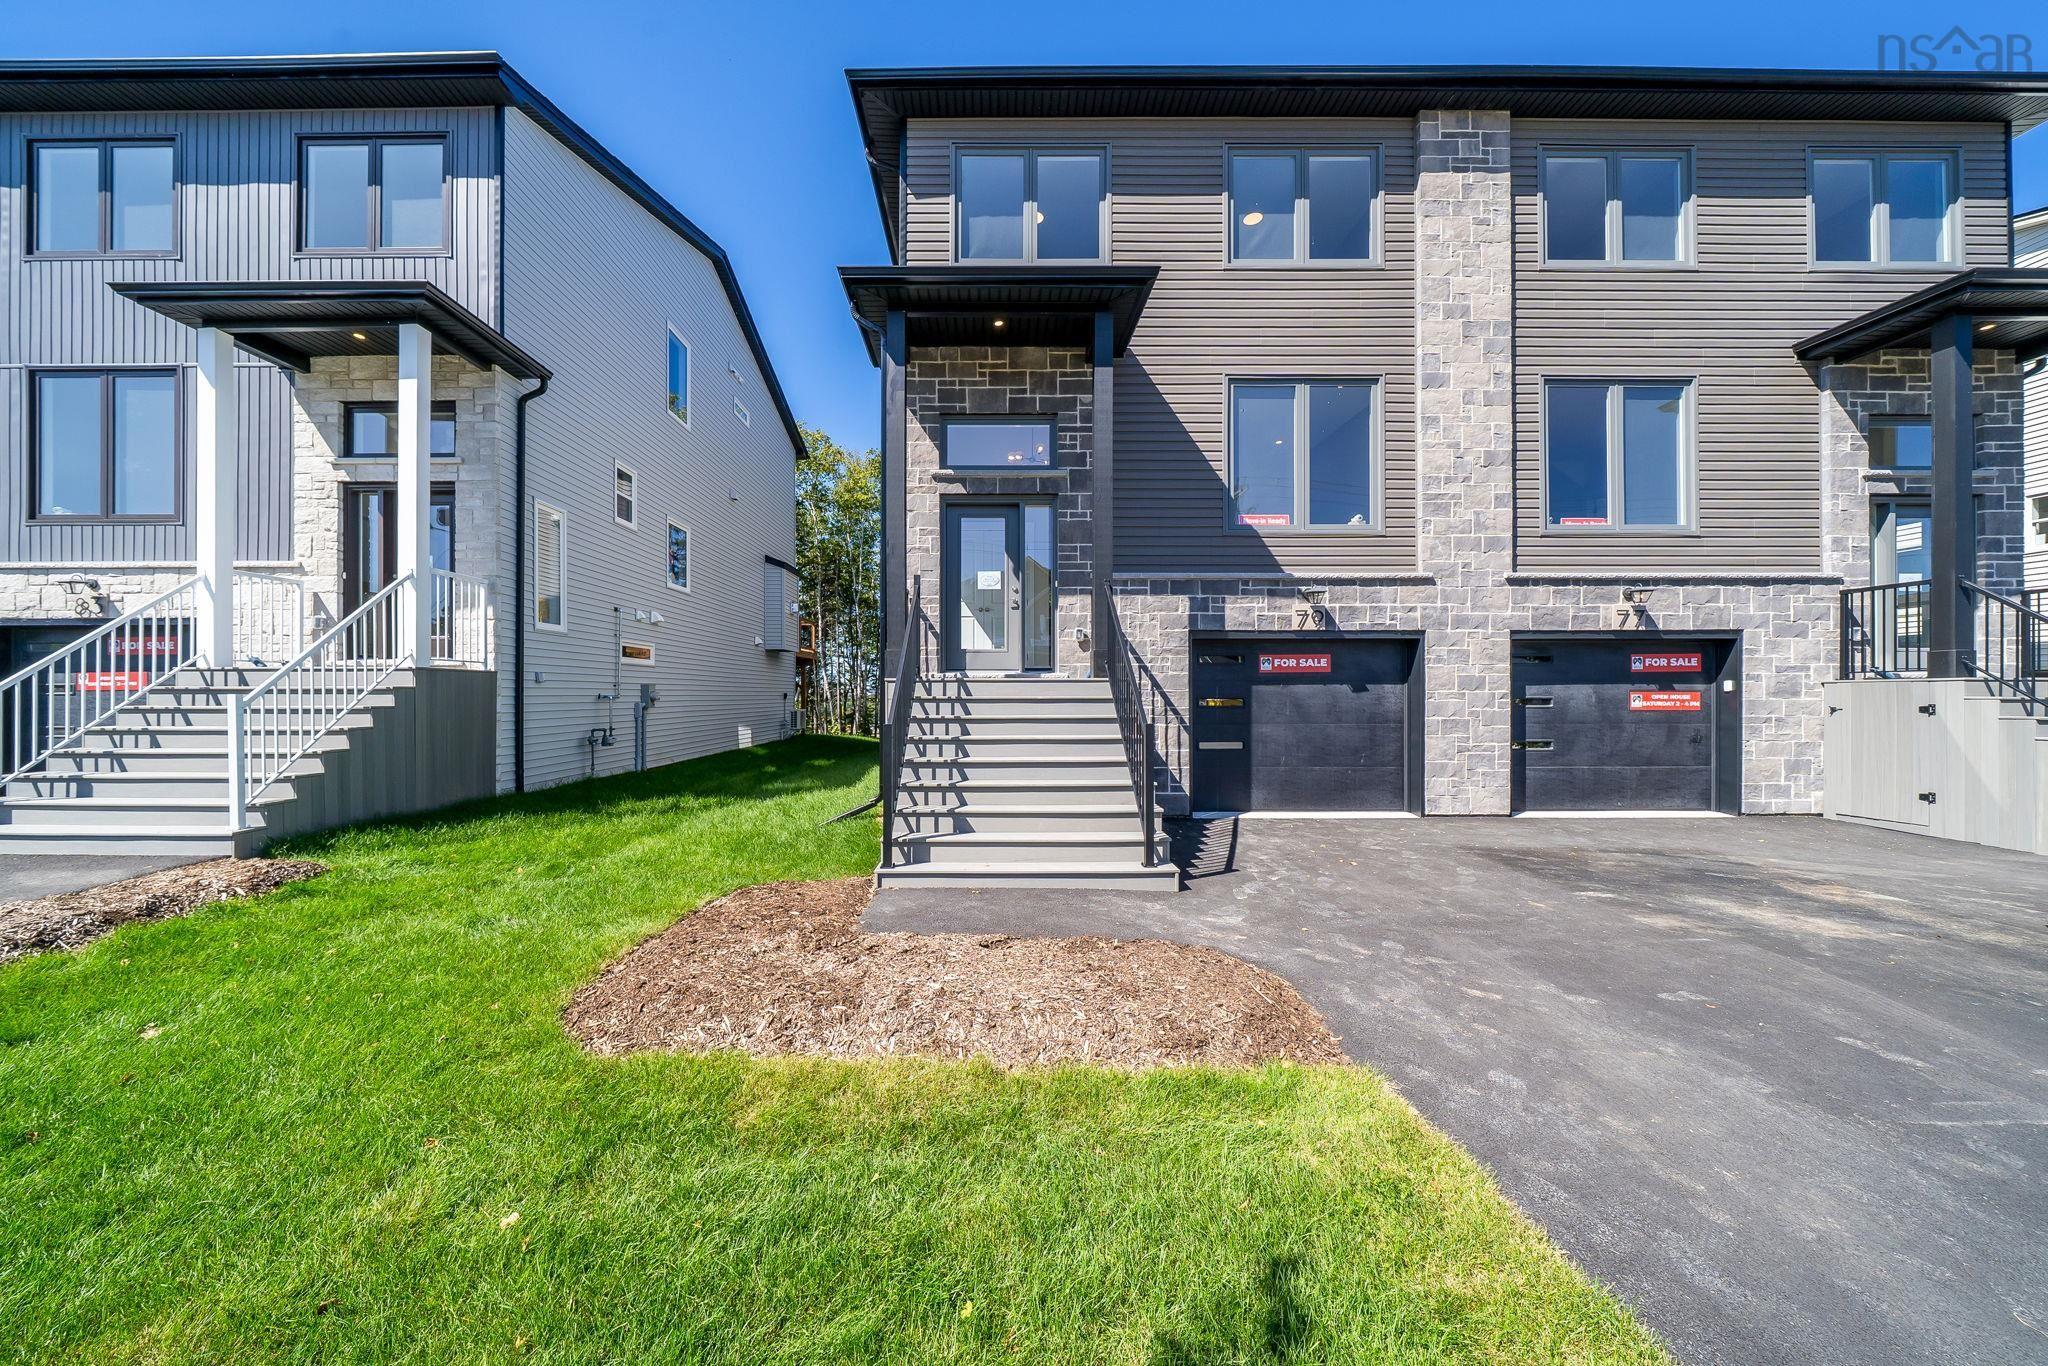
77 Simona Drive, Dartmouth, NS (MLS® 202620875)

  • Single Family
  • 2,360 ft2
  • 4
  • 4
MLS®: 202620875

Overview of 77 Simona Drive, Dartmouth, NS (MLS® 202620875)

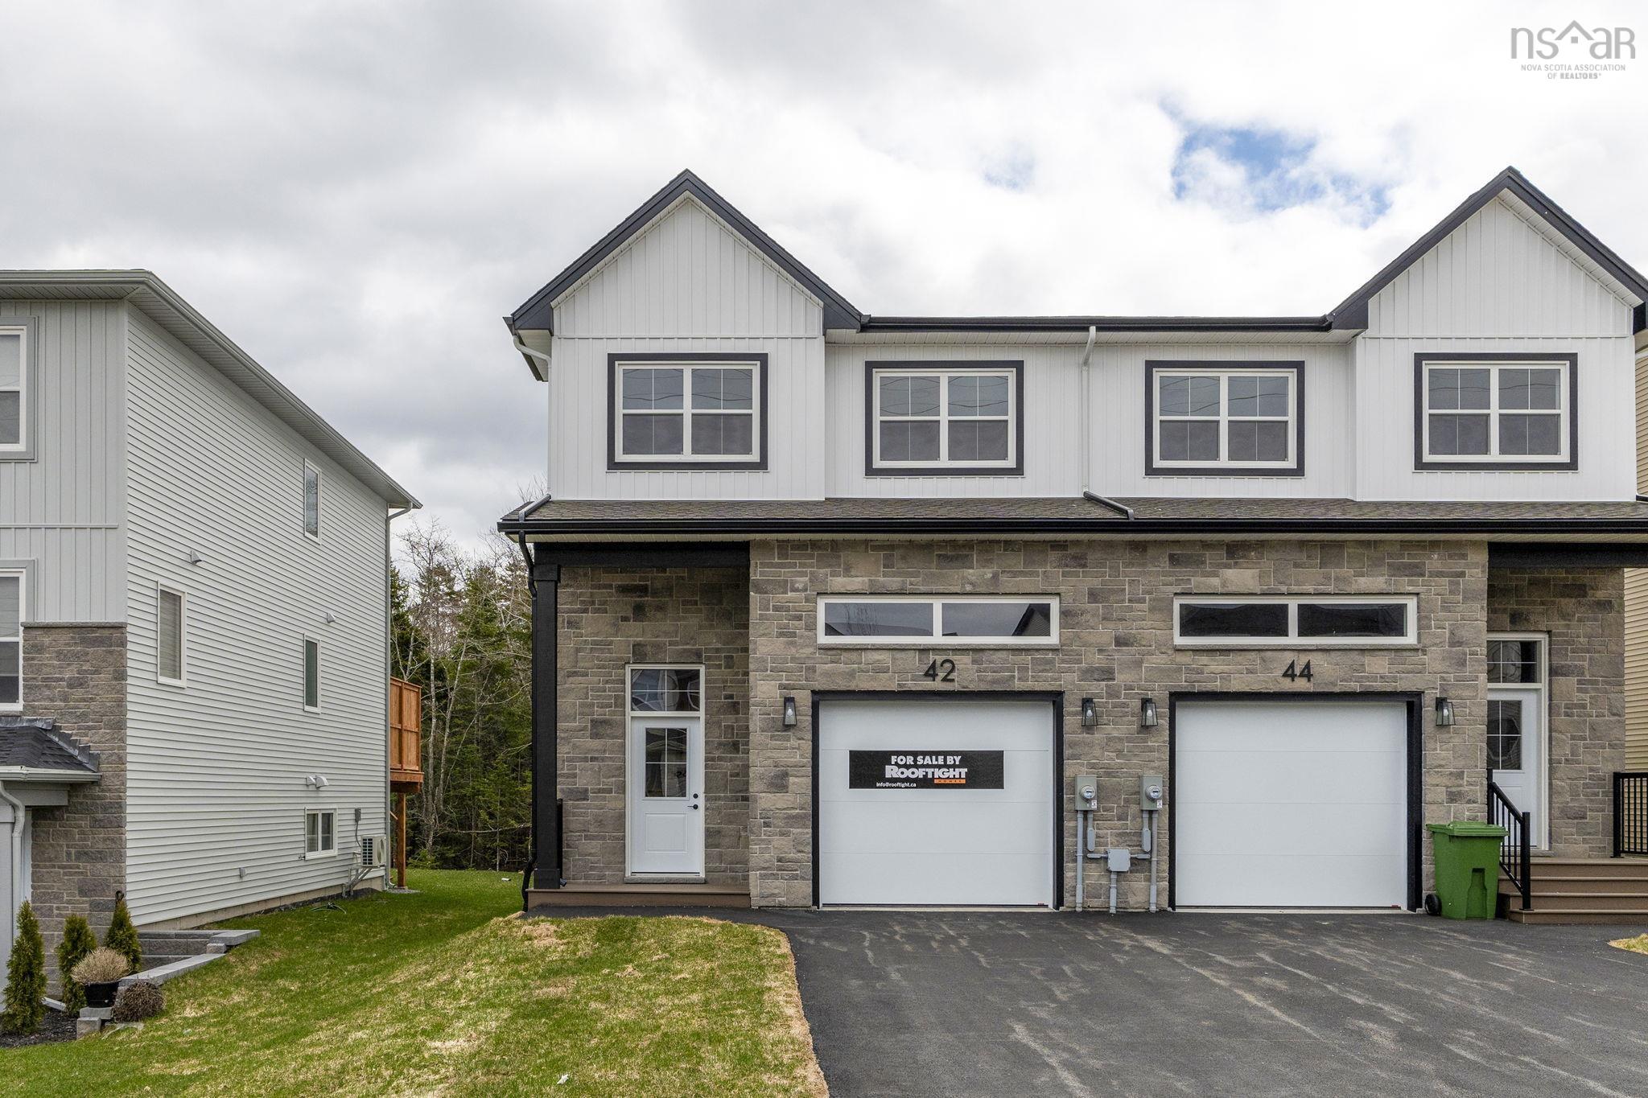
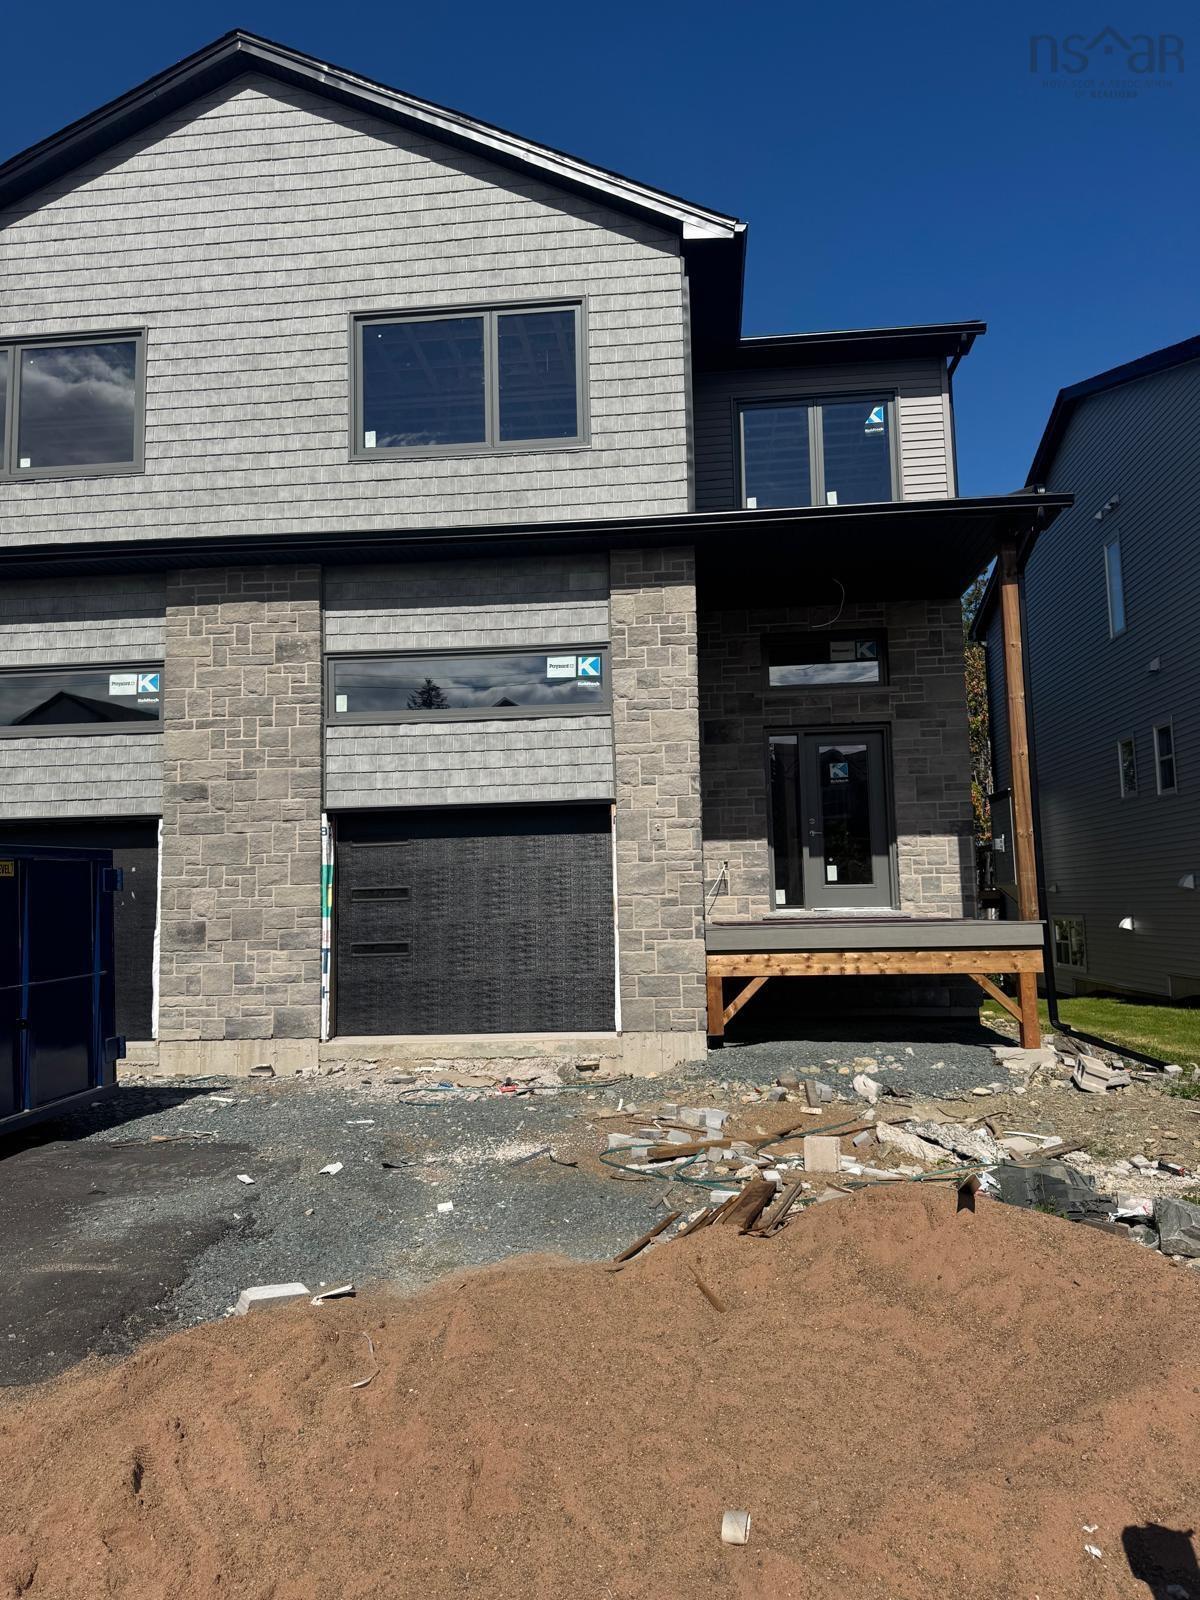
77 Simona Drive, Dartmouth, NS (MLS 202620875): Welcome to 77 Simona Drive, Dartmouth! Situated in the desirable Parks of Lake Charles community, this beautifully designed modern 3-storey semi-detached home with a walkout basement offers 4 bedrooms and 3.5 bathrooms with a thoughtfully planned layout ideal for comfortable family living. The bright open-concept main floor features a stylish kitchen with quartz countertops, a spacious dining area, and an inviting living room with a cozy natural gas fireplace, complemented by 9-foot ceilings and elegant hardwood stairs. The second level offers three generous bedrooms, including a spacious primary suite with a walk-in closet and 4-piece ensuite, while the fully finished walkout basement provides a recreation room, fourth bedroom, full bathroom, wet bar, and ample storage. Complete with premium finishes, two heat pumps for year-round comfort and efficiency, natural gas hookups for the BBQ, stove, and fireplace, and a garage door opener, this home offers the perfect combination of comfort, style, and versatility in one of Dartmouth’s most sought-after neighbourhoods.

Listing Courtesy of: Royal LePage Atlantic

Description

Waverley Road to Terrastone Ridge, right on Simona Drive

 

ROOMS

77 Simona Drive, Dartmouth, NS (MLS® 202620875) has four bedrooms total: three bedrooms above ground, and one bedroom below ground level. It also has four bathrooms total: three full bathrooms, and one half bathroom.

LEVEL
TYPE
DIMENSIONS
Main Floor
Bath 1
5'10x6'4
Main Floor
Dining Room
8'6x12'6
Main Floor
Family Room
11'4x10'3
Main Floor
Great Room
12'2x12'6
Main Floor
Kitchen
8'6x11
2nd Level
Bath 3
6'2x7'6
2nd Level
Bedroom
10x10'6
2nd Level
Bedroom
10'4x10'6
2nd Level
Ensuite Bath 1
6'10x11'6
2nd Level
Laundry/Bath
6x7'6
2nd Level
OTHER
WIC 4'11x6'10
2nd Level
Primary Bedroom
13'4x13'8
Basement
Bath 4
4'22x10'1
Basement
Bedroom
9x11'9
Basement
Rec Room
11'4x11'9
Basement
Storage
8'1x10'1
Basement
Utility
3'9x5'8


Schools

TYPE
NAME
Elementary School
Michael Wallace Elementary School
Middle School
Caledonia Junior High School
High School
Caledonia Junior High School
Fr. Imm. Elementary School
Shannon Park Elementary School
Fr. Imm. Middle School
Caledonia Junior High School
Fr. Imm. High School
Dartmouth High School

Contact Agent

Rob Lough

Rob LoughBlue List Realty Canada

For any questions about 77 Simona Drive, Dartmouth, NS (MLS® 202620875) or to schedule a showing, please contact us using any of the options below:
Call SMS Message

Listings Similar To 77 Simona Drive, Dartmouth, NS (MLS® 202620875)