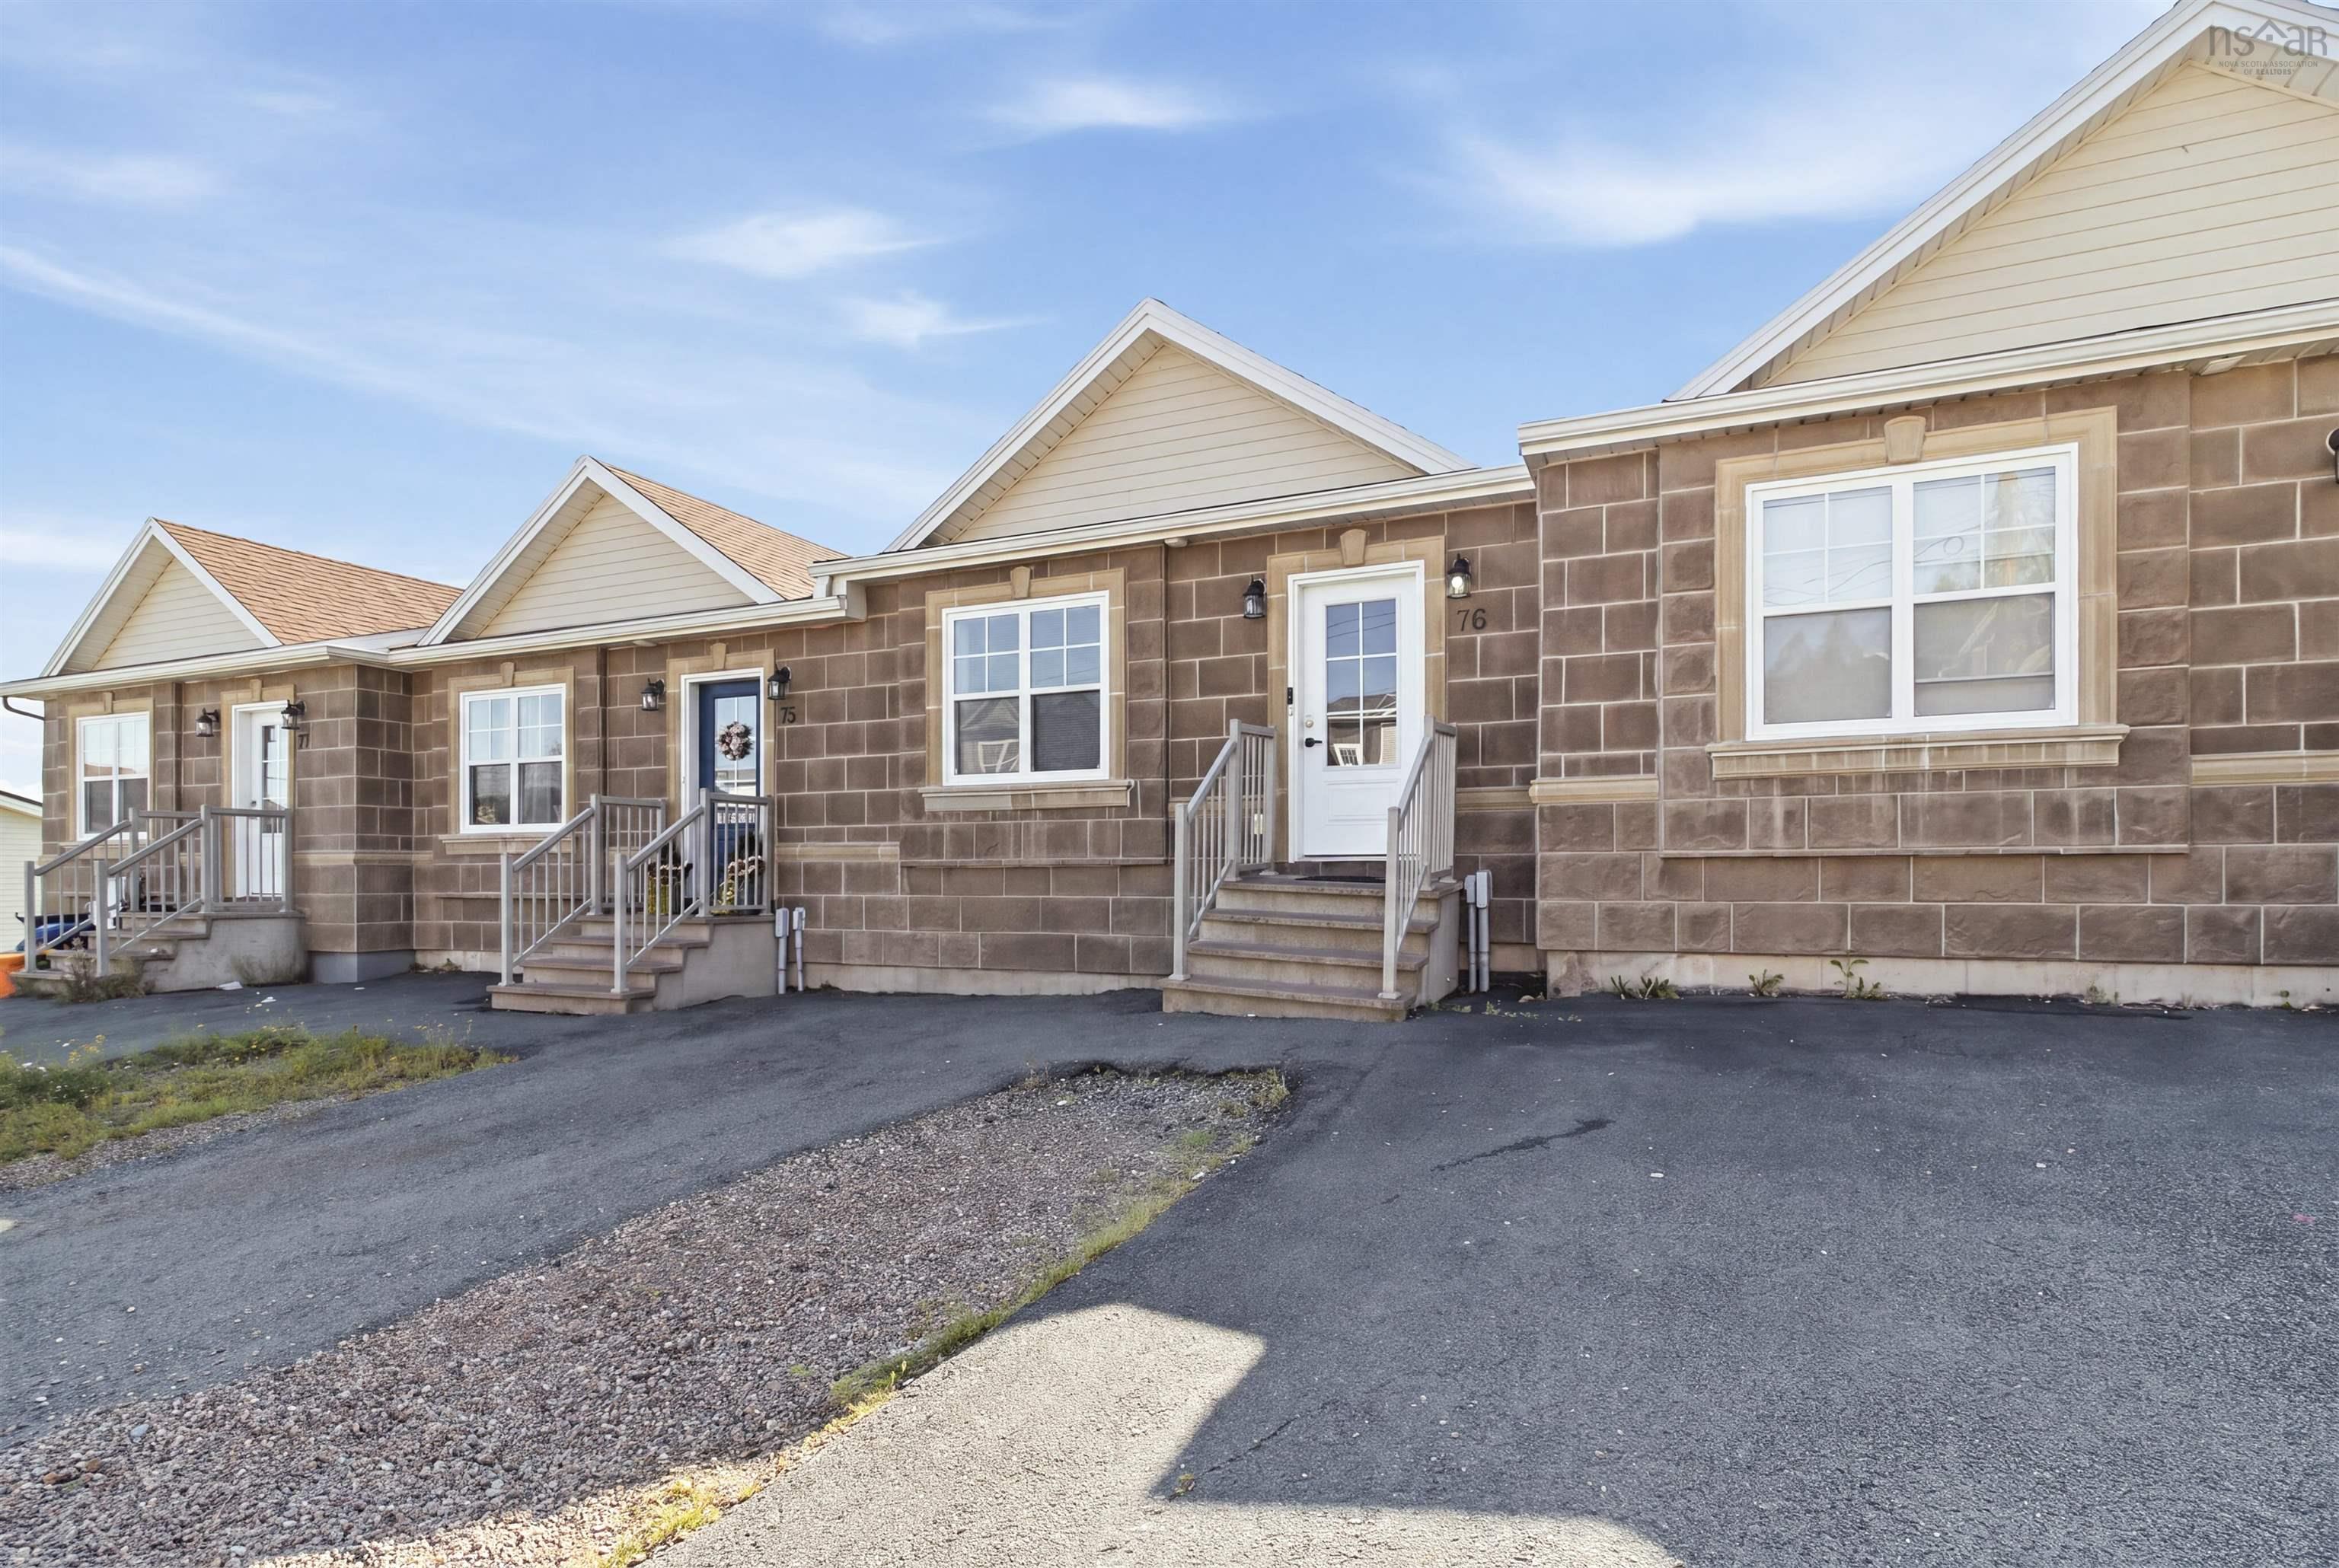
76 Fescue Court, Middle Sackville, NS (MLS® 202622614)

  • Single Family
  • 1,760 ft2
  • 3
  • 3
MLS®: 202622614

Overview of 76 Fescue Court, Middle Sackville, NS (MLS® 202622614)

76 Fescue Court, Middle Sackville, NS (MLS 202622614): Welcome to 76 Fescue Court, a well-appointed home located in the desirable Twin Brooks community. Step inside to a bright and inviting main level featuring stylish laminate flooring, neutral paint tones, and a ductless heat pump for year-round comfort. The functional layout includes a convenient 2-piece powder room, main-floor laundry, and a spacious kitchen complete with stainless steel appliances, hard-surface countertops, rich chocolate-finish cabinetry, and plenty of storage. The primary bedroom on the main floor offers its own private 3-piece ensuite and walk-in closet. Downstairs, you'll find a generous rec room providing plenty of additional living space, along with two more bedrooms, a full 4-piece bathroom, and an 8' x 7' utility room. Ideally situated within walking distance of all three levels of schooling, with nearby public transit and convenient highway access, 76 Fescue Court is the perfect home for you! Book your showing Today!

Listing Courtesy of: Royal LePage Atlantic

Description

Millwood Drive to Fringe Drive to Fescue Court OR Sackville Drive to Executive Drive to Rafting Drive to Fescue Court

 

ROOMS

76 Fescue Court, Middle Sackville, NS (MLS® 202622614) has three bedrooms total: one bedroom above ground, and two bedrooms below ground level. It also has three bathrooms total: two full bathrooms, and one half bathroom.

LEVEL
TYPE
DIMENSIONS
Main Floor
Bath 1
4'8" x 4'3"
Main Floor
Dining Room
9'10" x 8'
Main Floor
Ensuite Bath 1
11'7" x 6'3"
Main Floor
Foyer
5'1" x 4'6"
Main Floor
Kitchen
13'7" x 11'9"
Main Floor
Laundry
5'9" x 2'10"
Main Floor
Living Room
13'7" x 15'
Main Floor
Primary Bedroom
11'11" x 10'2"
Lower Level
Bath 2
8'1" x 9'1"
Lower Level
Bedroom
14'9" x 9'1"
Lower Level
Bedroom
14'9" x 9'
Lower Level
Rec Room
18'9" x 14'7"
Lower Level
Storage
7'3" x 3'6"
Lower Level
Utility
8'1" x 9'1"


Schools

TYPE
NAME
Elementary School
Harry R Hamilton Elementary School
Middle School
Sackville Heights Junior High School
High School
Millwood High School
Fr. Imm. Middle School
Sackville Heights Junior High School
Fr. Imm. High School
Millwood High School

Contact Agent

Rob Lough

Rob LoughBlue List Realty Canada

For any questions about 76 Fescue Court, Middle Sackville, NS (MLS® 202622614) or to schedule a showing, please contact us using any of the options below:
Call SMS Message

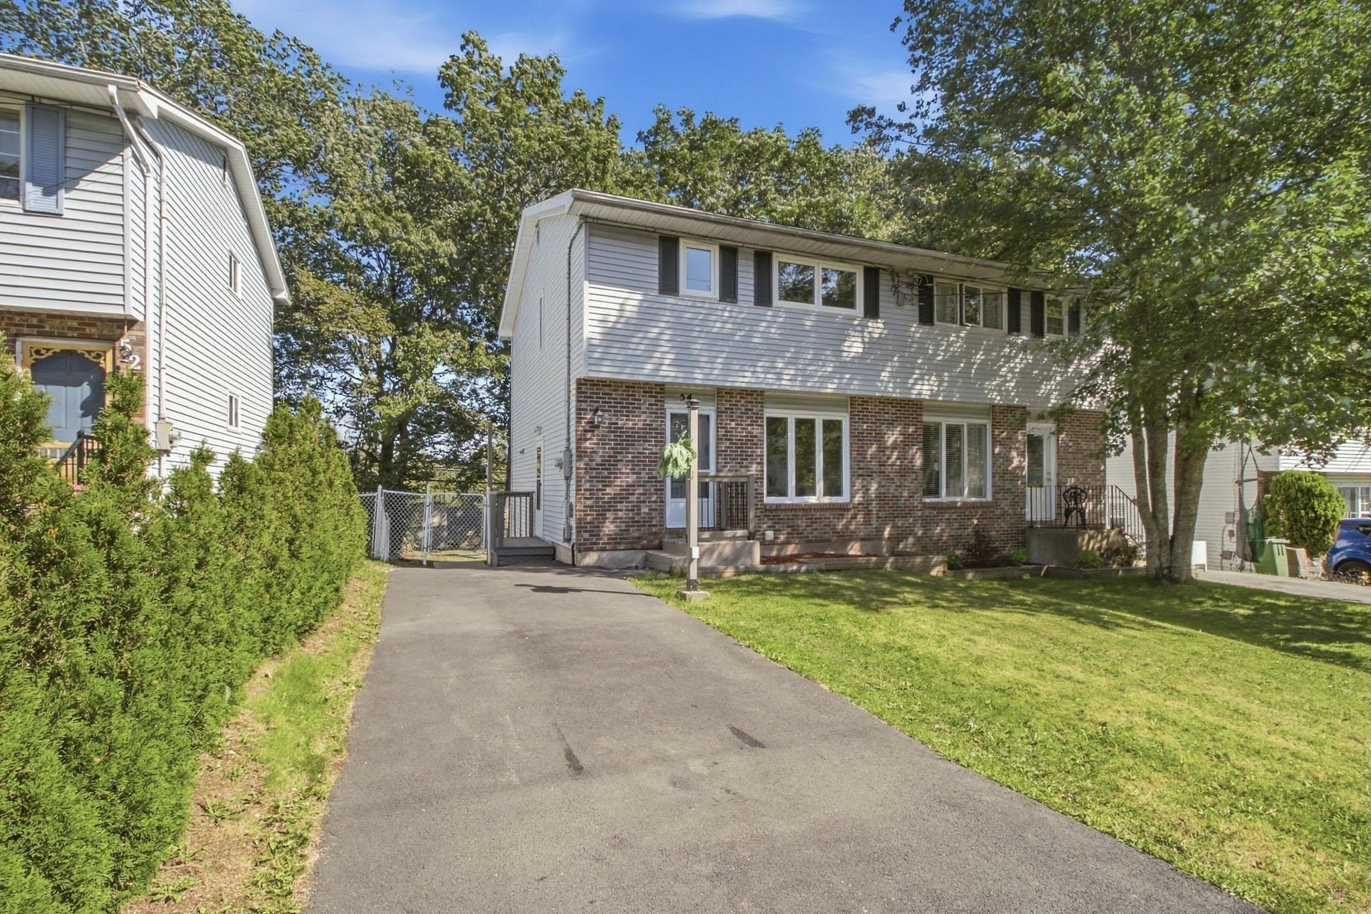
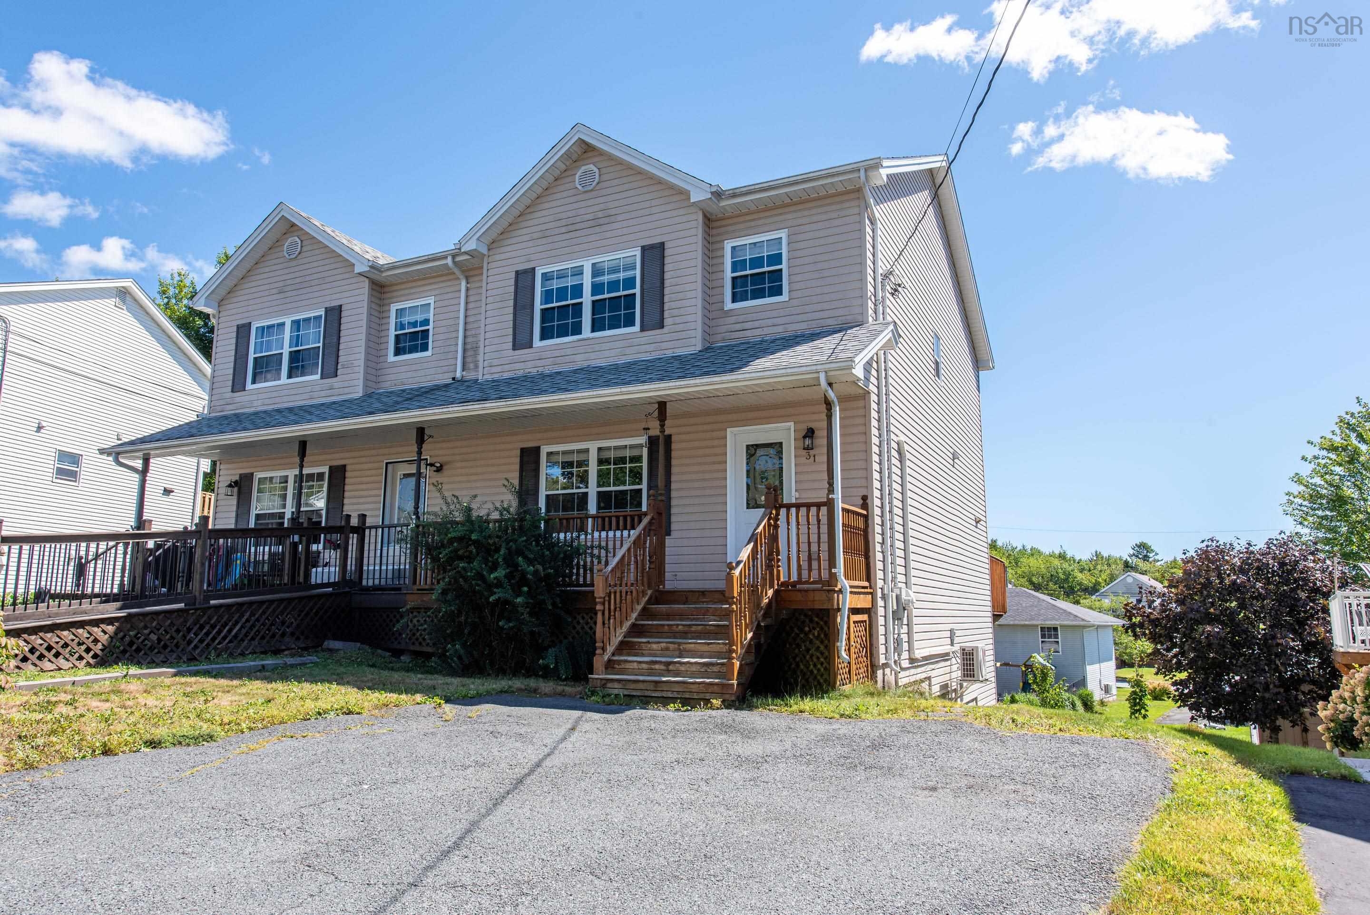
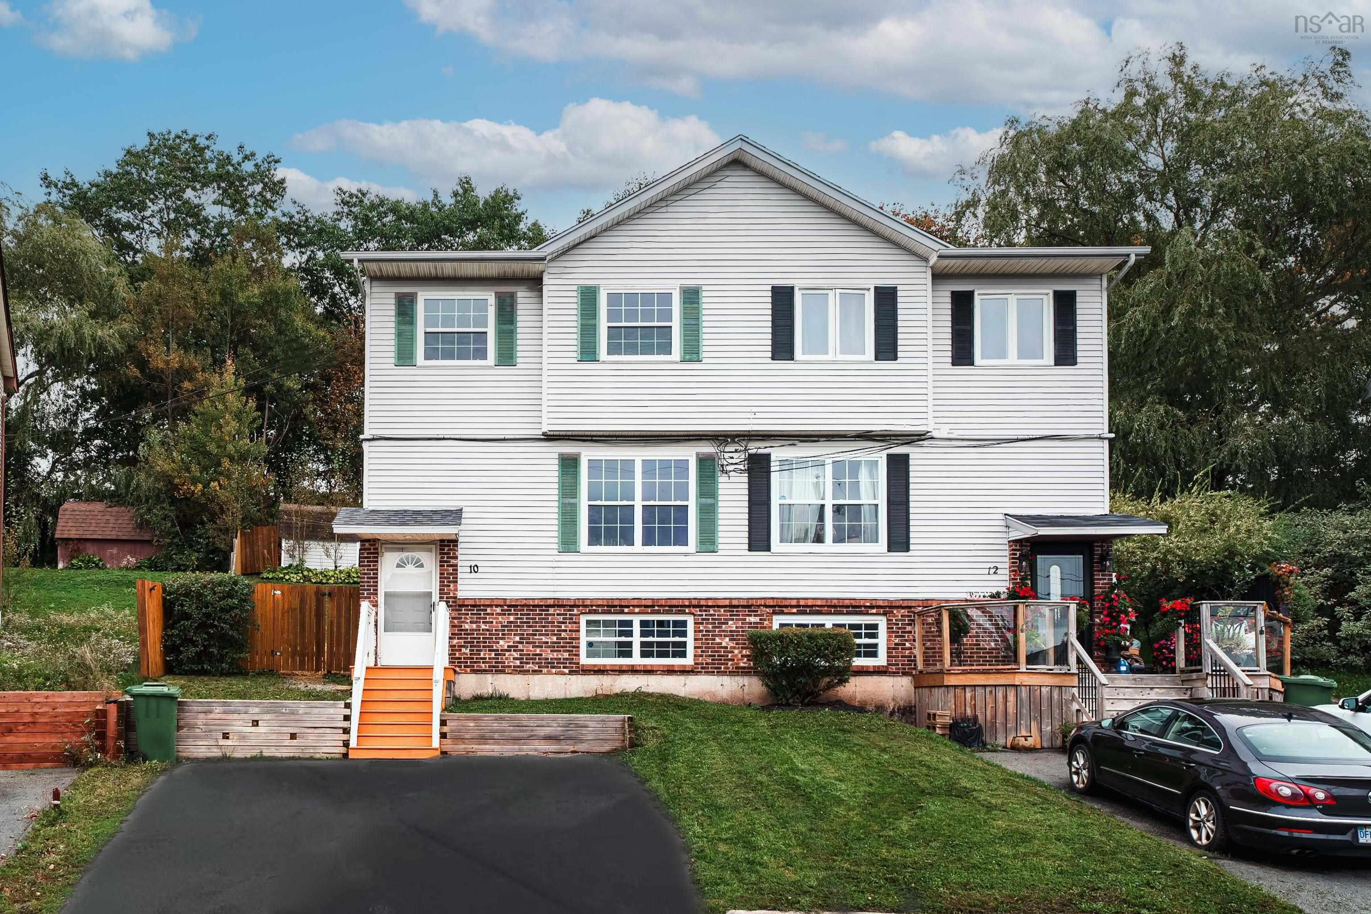
Listings Similar To 76 Fescue Court, Middle Sackville, NS (MLS® 202622614)