- Single Family
- 1,577 ft2
- 4
- 2
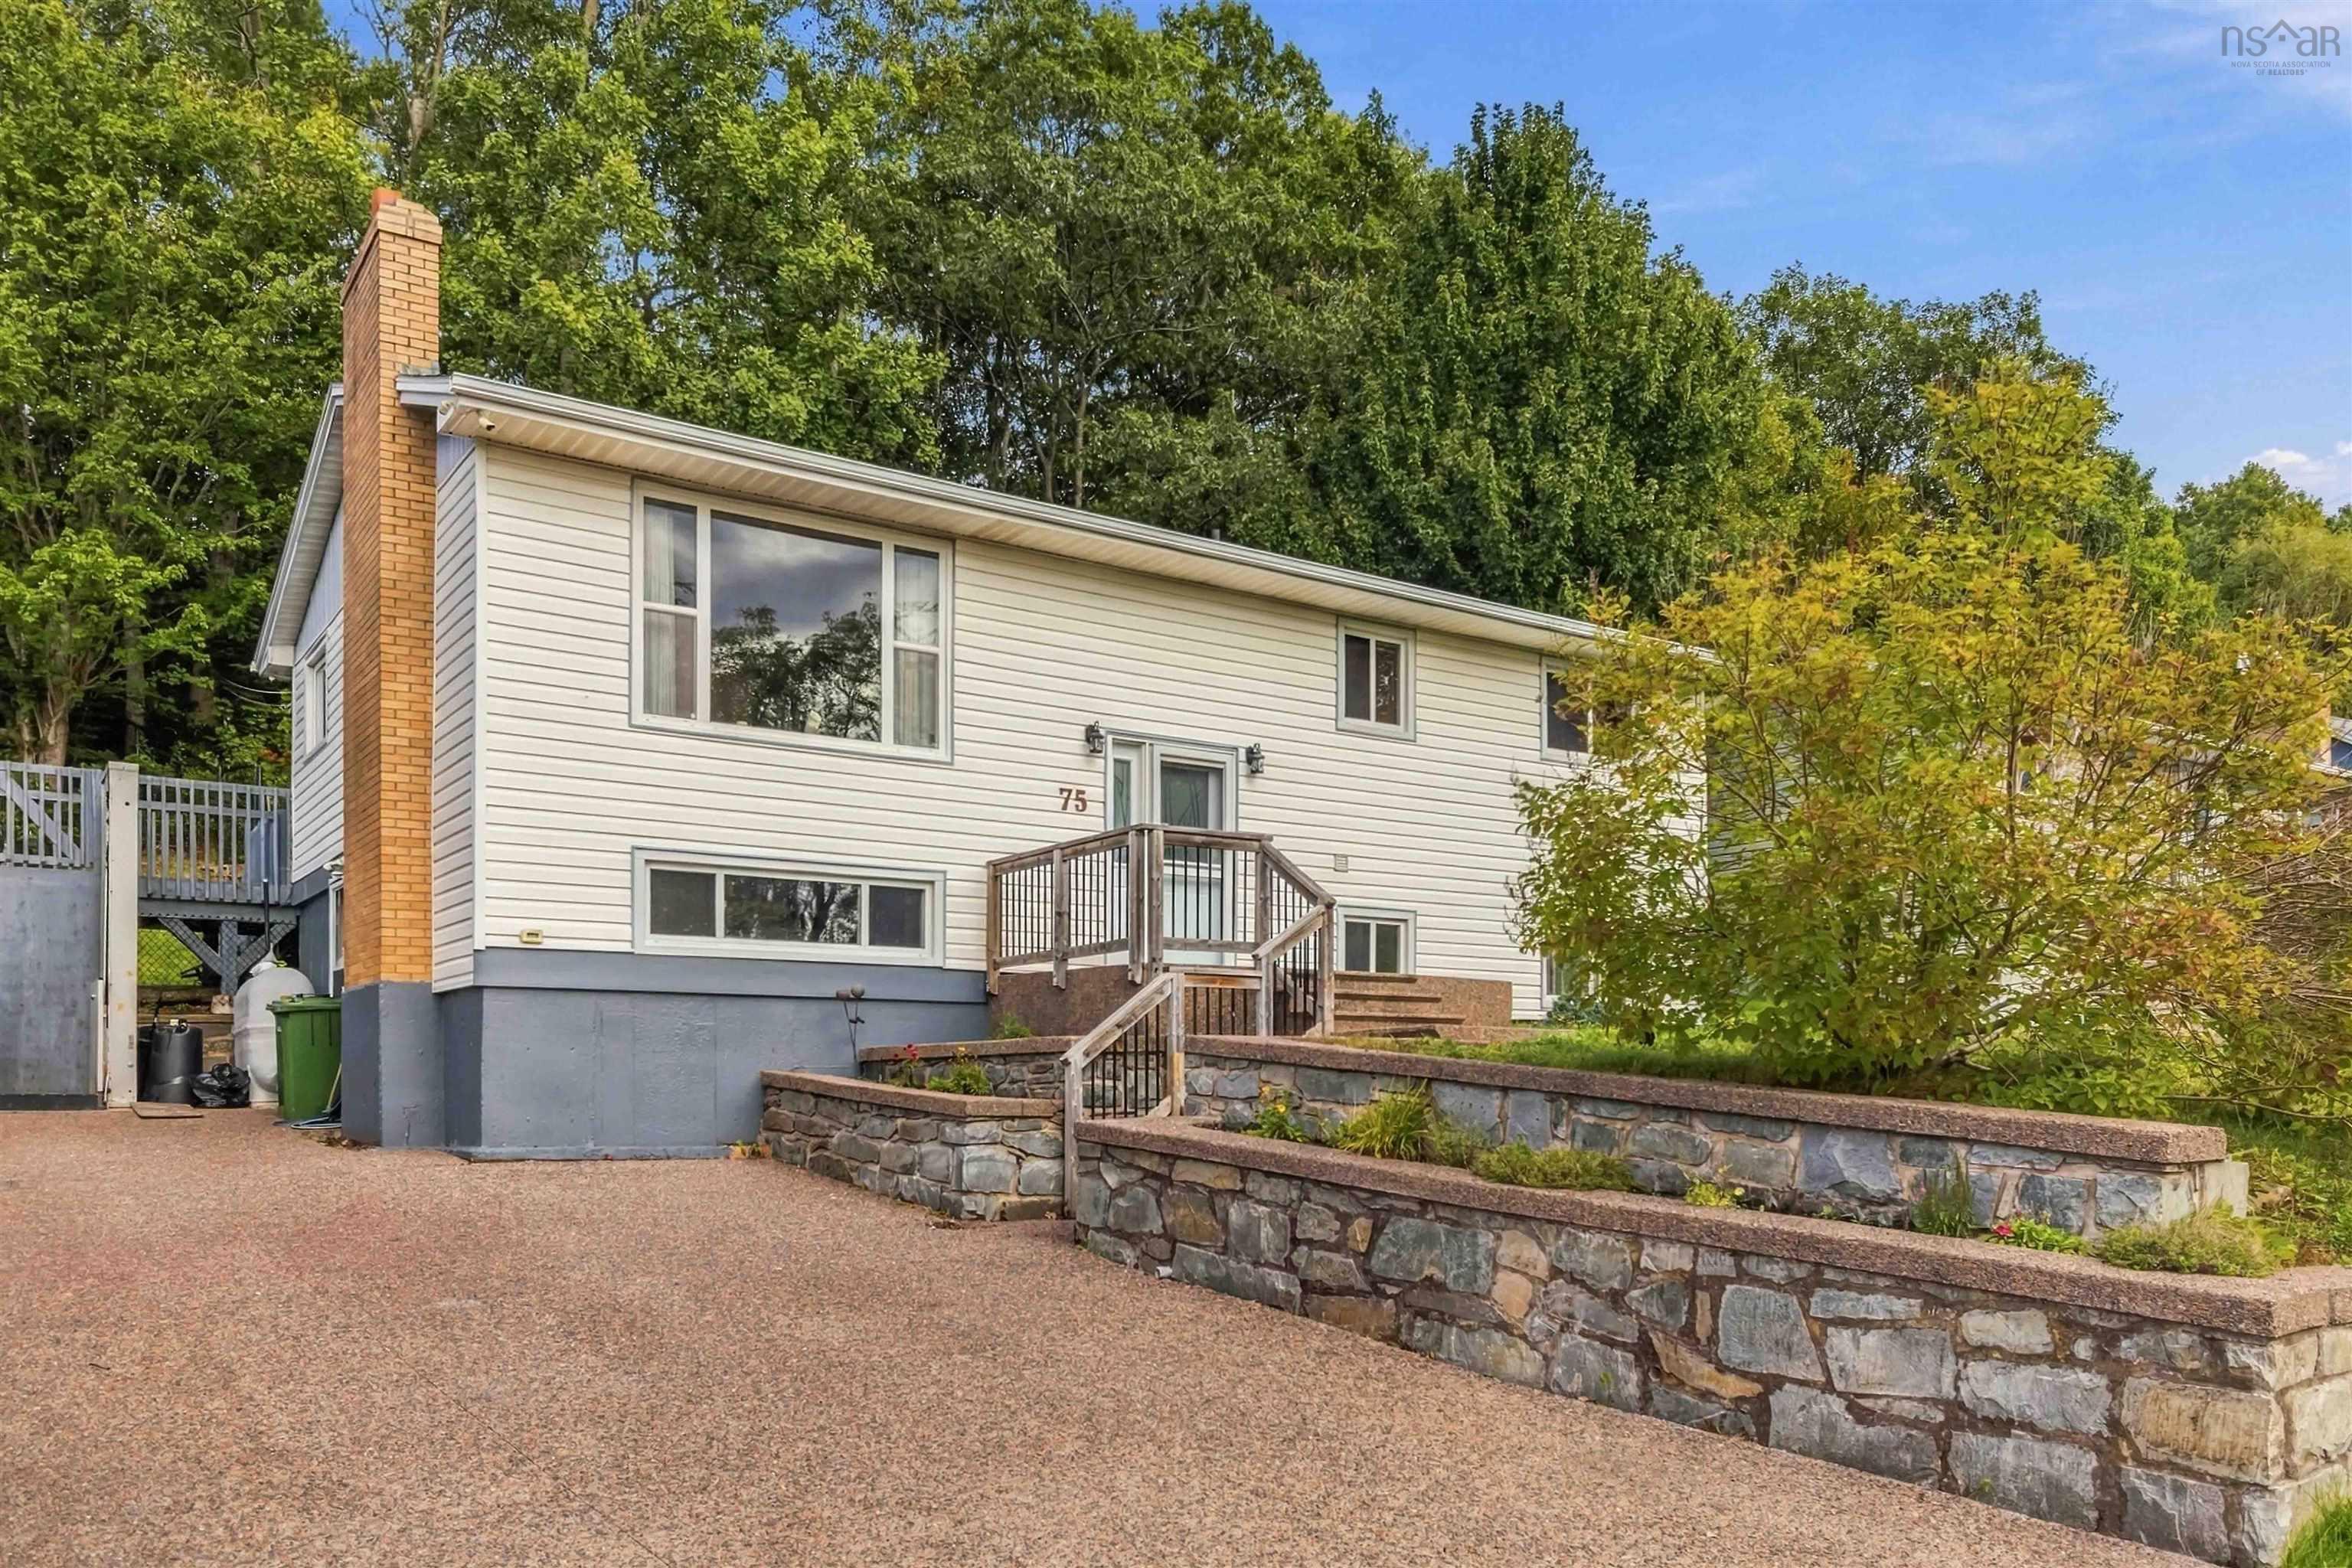
Overview of 75 Kaye Street, Lower Sackville, NS (MLS® 202625230)
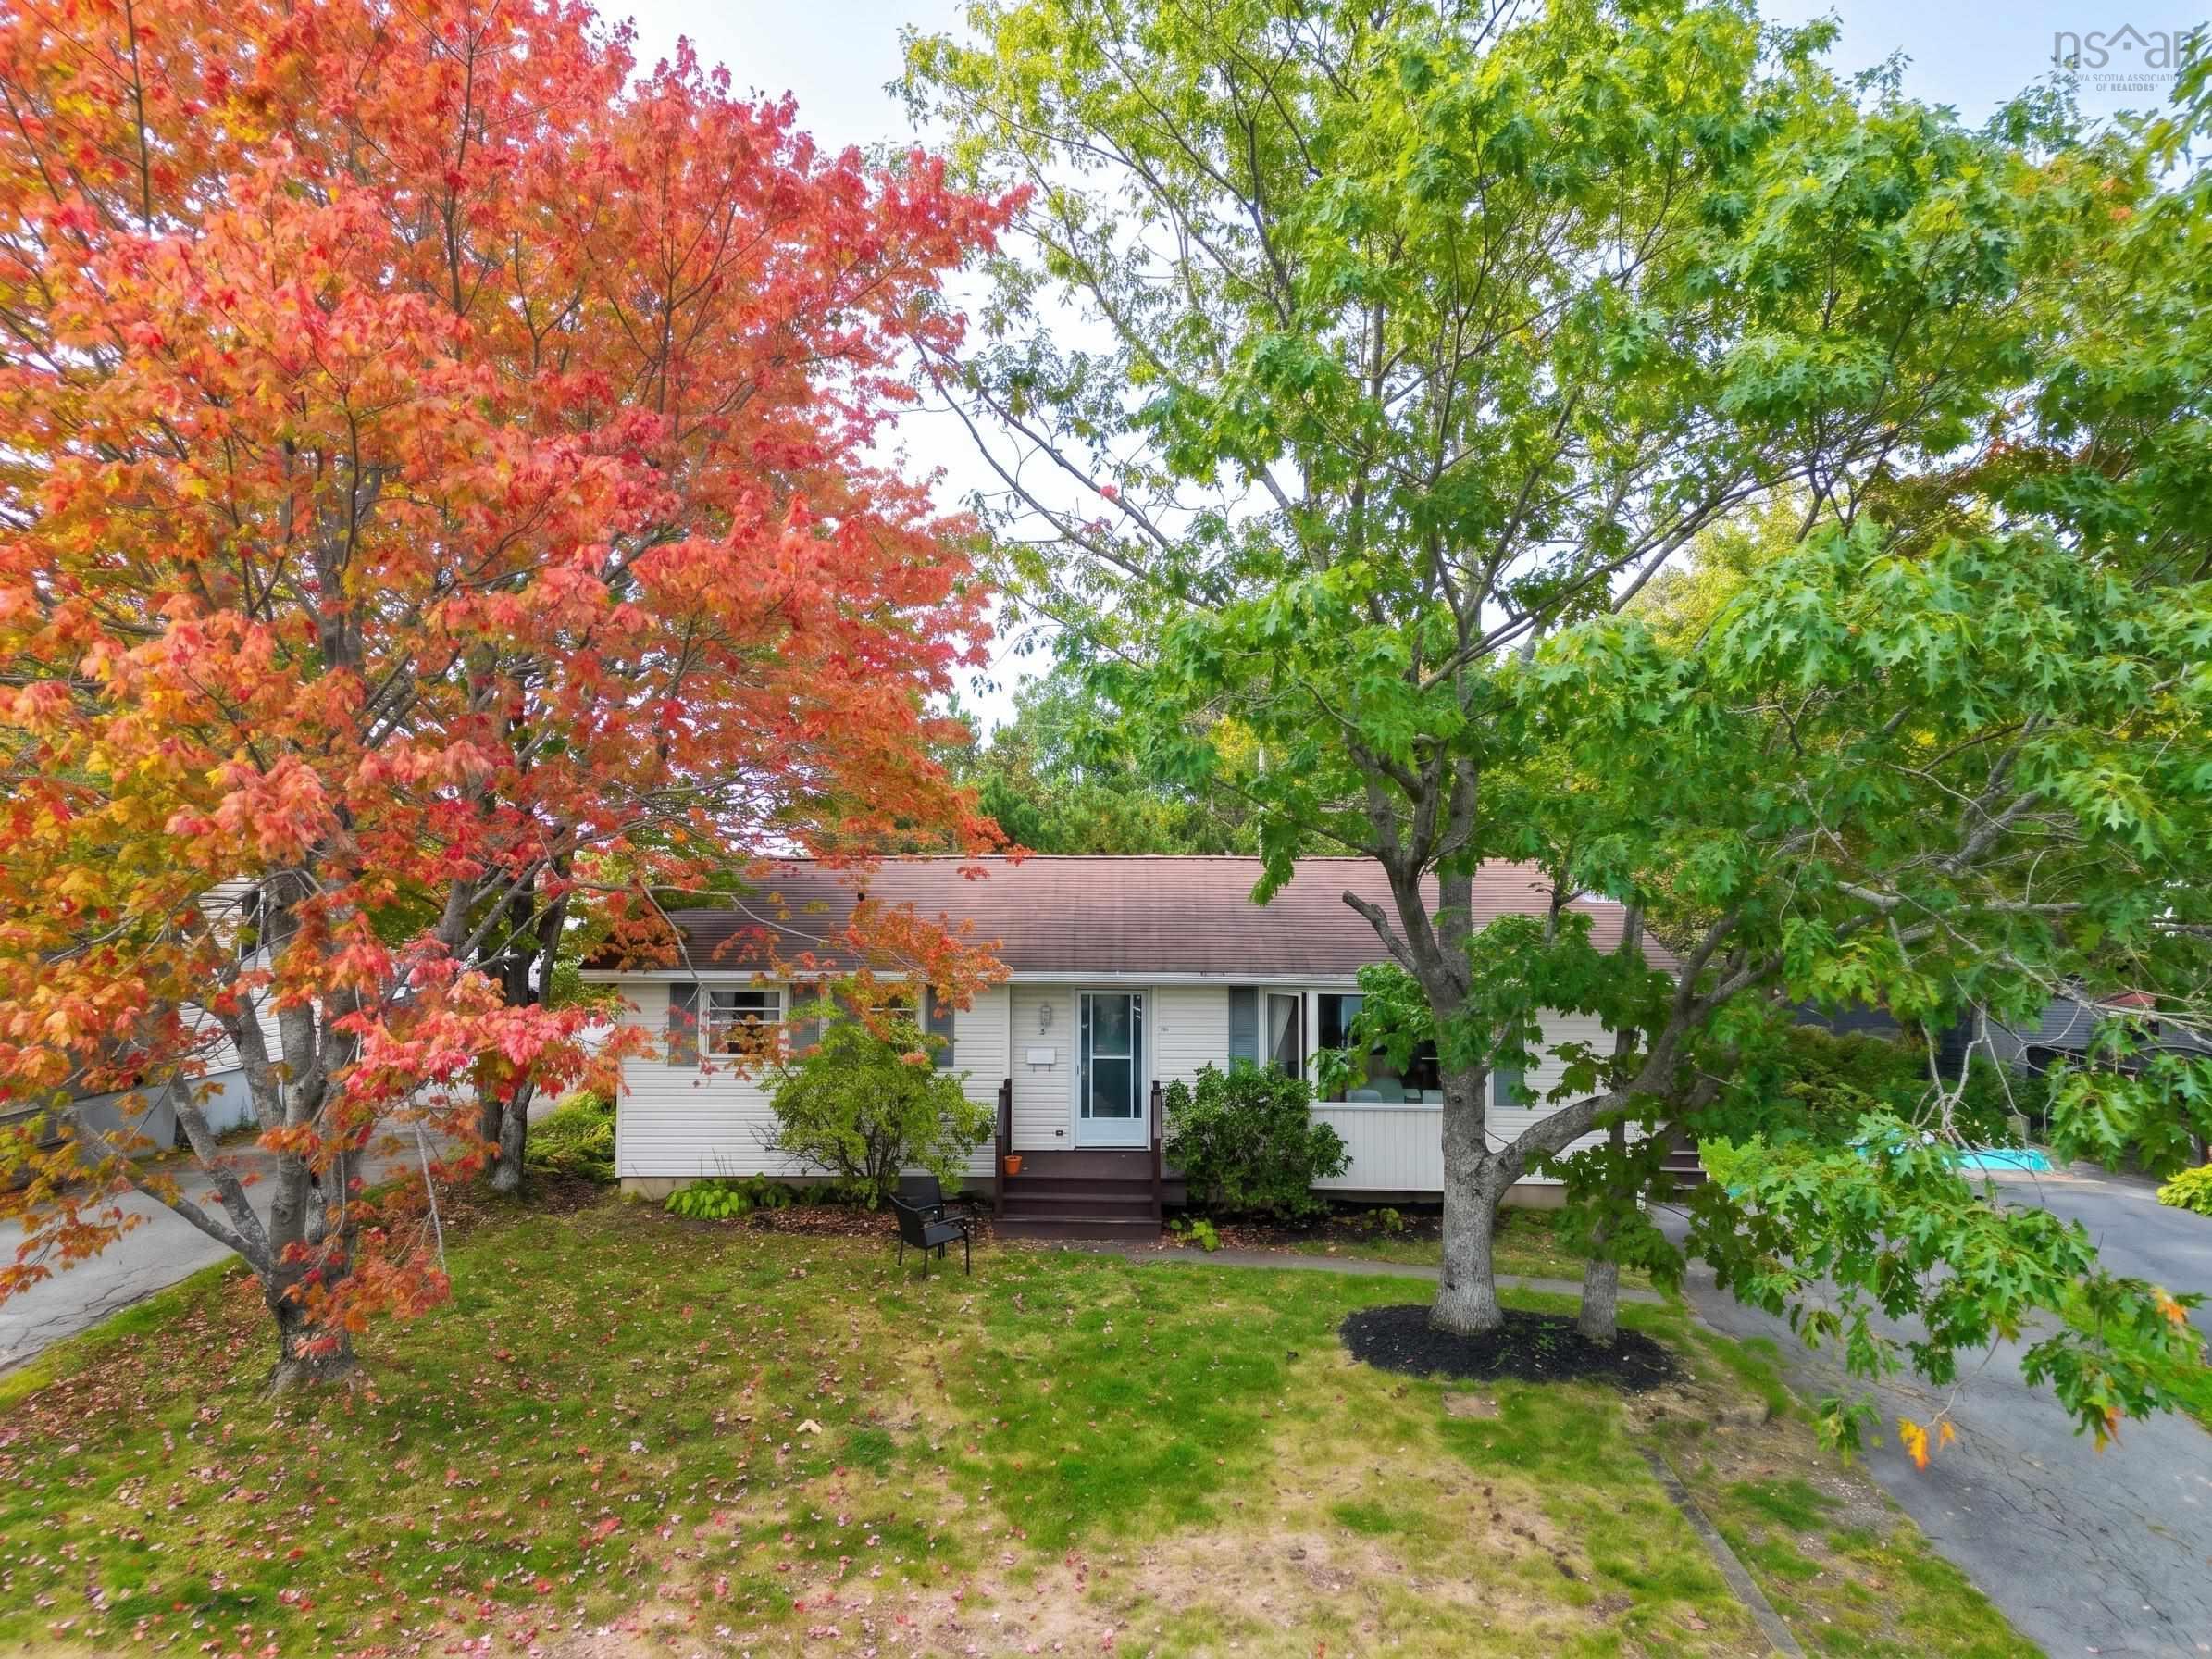
75 Kaye Street, Lower Sackville, NS (MLS 202625230): Loved by the same family for two generations, 75 Kaye Street is the kind of home that feels welcoming from the moment you walk through the door. The main level features 3 bedrooms and a full bathroom, a warm, inviting living room filled with natural light, centred around a cozy fireplace, and a generously-sized kitchen with plenty of space to cook and gather. The walkout basement provides added versatility with a fourth bedroom and 3-piece bathroom, perfect for guests, a home office, or additional living space. Currently a blank slate, the rec space could be used for a home gym, play area, or a secondary family room. Updated flooring, paint and modern light fixtures throughout give the home a fresh, contemporary feel, while the added Generac panel adds peace of mind. The fully fenced backyard creates a private space to enjoy summer evenings, let the kids play or give the dogs room to roam, and gardening space for the green thumb in the family. Located in the heart of Lower Sackville, you're just minutes away from all amenities, including the Sackville Sports Stadium for swimming and skating fun. Perfect for first time home buyers or those looking for their Home Sweet Home, 75 Kaye Street is a home that offers both the practical space you need and the feeling you've been looking for in an ideal location!
Listing Courtesy of: Exit Realty Metro
Description
Sackville Drive or Glendale Drive to Pinehill Drive, to Kaye Street
Inclusions & Exclusions
Inclusions: 2 fridges, stove, washer, dryer