- Single Family
- 2,380 ft2
- 3
- 4
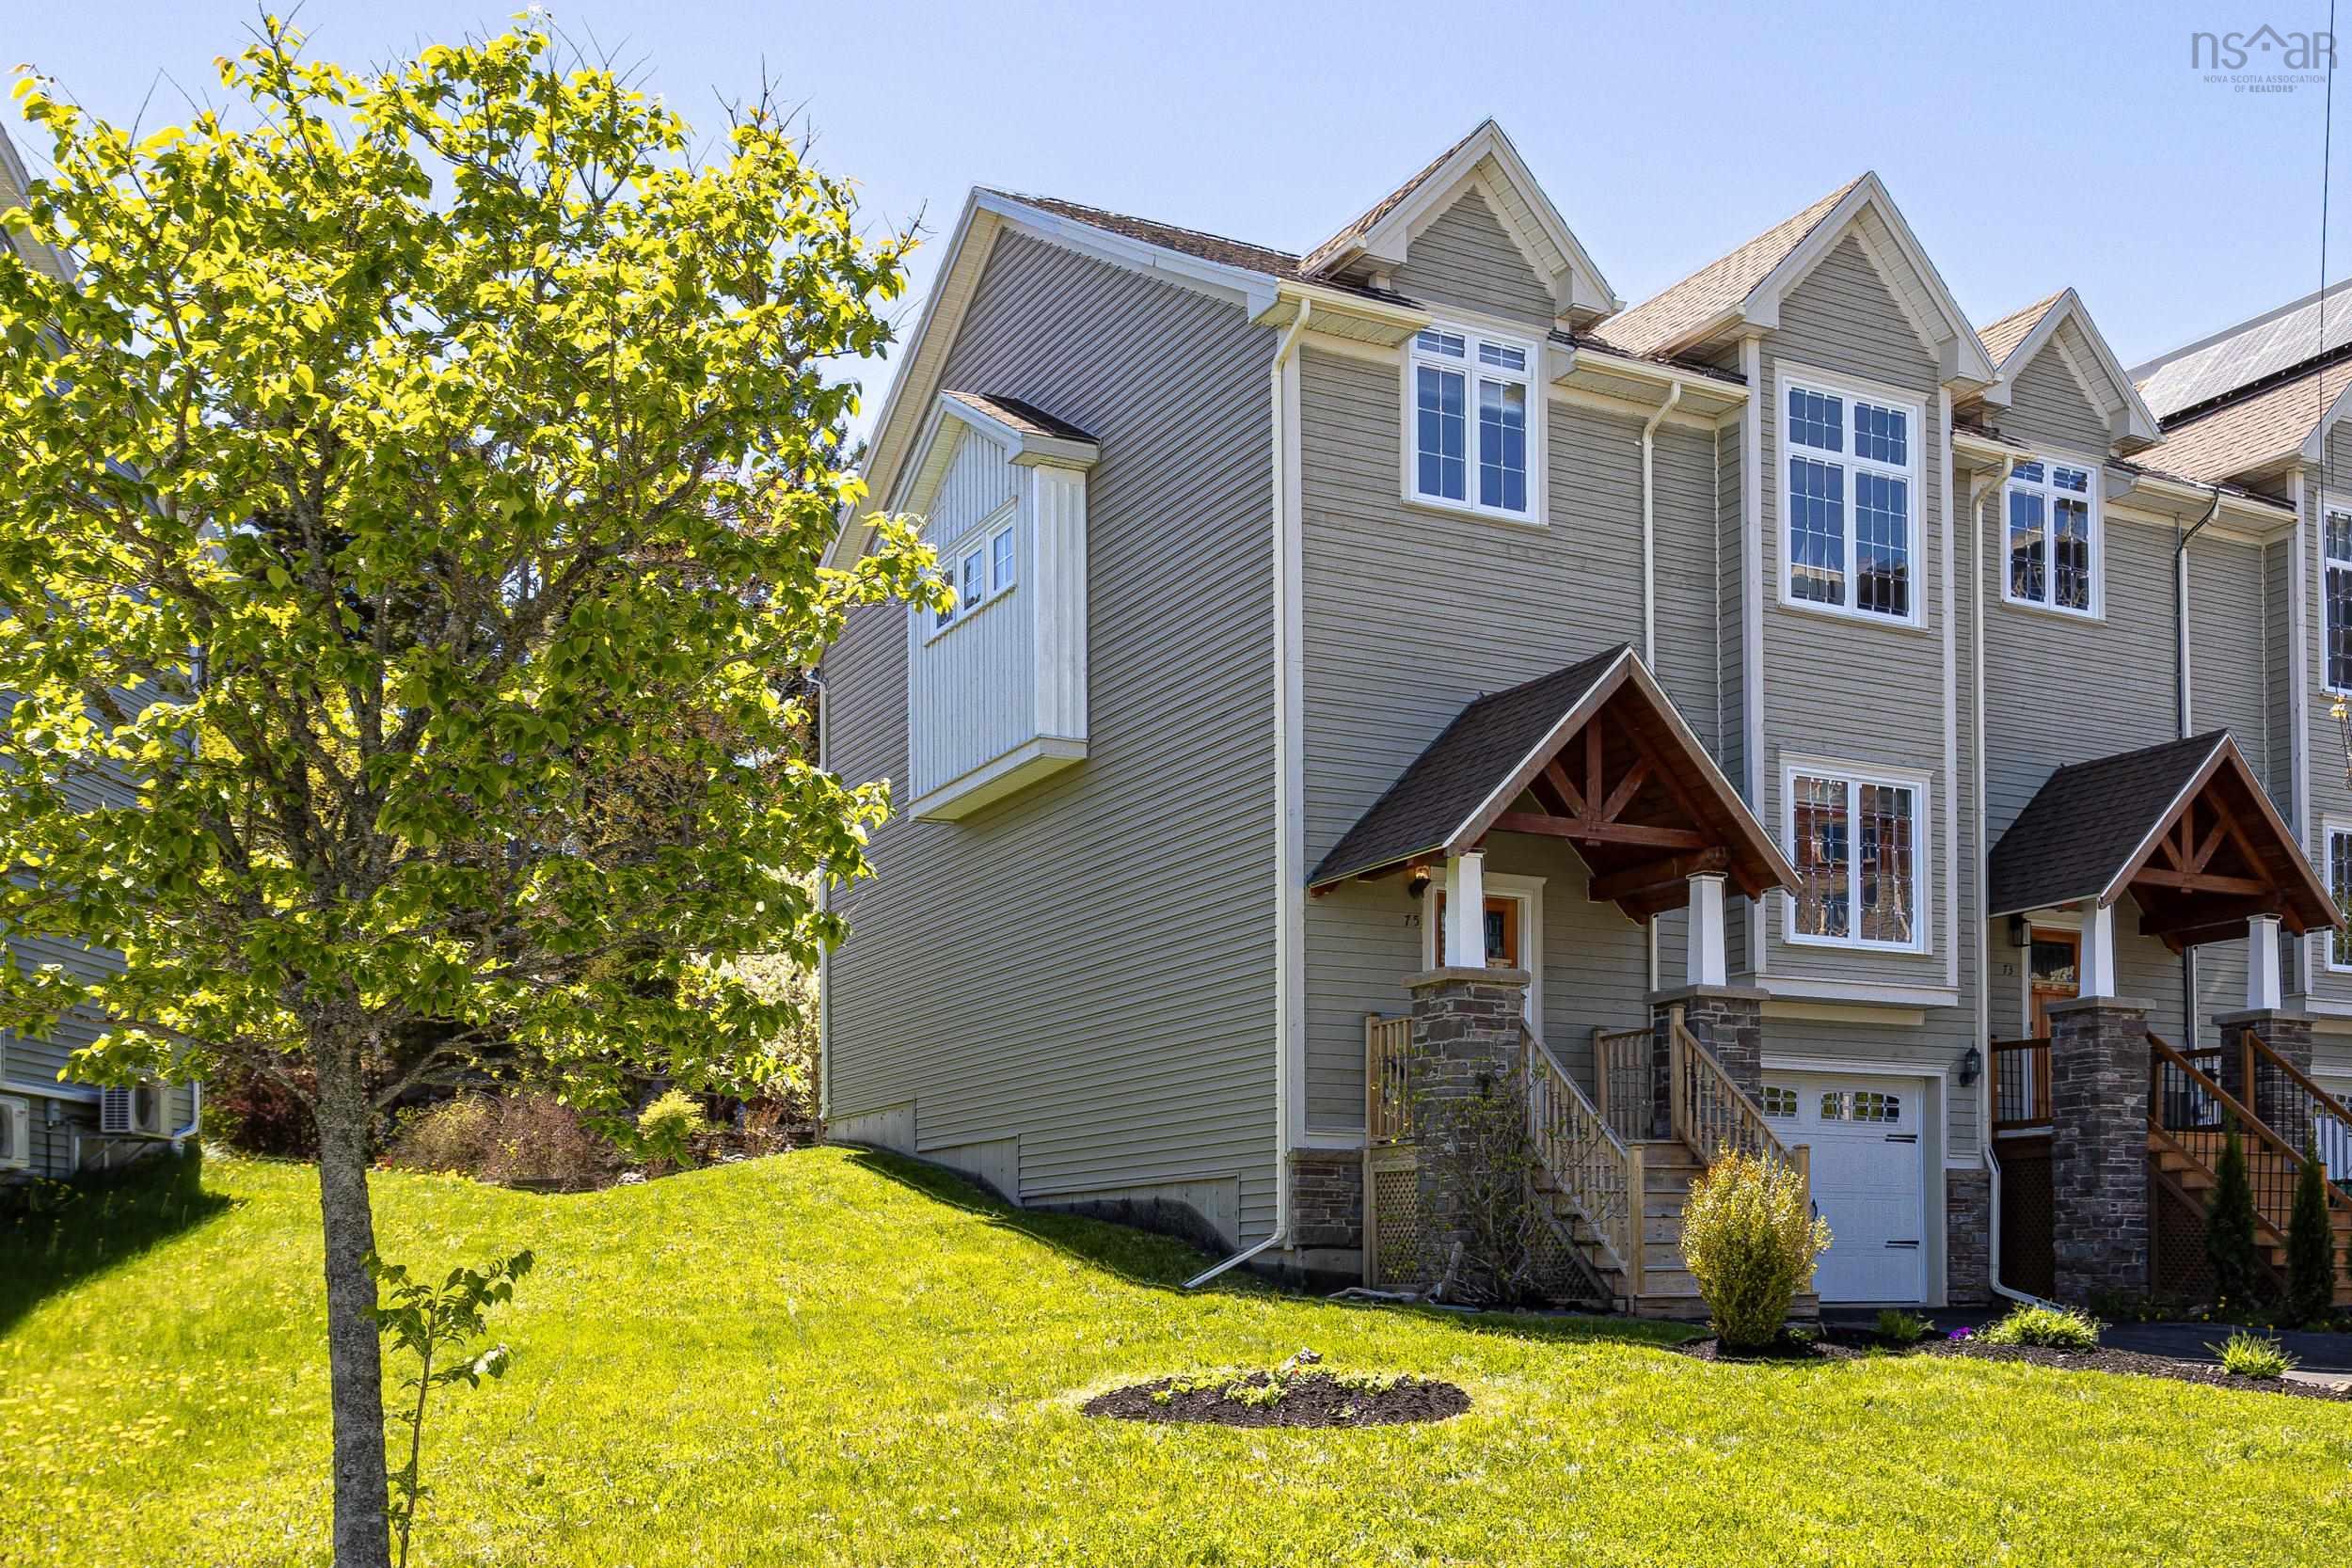
Overview of 75 Bently Drive, Halifax, NS (MLS® 202612044)
75 Bently Drive, Halifax, NS (MLS 202612044): 75 Bently Drive offers a rare opportunity to own a beautifully finished end-unit townhouse in the highly sought after Mount Royal subdivision, one of Halifax's most desirable neighbourhoods. Ideally positioned within the community, this home enjoys exceptional privacy with a park directly across the street, and peaceful woods behind. Located minutes from Bayers Lake shopping, amenities, close proximity to downtown Halifax, and a quick commute to Stanfield International Airport, the location combines convenience with a quiet residential setting. The home features a lengthy, recently sealed driveway with space for two vehicles and one of the larger lawns in the neighbourhood. A newly renovated rear deck overlooks a private backyard complete with fruit trees and a terraced garden, creating an ideal outdoor retreat. Quality finishes throughout include solid birch hardwood floors, ceramic tile, Berber carpet, solid maple staircases and kitchen cabinet doors. Large windows and southern rear exposure flood the home with natural light throughout the day. The spacious main floor offers an open-concept layout with a separate living room plus a bright family room, dining area, and kitchen with peninsula seating, a coat closet, 2-pc bath, and large walk-in pantry with frosted glass door. On the upper level you are greeted with an abundance of natural light provided by transom windows. The rear-facing primary suite offers total privacy and features two large closets, including a walk-in, along with a 4-pc ensuite featuring a glass shower and oversized jet tub. Secondary bedrooms include unique architectural elements including elevated ceilings, transom windows, and large closets. A 4-pc guest bath and laundry area finish off this level. The fully finished lower floor includes a spacious theatre room with 120 inch screen and projector, half bath, storage, and oversized garage with ample space for a vehicle and recreational equipment. Home has been lovingly maintained!
Listing Courtesy of: Engel & Volkers
Description
Washmill Lake Drive, onto Bently Drive
Inclusions & Exclusions
Inclusions: Fridge.Stove.Washer.Dryer.D/Washer, OTR.