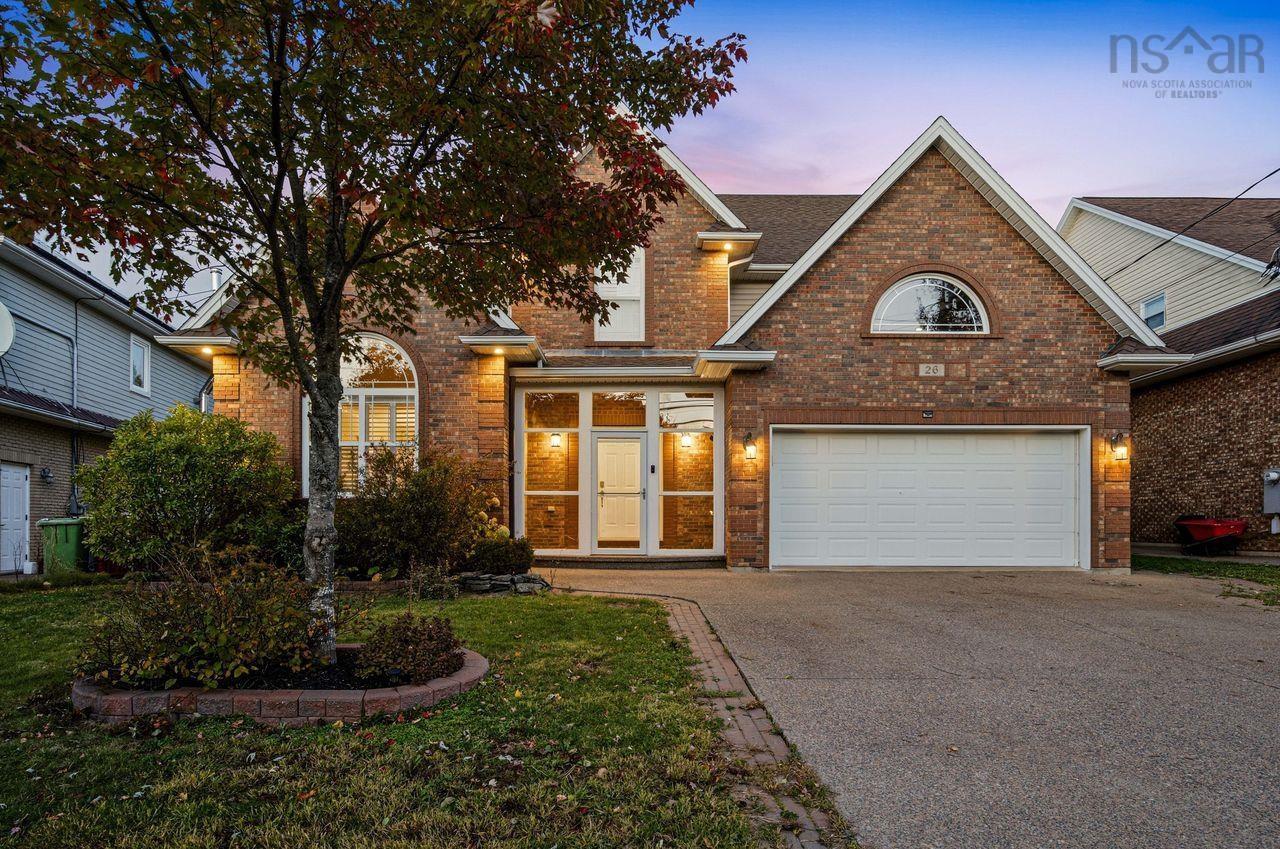

- Single Family
- 2,734 ft2
- 4
- 4
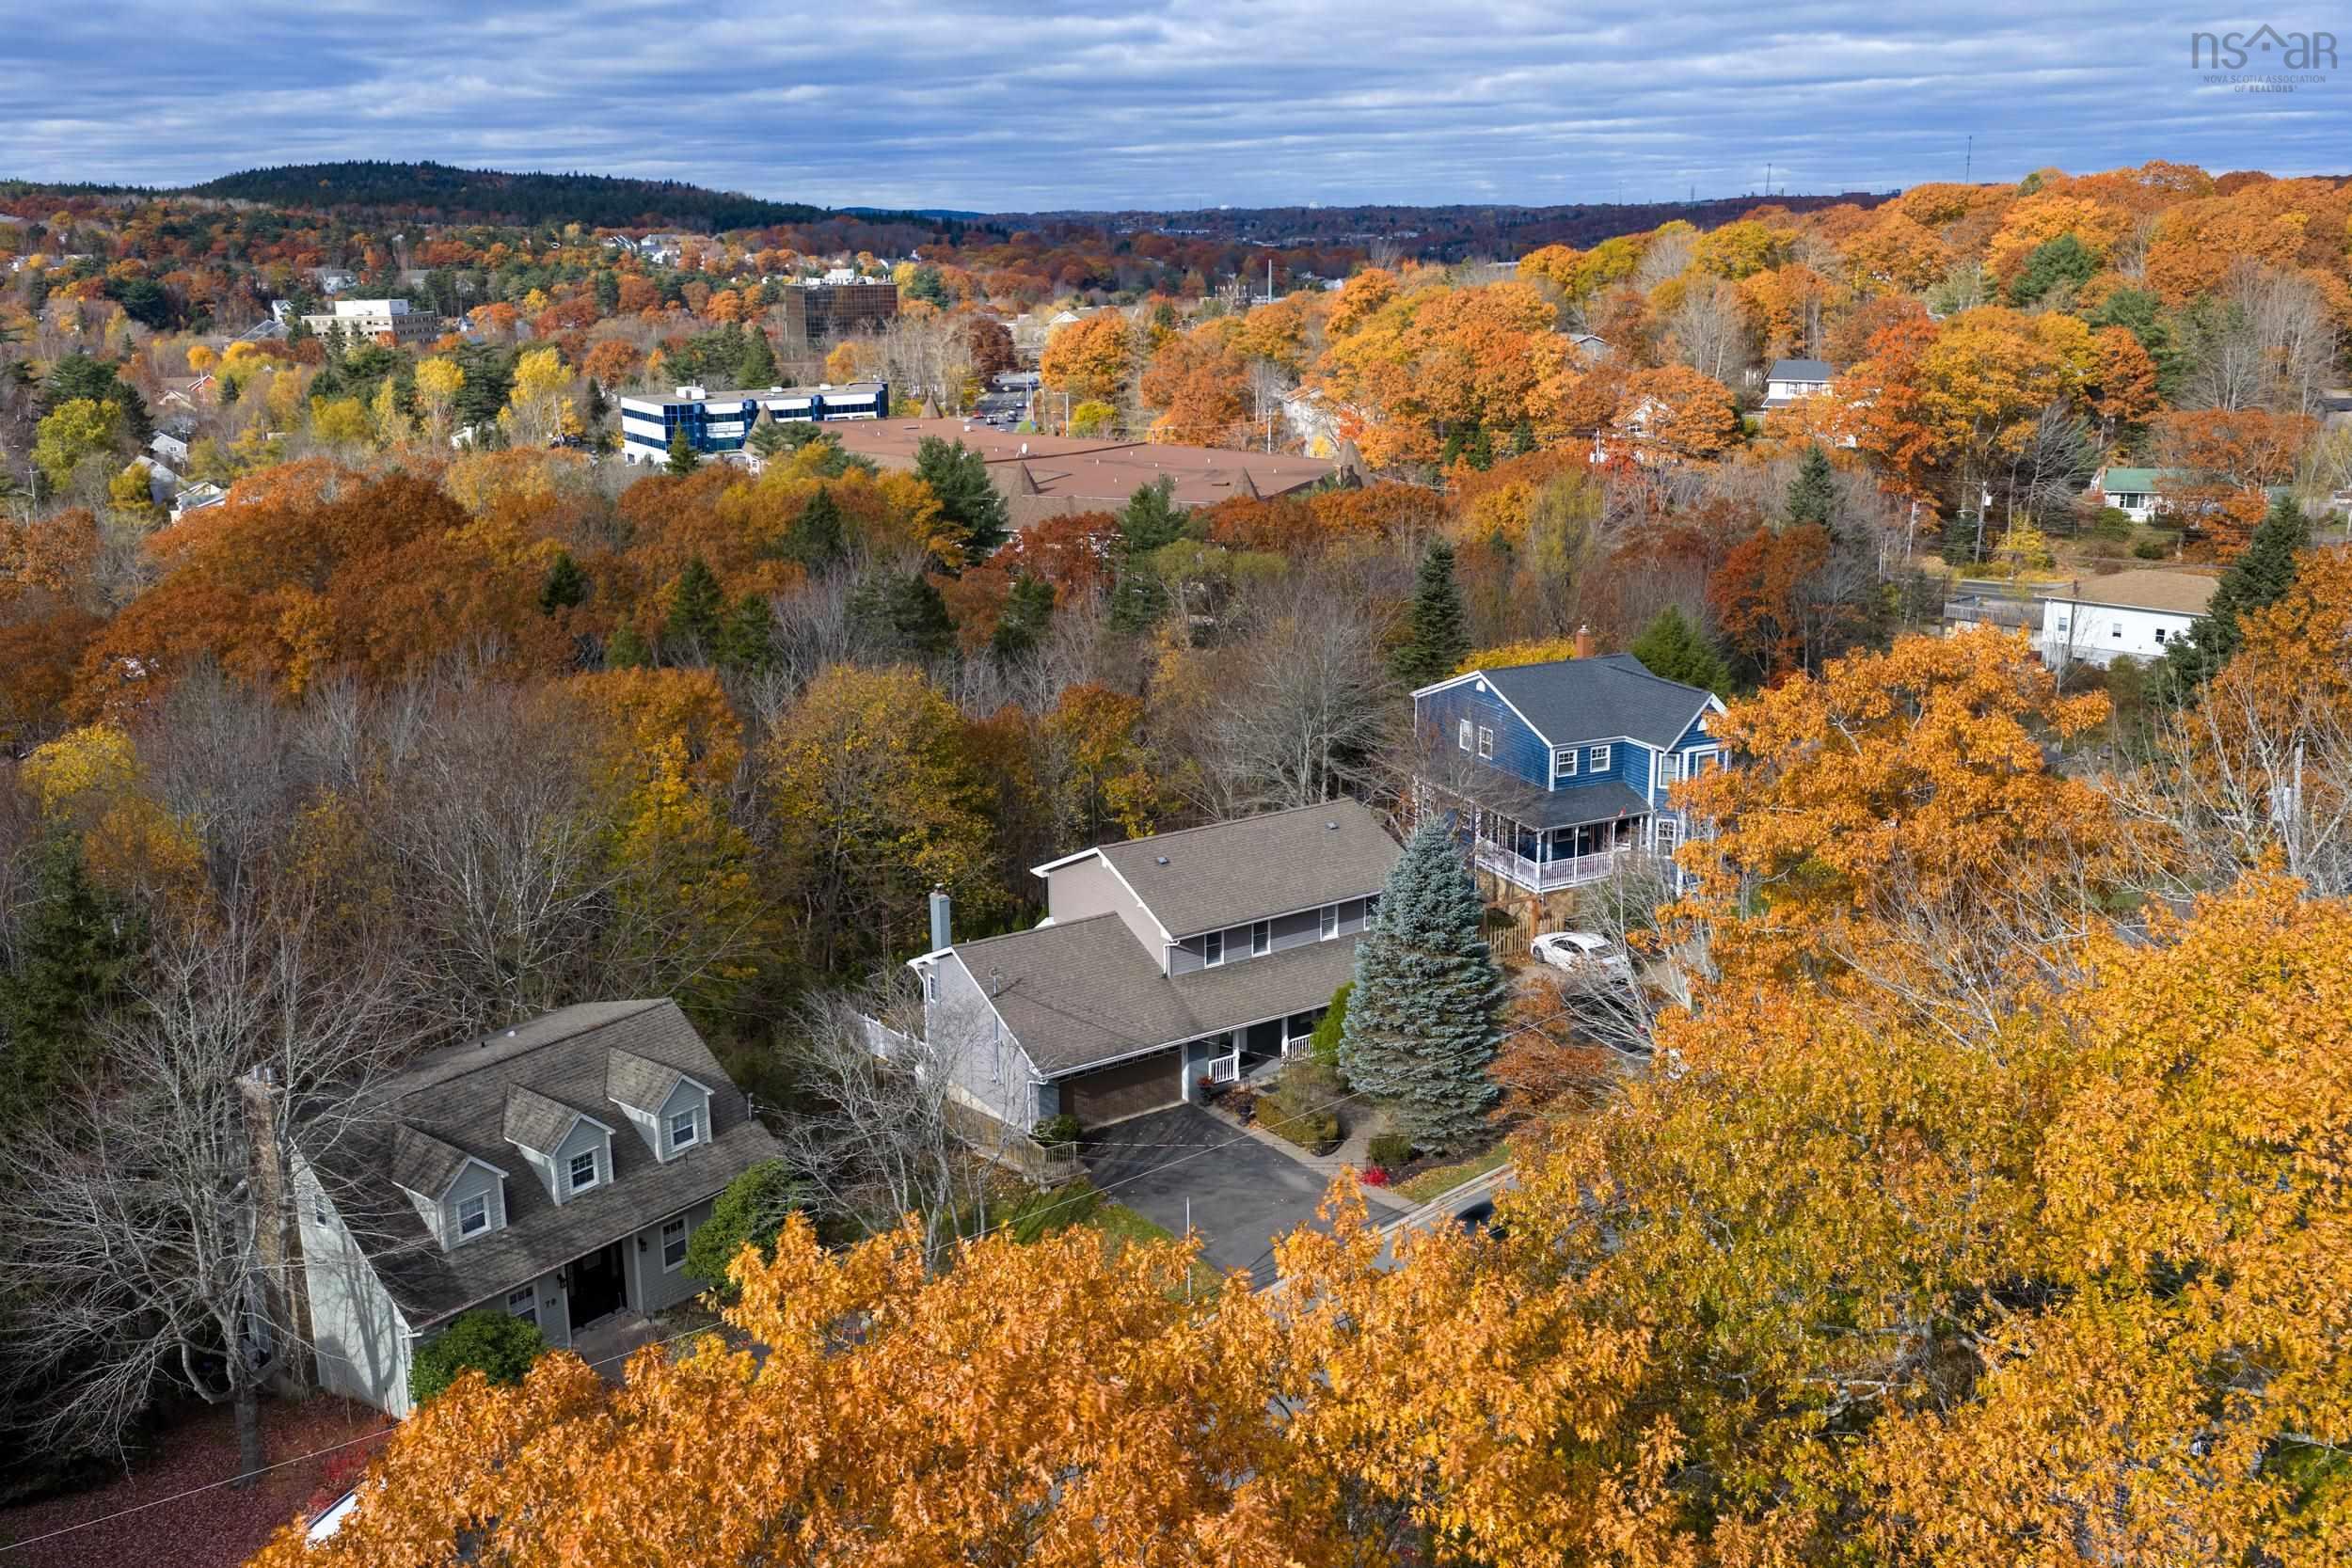
Overview of 74 Golf Links Road, Bedford, NS (MLS® 202627383)
74 Golf Links Road, Bedford, NS (MLS 202627383): Moments from the shores of the Bedford Basin and top top-rated schools, 74 Golf Links Road sits on a 0.29-acre lot in Bedford’s premier Eaglewood neighbourhood. It’s the kind of street where kids still ride bikes to school and neighbours wave from the driveway. This executive two-storey gives a growing household space to spread out, with 2,734 square feet of finished living across three levels. A covered front porch welcomes you into a bright main floor elevated with hardwood, crown moulding and custom shutters. The living room gathers around a propane fireplace and opens to a dining room overlooking the treed backyard. At the heart of the home, the renovated kitchen features shaker-style cabinetry, a quartz waterfall peninsula and stainless appliances. From there it flows into a cozy family room with a second propane fireplace and a full wall of custom built-ins that keep the TV out of sight. A powder room and laundry complete the level. Upstairs, the primary suite is a quiet escape, offering a walk-in closet with built-in organizers and a 4-piece ensuite with jetted corner tub and glass shower. Two more bedrooms and a full bath complete the floor. The lower level adds real flexibility: an expansive rec room with wet bar, a fourth bedroom, a 4-piece bath, ample storage and its own entrance, giving teenagers or guests a space of their own. A heated, wired 1.5-car garage and ductless heat pump add year-round comfort and convenience. Outside, a multi-tier deck overlooks a private and fenced backyard. Under the awning, with the brook murmuring beyond the trees, it’s easy to forget downtown Halifax and Dartmouth are only a short drive away. Book your private showing today.
Listing Courtesy of: Engel & Volkers
Description
Dartmouth Rd to Golf Links, property is on the right after 180m.