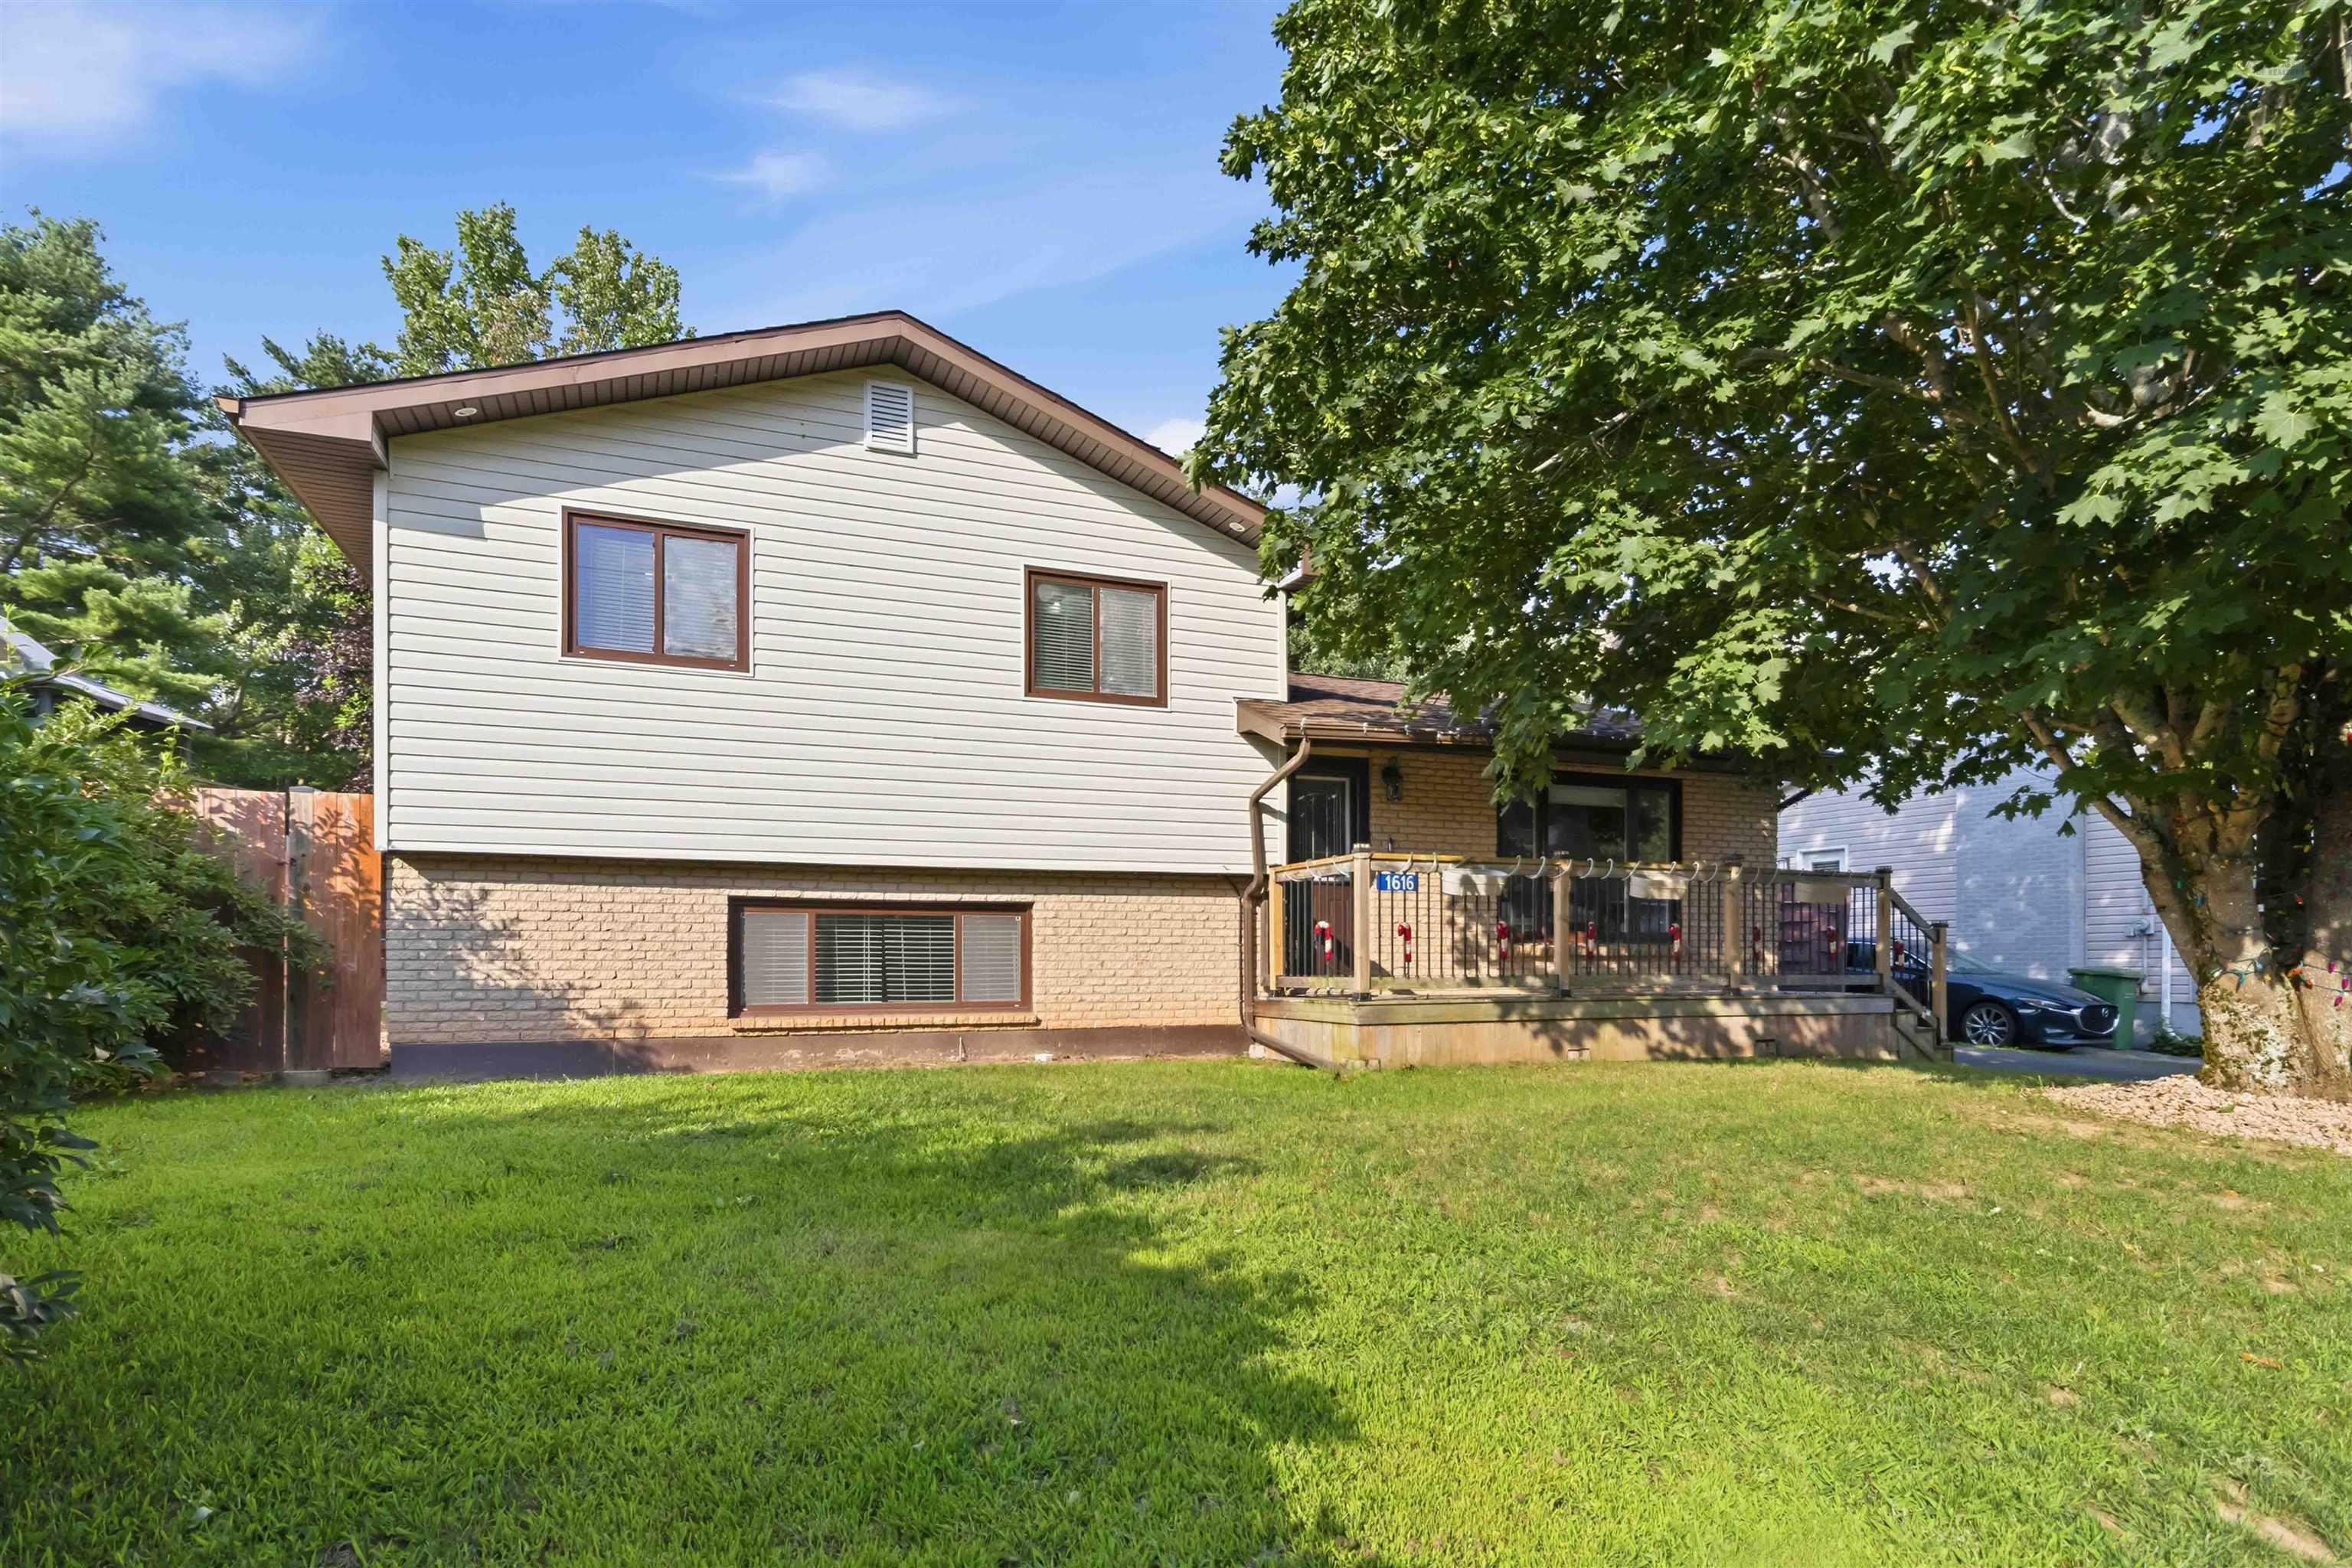
- Single Family
- 2,104 ft2
- 5
- 2

Overview of 72 Beaumont Drive, Lower Sackville, NS (MLS® 202617719)
72 Beaumont Drive, Lower Sackville, NS (MLS 202617719): Welcome to 72 Beaumont Drive—a beautifully updated bungalow offering space, flexibility, and outstanding potential in a quiet, family-friendly neighbourhood close to schools, shopping, transit, major highways, Downtown Halifax, and Halifax Stanfield Airport.The bright main level has been thoughtfully renovated with a modern kitchen, updated bathroom, new flooring, interior doors, and spacious living areas featuring three bedrooms and a cozy wood-burning fireplace. Downstairs, you'll find 2 additional bedrooms, a full bathroom, a second kitchen, a rec room, and a separate entrance through the attached garage, making it an excellent option for multi-generational living, extended family, or future rental potential. The lower level offers a fantastic opportunity for buyers to add their own personal touches and build additional value over time. Outside, enjoy a large private lot with a mature apple tree, a spacious backyard perfect for entertaining, and a huge paved driveway leading to an oversized attached garage with plenty of room for vehicles, storage, or a workshop. With 5 bedrooms, 2 full bathrooms, 2 kitchens, and endless possibilities, this property is ideal for families, investors, or anyone looking for a home with room to grow. Move in today and unlock the full potential of this versatile property!
Listing Courtesy of: Exit Real Estate Professionals
Description
Up on skyridge from sackville drive
Inclusions & Exclusions
Inclusions: Some furniture could be included if asked.