
- Single Family
- 2,260 ft2
- 3
- 4
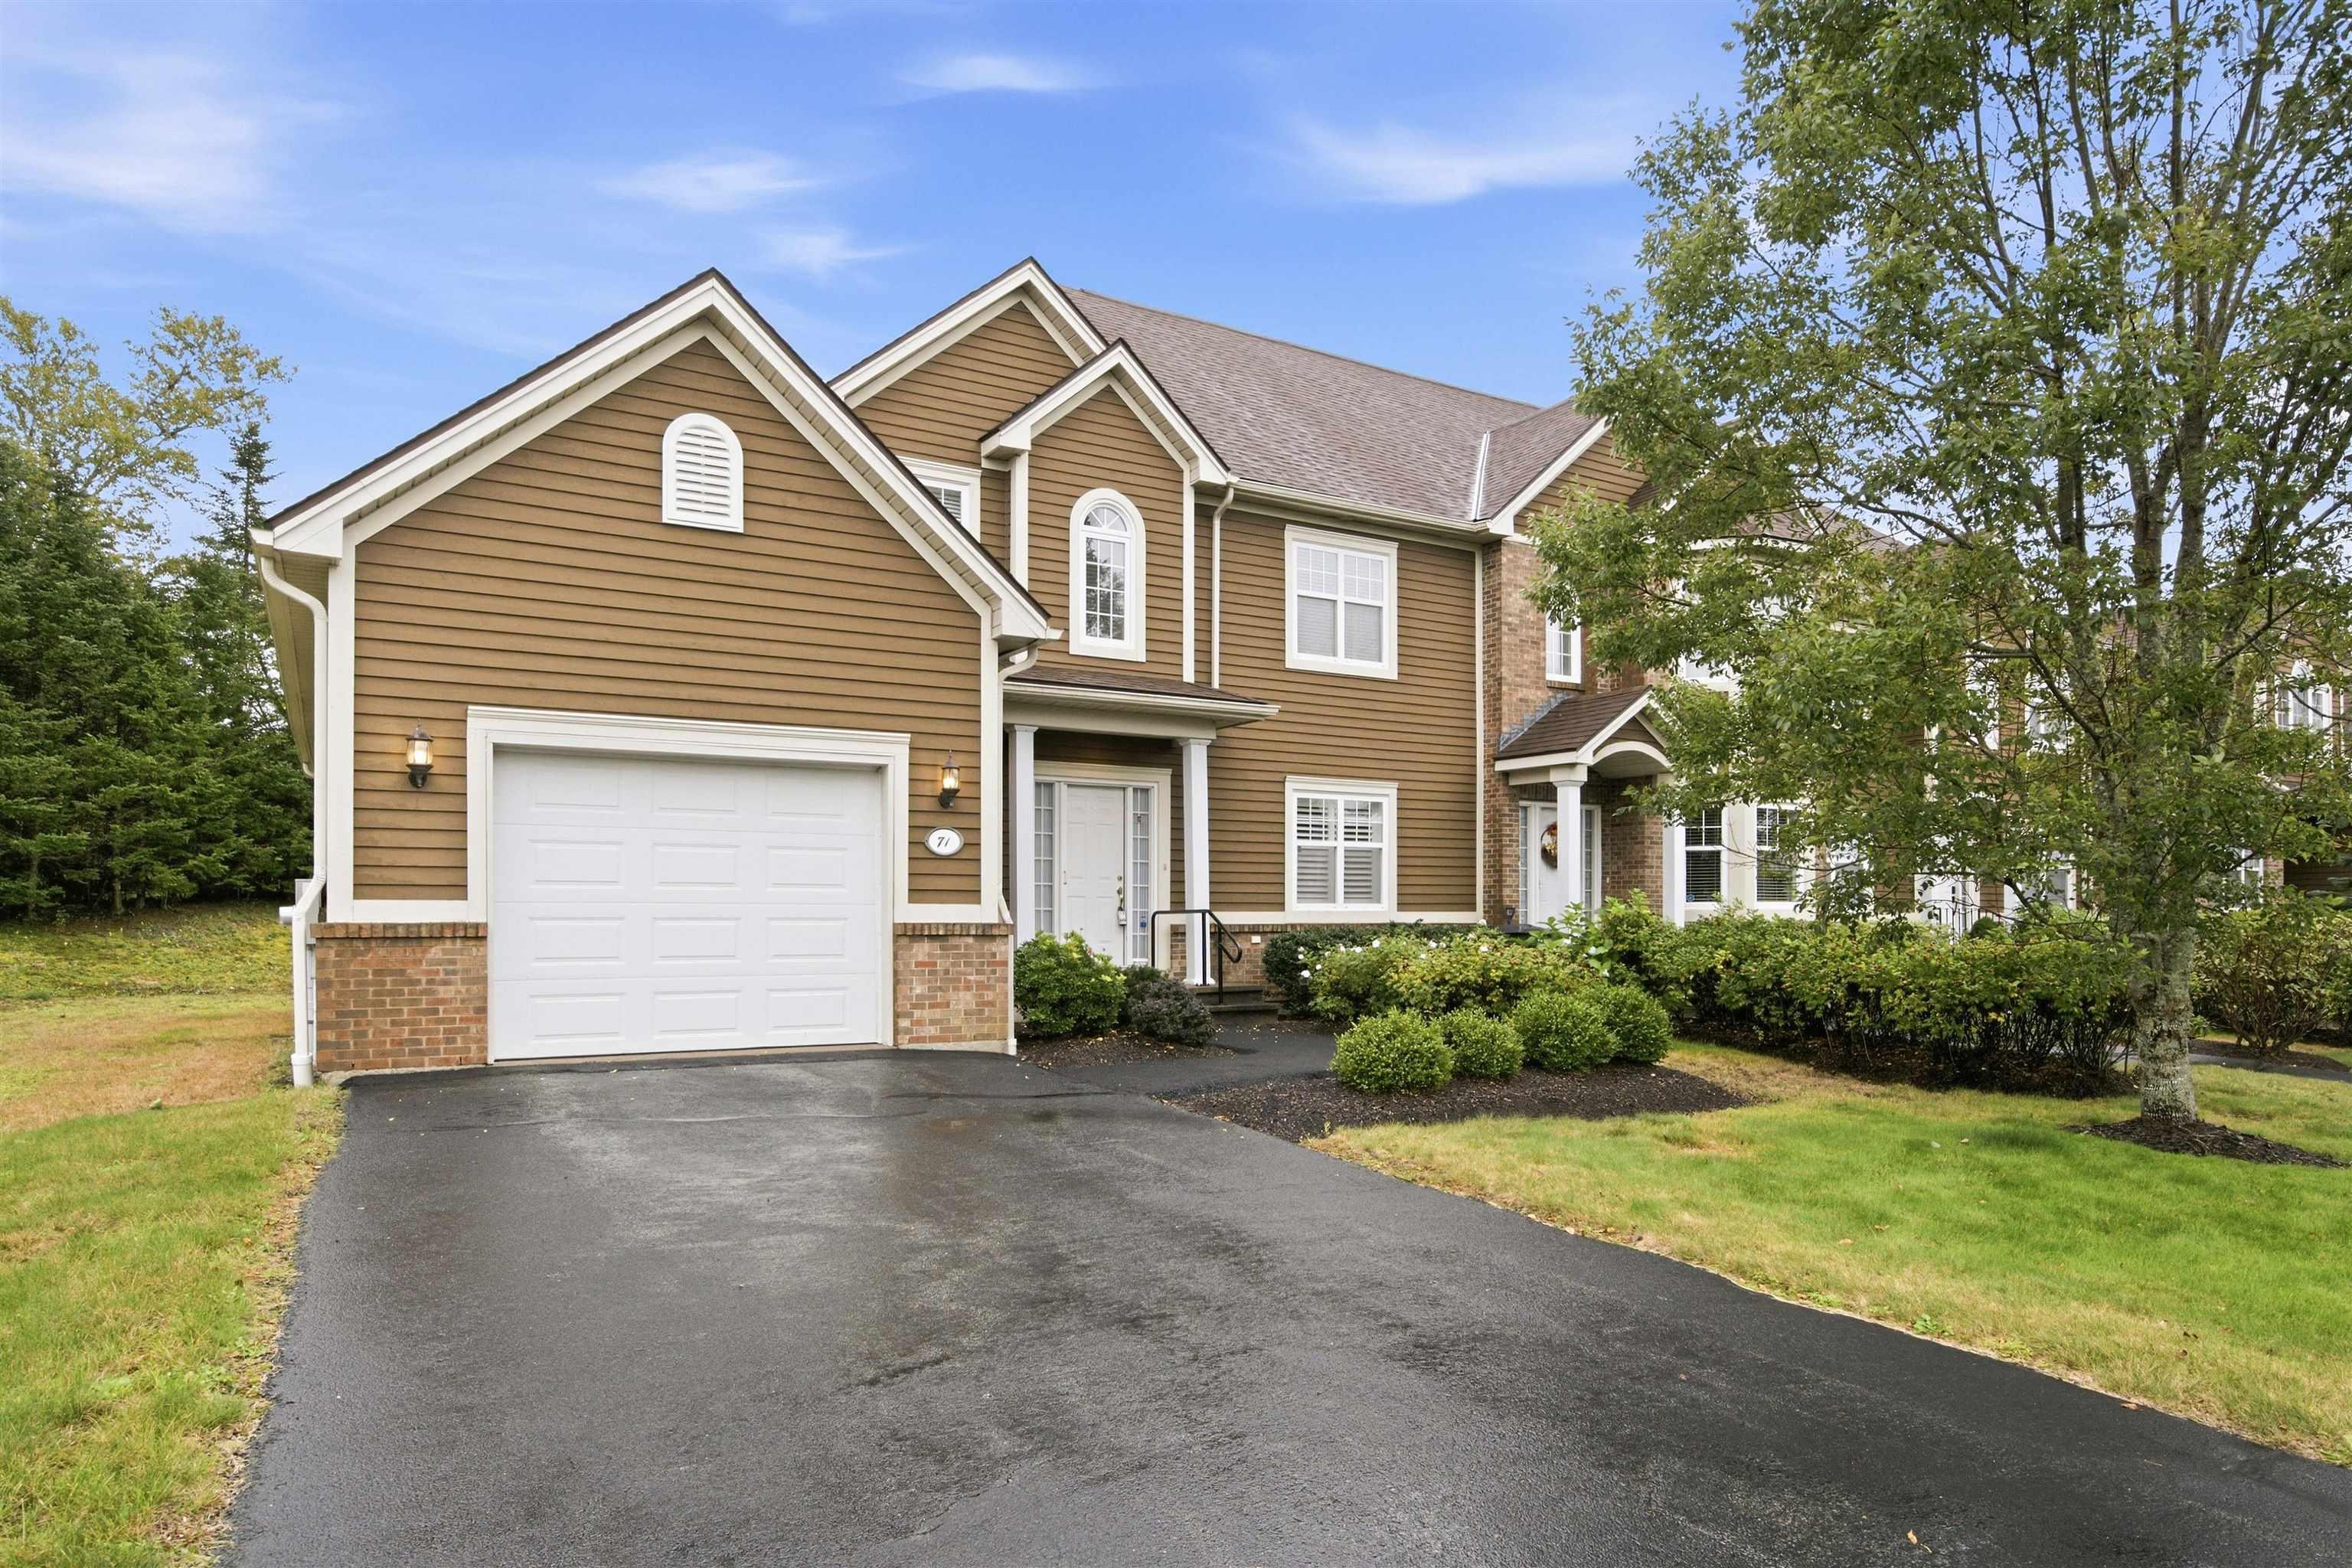
Overview of 71 Greenside Lane, Hammonds Plains, NS (MLS® 202625904)
71 Greenside Lane, Hammonds Plains, NS (MLS 202625904): Welcome to 71 Greenside Lane in the beautiful Glen Arbour community of Hammonds Plains. This 3-bedroom townhouse offers impressive living space in a peaceful neighbourhood, with the added convenience of worry-free exterior maintenance and water systems through the professionally managed condo corporation. The main level features an upscale design and flowing layout with a spacious foyer, formal dining room, and bright, open living room with gleaming hardwood floors. The kitchen offers abundant cabinet storage and prep space, along with a dining nook that provides access to a large private deck. A convenient rear hallway leads to the laundry room with half bath and access to the attached garage. Upstairs, you'll find three generously sized bedrooms and a full bathroom. The spacious primary bedroom features a large walk-in closet and a 5-piece ensuite. The lower level adds even more living space with a large rec room, 3-piece bathroom, and additional hobby and storage areas. The property also features a single attached garage, paved driveway, and nicely landscaped front yard. Located close to parks, playgrounds, and Glen Arbour Golf Course, with a short commute to Bedford or Halifax, this home offers comfort, convenience, and low-maintenance living. Quick occupancy is available, so book your viewing today!
Listing Courtesy of: Sutton Group Professional Realty
Description
Hammonds Plains Rd, Glen Harbour Way to Greenside Lane
Inclusions & Exclusions
Inclusions: Appliances