- Single Family
- 3,176 ft2
- 4
- 4

Overview of 705 Rosemary Drive, Sackville, NS (MLS® 202617669)
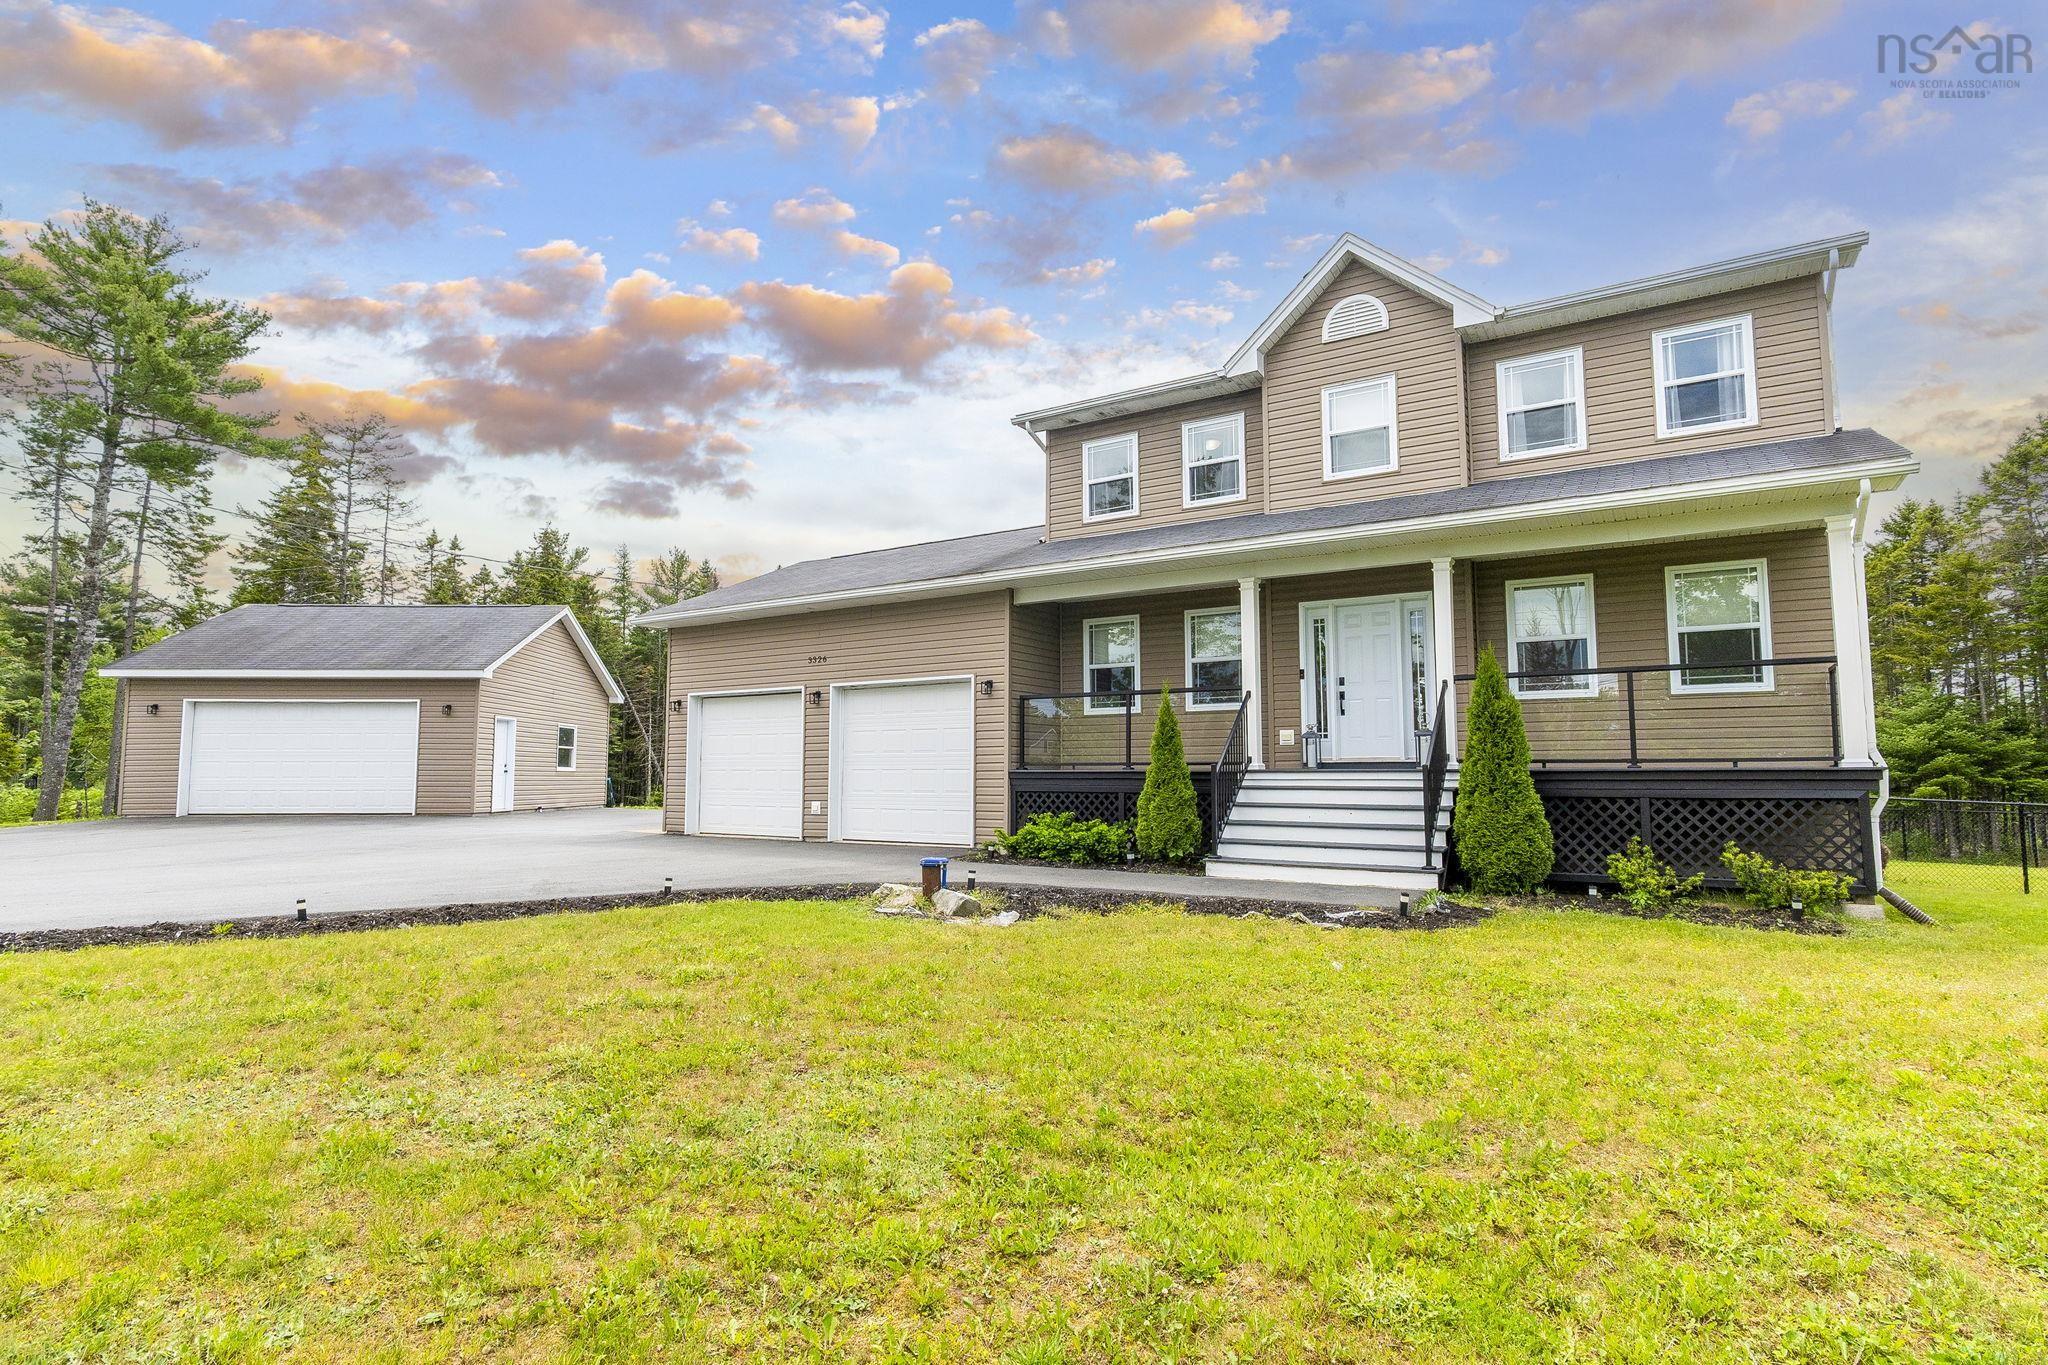
705 Rosemary Drive, Sackville, NS (MLS 202617669): Welcome to 705 Rosemary Drive, the ultimate turnkey outdoor oasis in Middle Sackville’s highly sought-after Berry Hill neighbourhood. Boasting excellent curb appeal on a private, unique lot, this incredible 4 bedroom, 4 bath family home spans 3,176 square feet of living space and is just a short walk to the top-rated Harry R. Hamilton Elementary School. The star of the show is the multi-tiered backyard resort designed for an Atlantic Canada lifestyle. Dive into the 18’ by 33’ heated pool wrapped in metal railings, unwind in the 6-person hot tub, or relax under the New England pergola. The outdoor space comes with amazing inclusions; a pool deck table with 6 chairs, 3 Adirondack chairs on front porch, a playground set, a pool shed, a secondary storage shed with its own garage door, 3 owned 118 gallon propane tanks to support the automatic generator and a clothesline. Inside, the home is perfectly tailored for busy family life, featuring a main-level laundry room, a double garage with custom shelving, and convenient mudrooms on both the main and lower levels. The finished lower level offers massive flexibility with generous space for both a rec room and a family room. A family home ready for you to move in, unpack, and jump straight into the pool
Listing Courtesy of: Keller Williams Select Realty
Description
Sackville Drive to Rosemary Drive
Inclusions & Exclusions
Inclusions: Table and 6 chairs on pool deck, Playset, 3 Adirondack chairs in front entrance
Exclusions: Lawn mower(s)