
- Single Family
- 2,189 ft2
- 3
- 4
Overview of 7 Viewcrest Drive, Clayton Park, NS (MLS® 202627091)
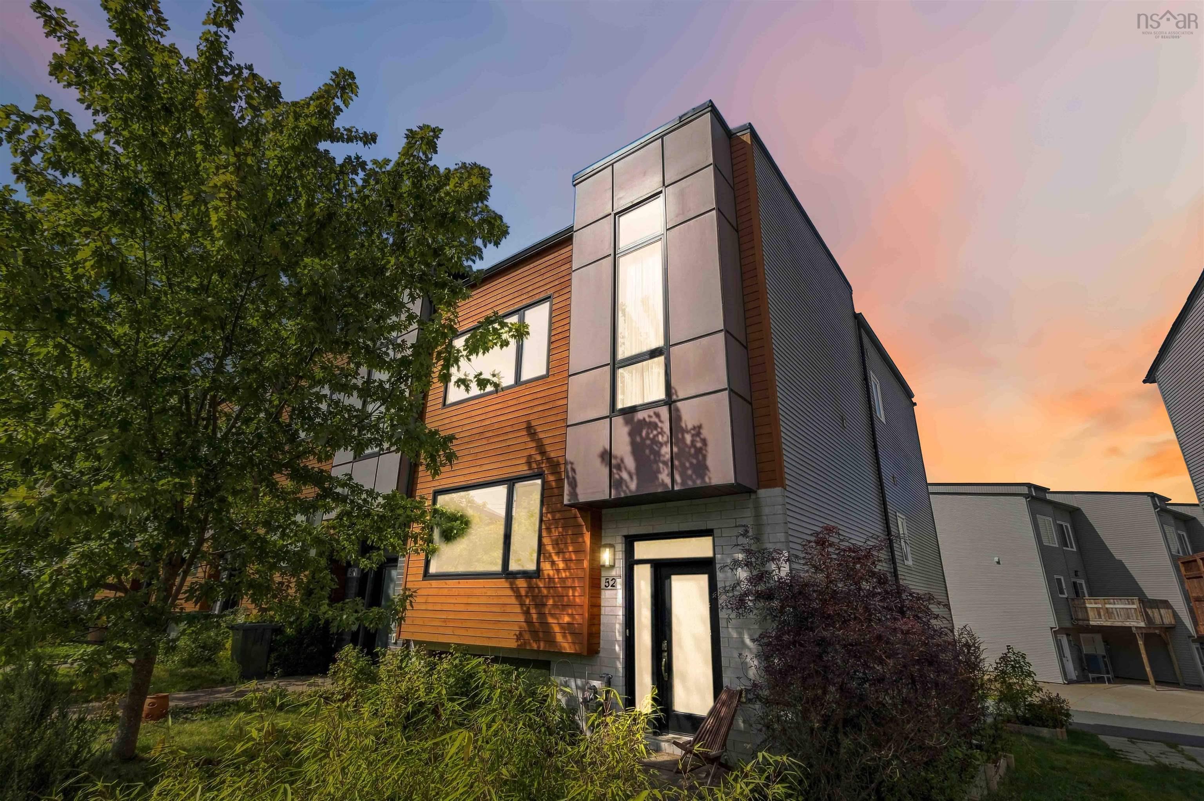
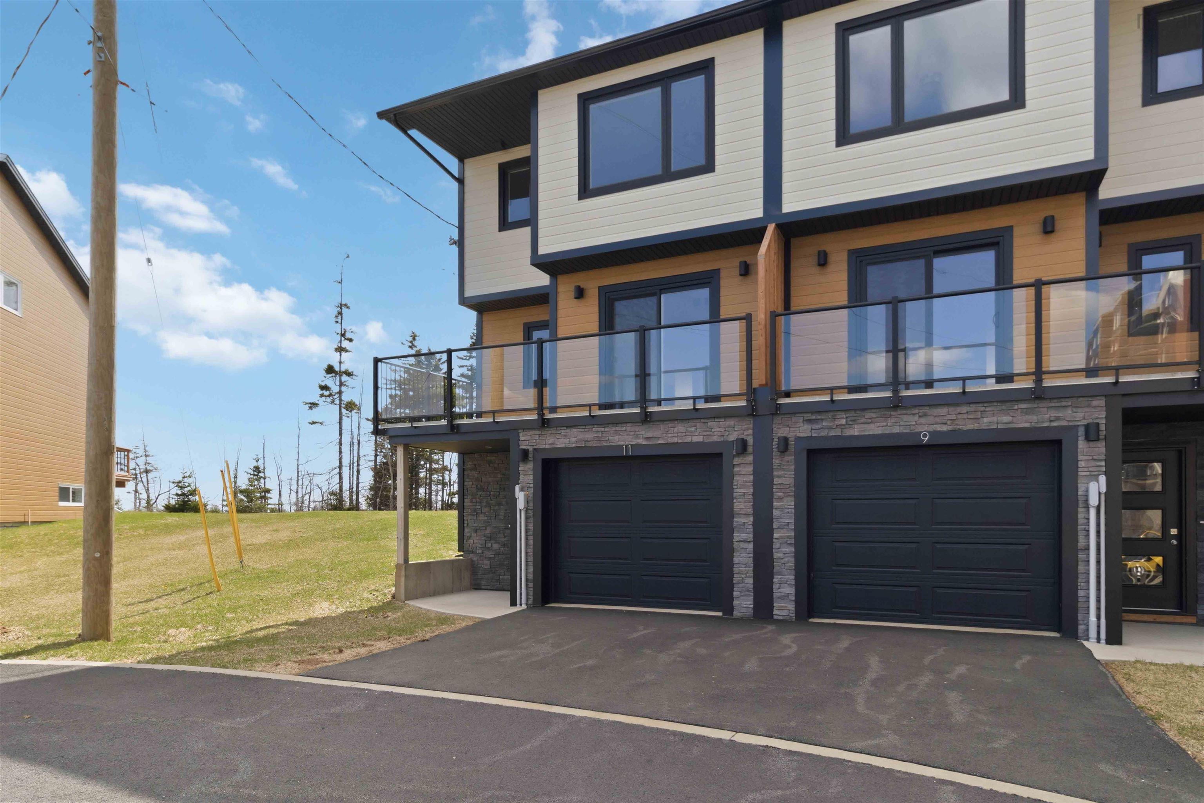
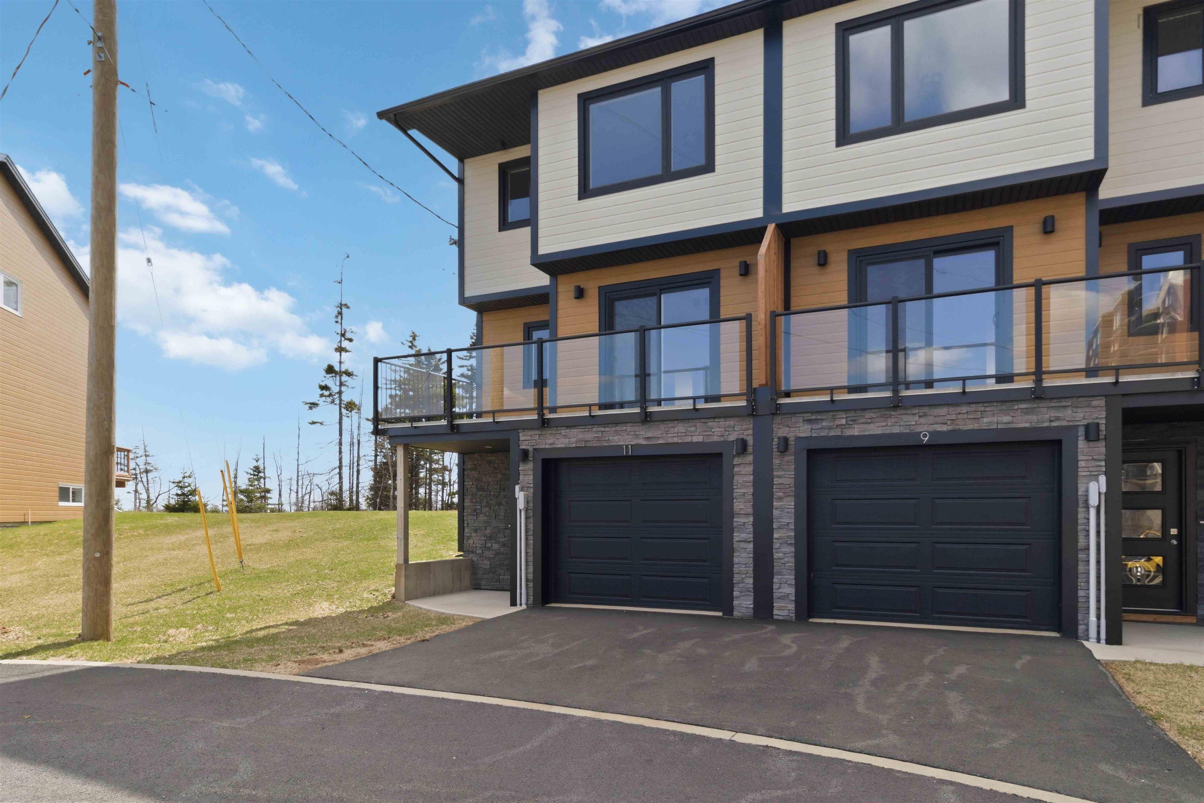
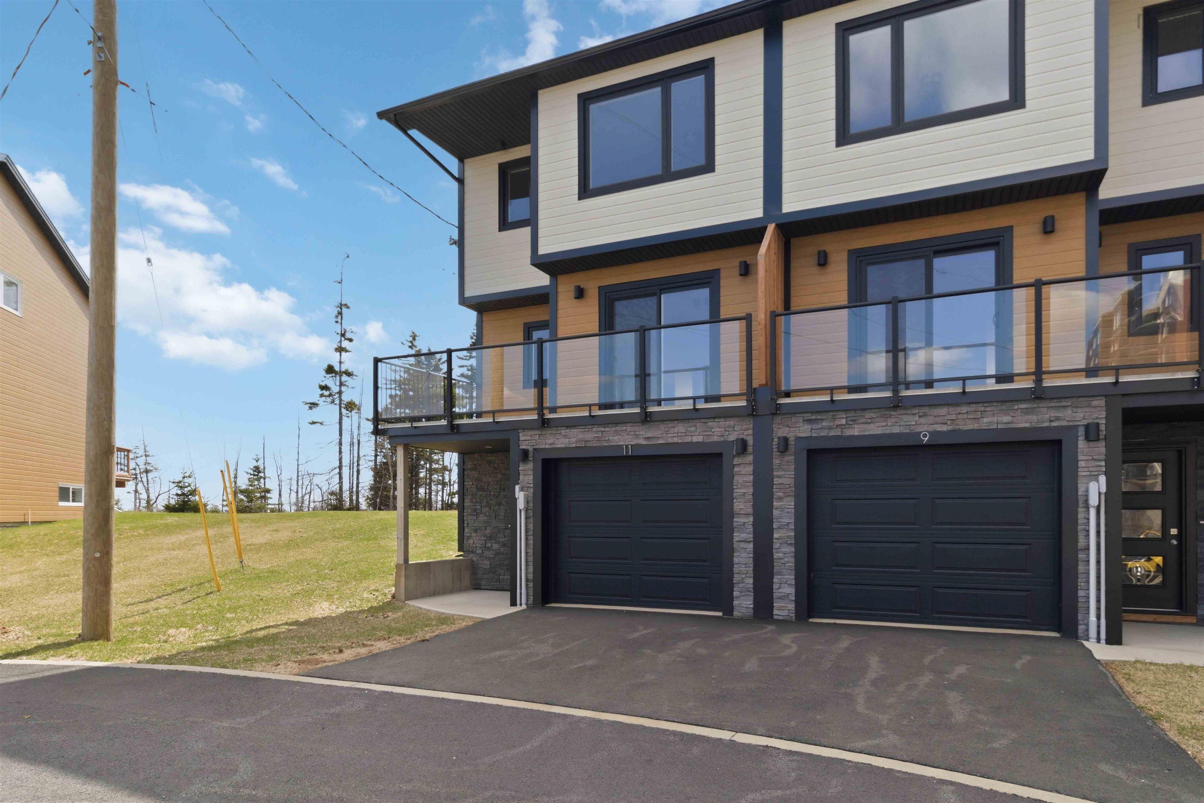
7 Viewcrest Drive, Clayton Park, NS (MLS 202627091): 7, 9, and 11 Viewcrest Drive present a premier collection of contemporary townhomes in the highly desirable Mount Royal/Clayton Park area. These beautifully designed multi-level properties offer a sophisticated layout that perfectly balances private living spaces with excellent areas for entertaining. Step inside the ground floor through your private driveway or garage to find a highly versatile flex/rec room complete with a full bathroom and smart storage space—an ideal setup for a home office, media studio, or gym. The main living area upstairs features an expansive open-concept floor plan illuminated by natural light, showcasing a modern kitchen with sleek finishes and a fluid transition between the dining and living spaces. The top floor serves as a quiet retreat, housing three comfortable bedrooms and a dedicated laundry room. The primary suite features a generous walk-in closet and a private ensuite bathroom with a custom shower. Move-in ready and equipped with a ductless mini-split heat pump for year-round climate control, each unit includes all six major appliances. Strategically situated just minutes from the Bayers Lake shopping district, major transit routes, and downtown Halifax, these homes provide unparalleled urban convenience. Monthly condo fees cover cold water, professional landscaping, and seasonal snow removal, ensuring your outdoor property maintenance is completely handled. Don't miss this renewed chance to secure an exceptional home in a fantastic location.
Listing Courtesy of: Viewpoint Realty Services Inc.
Description
Washmill Lake Drive to Bently Drive to Viewcrest Drive
Inclusions & Exclusions
Inclusions: fridge, stove, washer, dryer, dishwasher