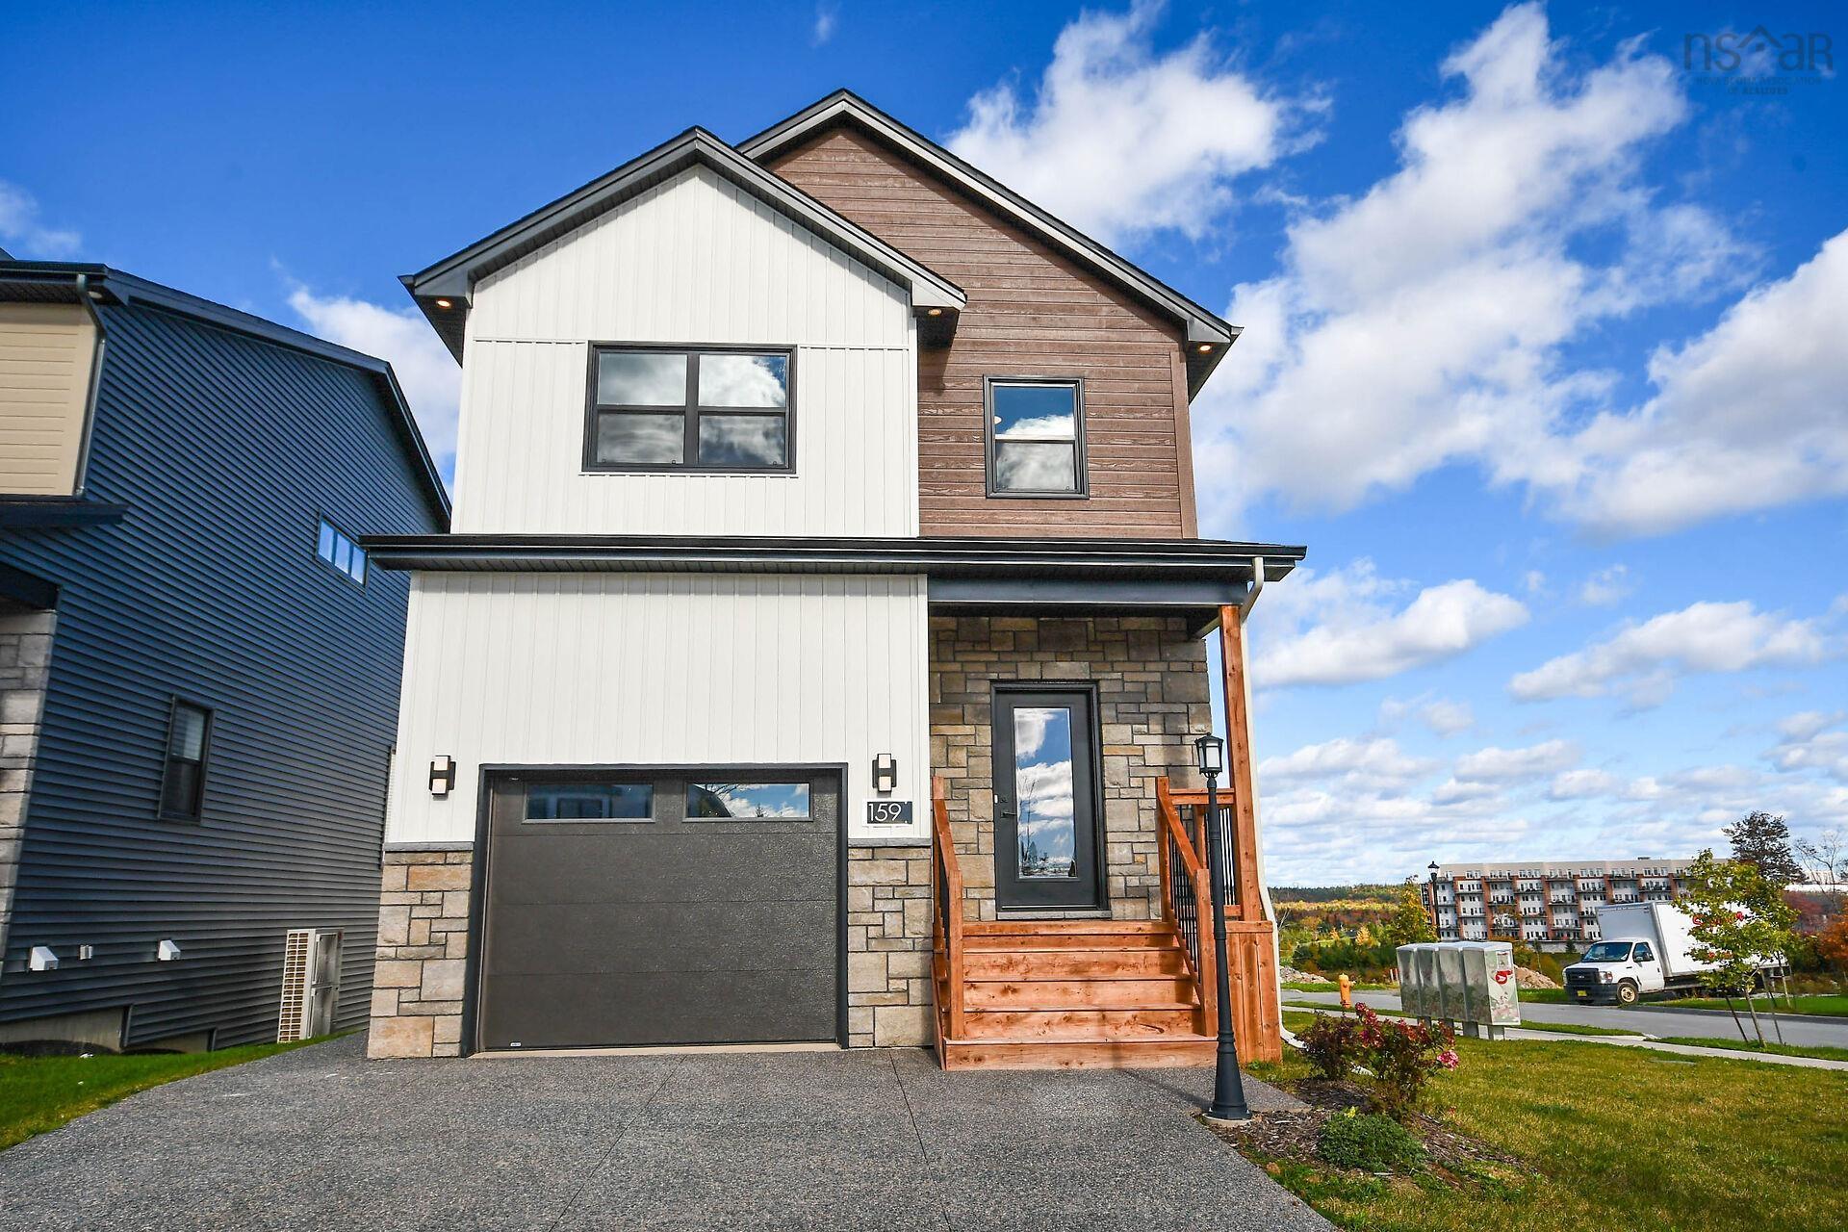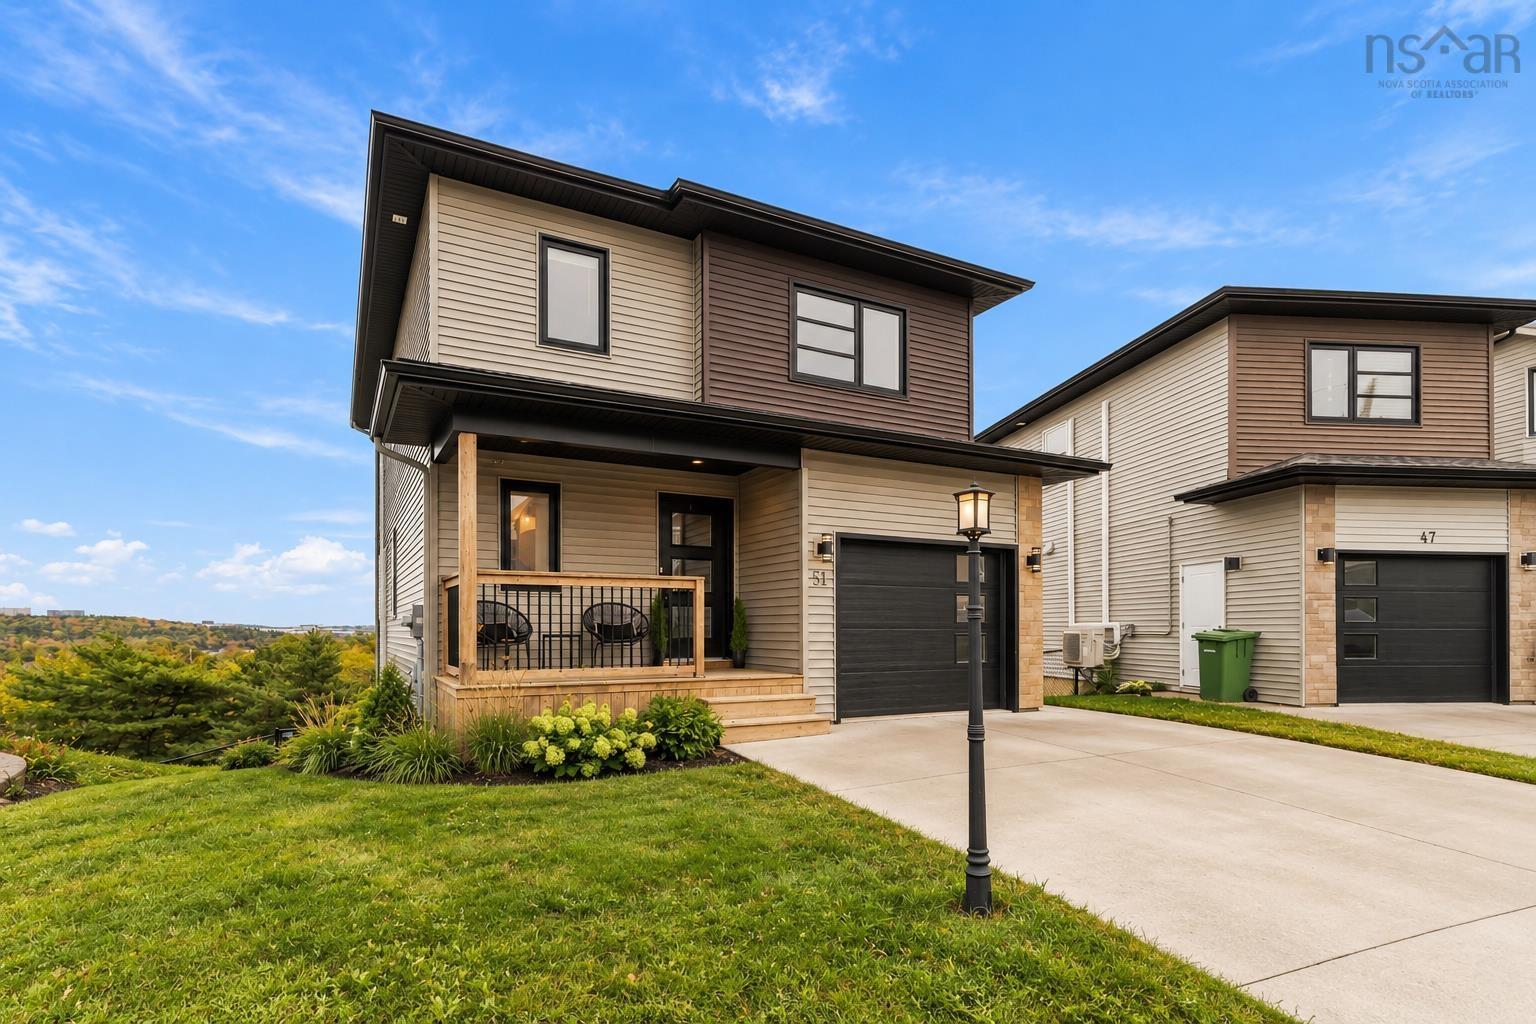

- Single Family
- 2,366 ft2
- 4
- 4
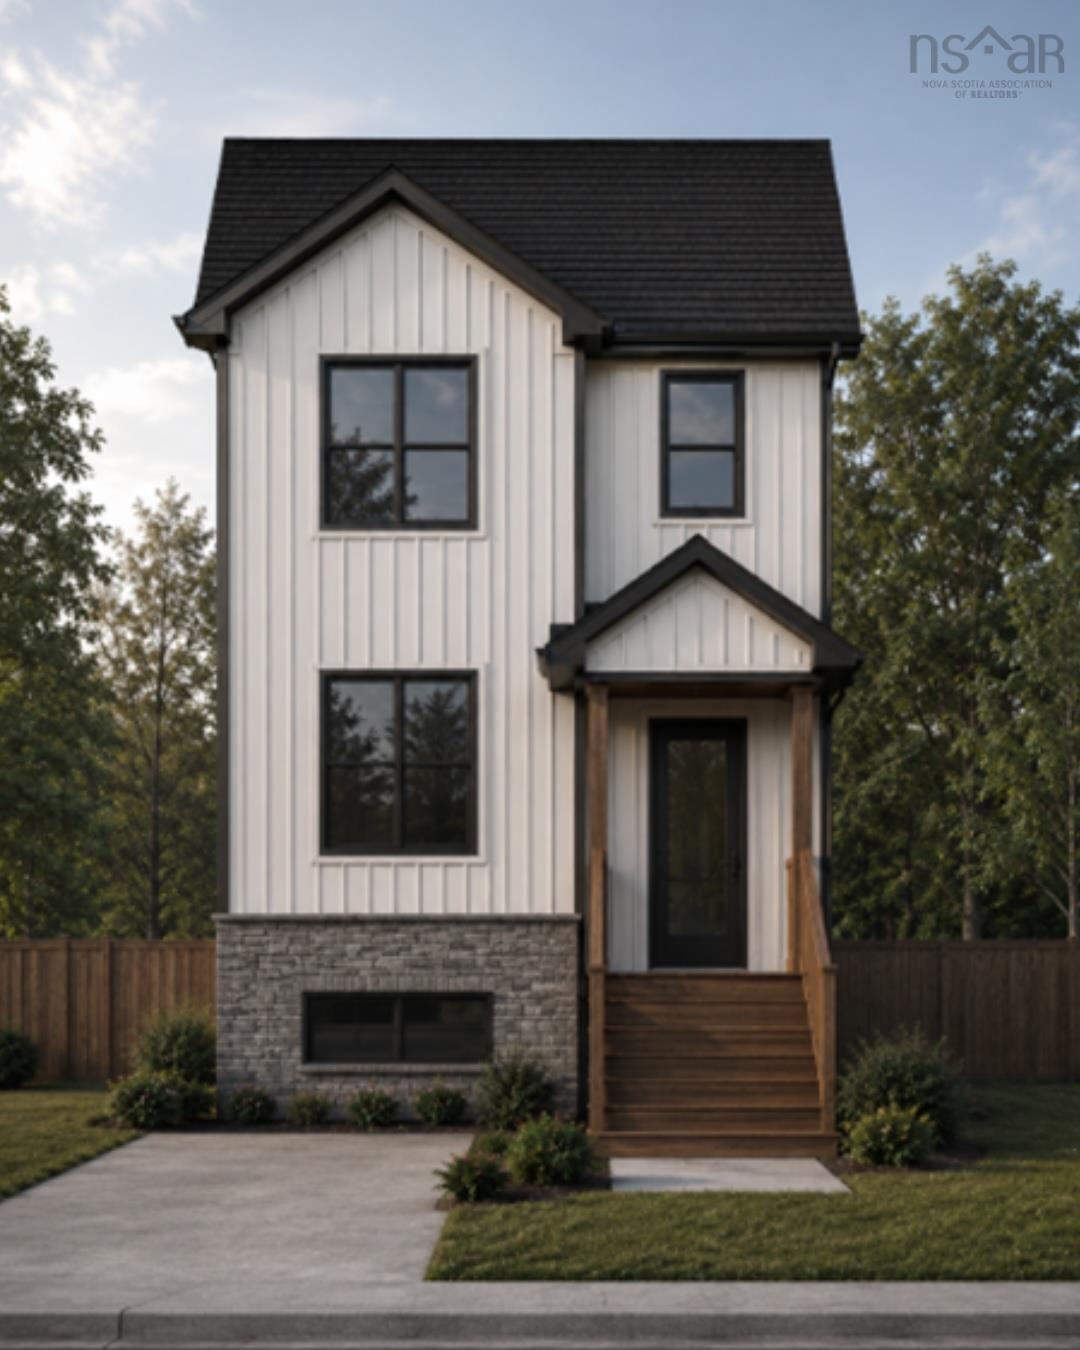
Overview of 7-17 Marketway Lane, Timberlea, NS (MLS® 202626184)
7-17 Marketway Lane, Timberlea, NS (MLS 202626184): The MAYVALE - FH Development Group's newest house plan situated in Phase 7 at Links at Brunello! This well thought design features just about 2400 square feet of luxury living space, featuring 3+1 bedrooms, 3 full +1 half bathroom, modern, open concept main floor accented with a tasteful electric fireplace creating a warm, welcoming gathering space. The Lower Level includes GUEST SUITE potential with a dedicated walkout from the lower level recroom, a good sized 4th bedroom, full bathroom and rough-ins for a wet bar and laundry. OTHER FEATURES include a DUCTLESS HEAT PUMP on the main level for ultimate comfort, exposed aggregate driveway and 7 Year Atlantic Home Warranty. Located within a one-of-a-kind "Lifestyle Living Community" which offers a world renowned golf course, tennis/pickle ball courts, kayaking/canoeing, restaurant, the clubhouse offers community recreation events from Trivia Nights to Pilates classes + a Nordic Spa opening in Spring 2027! Conveniently located 5 minutes to Bayers Lake Park, 20 minutes to Downtown Halifax and on a bus route! Start planning YOUR very own "Mayvale" design and move in just in time for Summer!
Listing Courtesy of: Sutton Group Professional Realty
Description
Highway 103 to Exit 3 to Timberlea Village Parkway left to Marketway Lane "Mayvale" lots on the left hand side -available on Los 7-11 through to 7-17.
Inclusions & Exclusions
Inclusions: 7 Year Atlantic Home Warranty