- Single Family
- 3,239 ft2
- 4
- 4

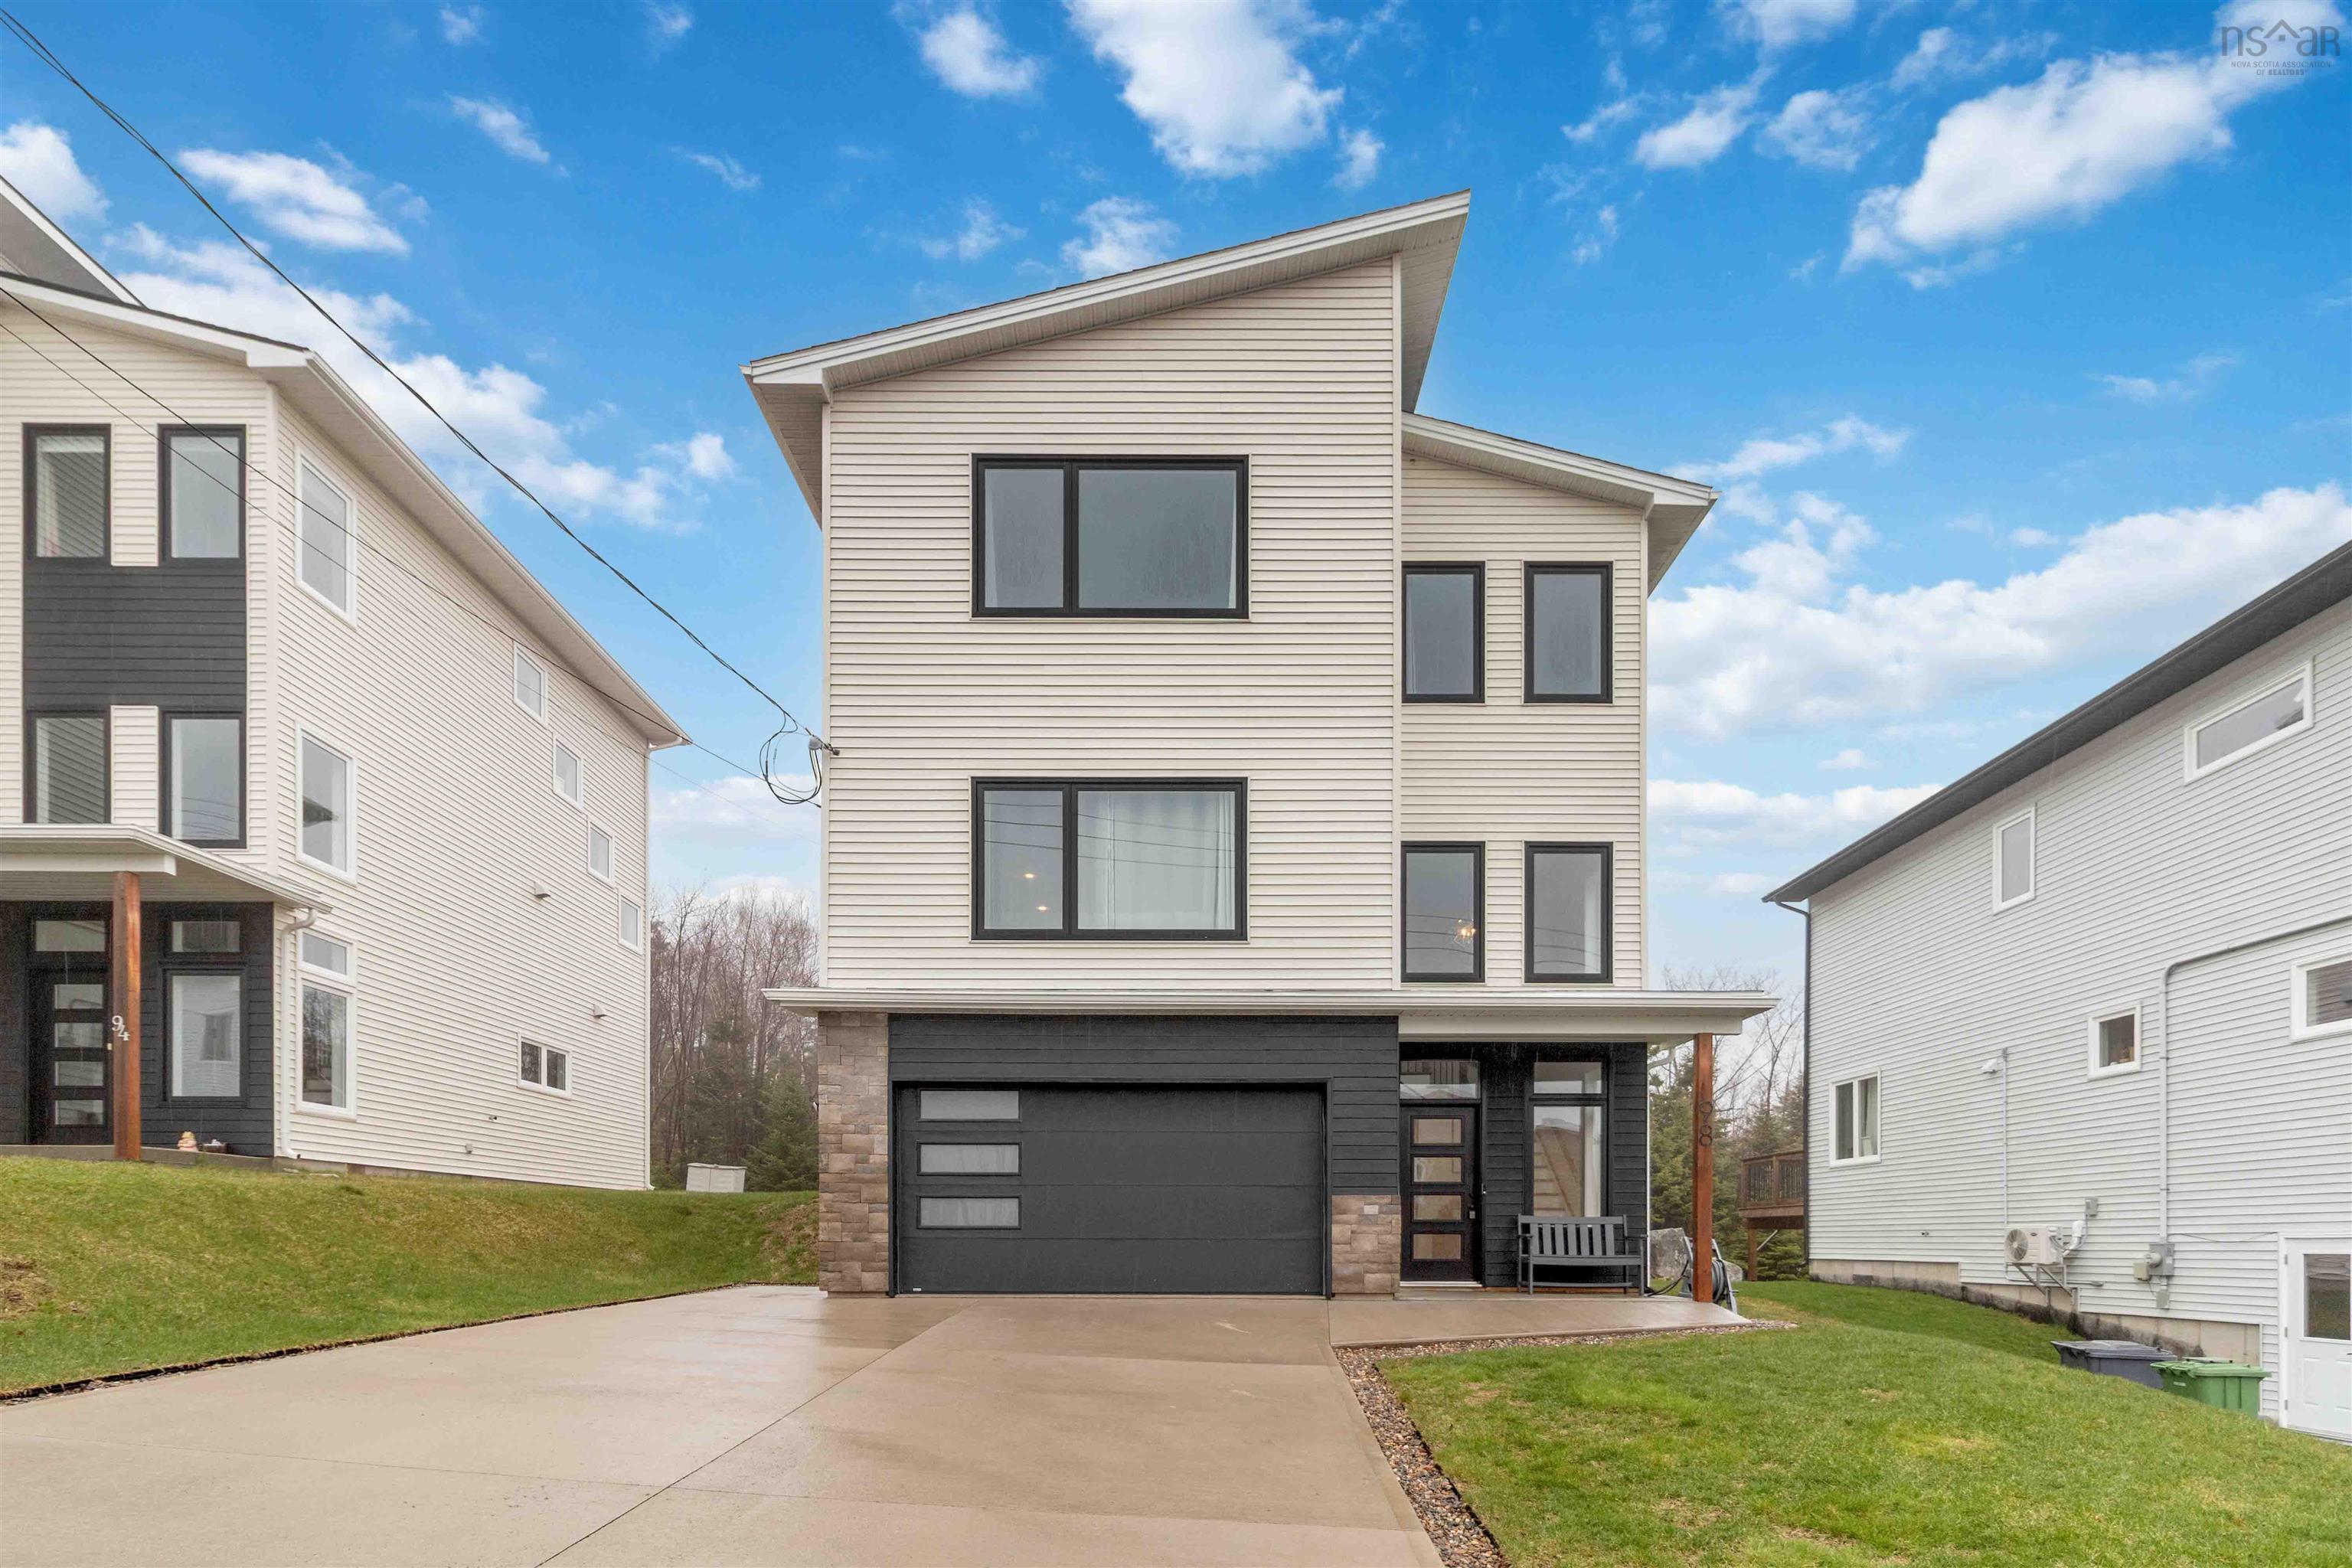
Overview of 68 Walter Havill Drive, Halifax, NS (MLS® 202617724)
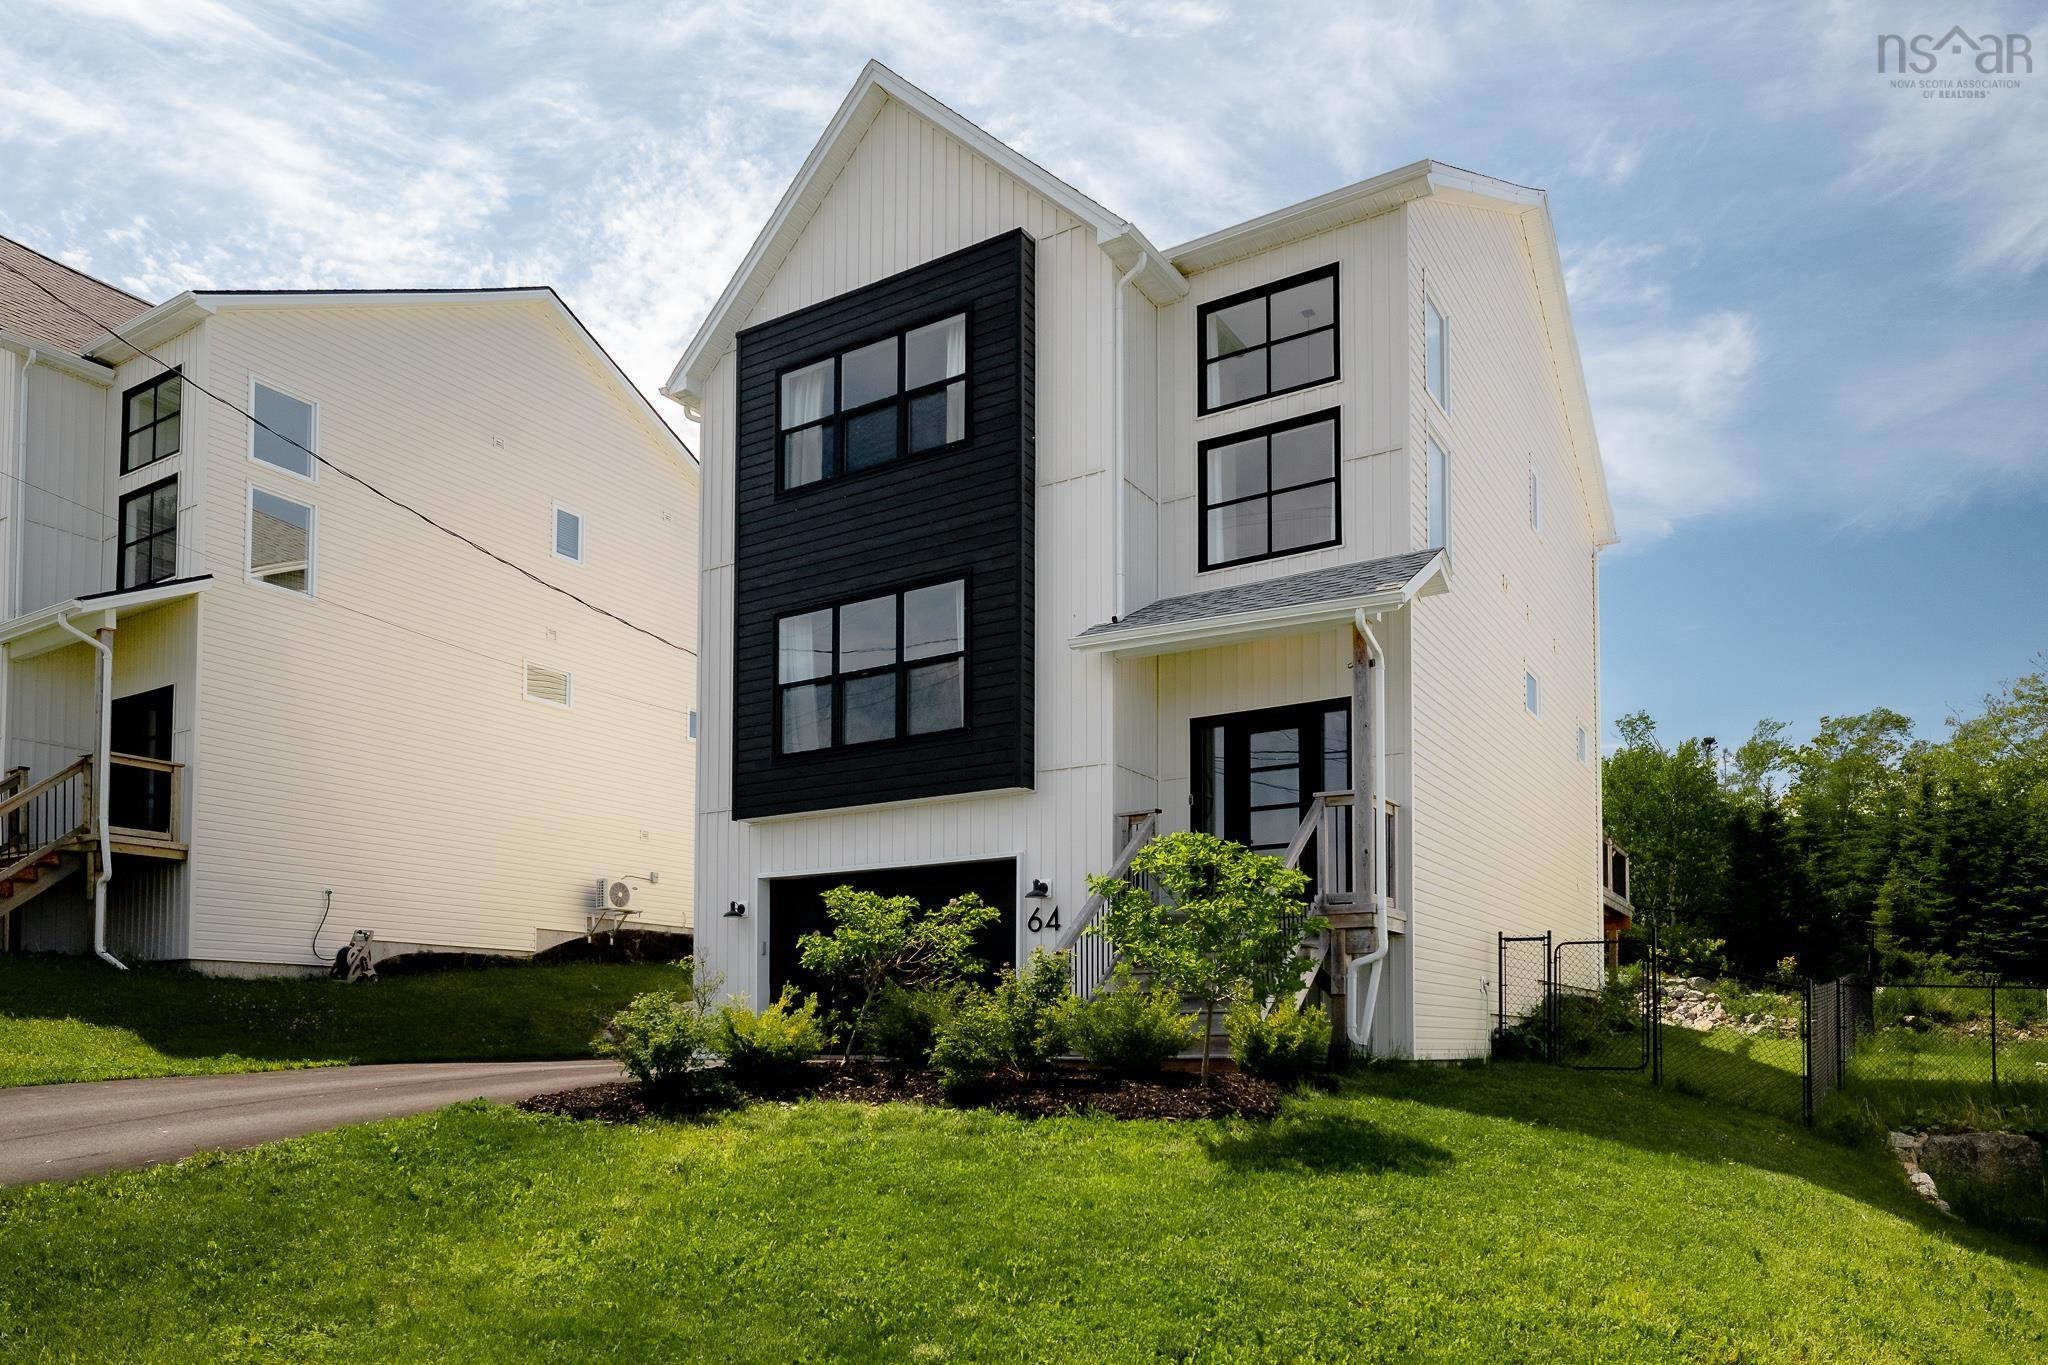
68 Walter Havill Drive, Halifax, NS (MLS 202617724): Welcome to 68 Walter Havill Drive! This spacious 3,239 sq. ft. family home offers 4 bedrooms, 4 bathrooms, and a bright open-concept layout designed for comfortable everyday living. The fully finished walkout basement features a large rec room, fitness area, and wet bar, providing plenty of space for family living and entertaining. Recent updates include a new roof (June 2026), exterior wood repairs and fresh paint (June 2026), a new water heater (July 2026), new stove, washer and dryer (2026), newer kitchen appliances (within the past three years), and premium laminate flooring throughout the second floor.Enjoy exceptional privacy with a backyard backing onto woods and Hail Pond, with no rear neighbours and a walking trail to the pond just around the corner. Nature lovers will appreciate being just minutes from Long Lake Provincial Park, the Chain of Lakes Trail, and a nearby dog park. Ideally located in one of Halifax's most desirable neighbourhoods, this home is approximately 10 minutes from downtown Halifax, 5 minutes from major shopping centres, and offers quick, convenient access to Highways 102 and 103. Schools, parks, and everyday amenities are all close by. Professionally cleaned and truly move-in ready, this is a rare opportunity to own a beautifully updated home in an outstanding location. All furniture is included. However, if the Buyer prefers, the Seller will remove all furniture prior to closing.
Listing Courtesy of: Keller Williams Select Realty
Description
Dunbrack St to Walter Havill Dr.
Inclusions & Exclusions
Inclusions: All interior fixtures and appliances