- Single Family
- 1,825 ft2
- 3
- 2

Overview of 68 Albro Lake Road, Dartmouth, NS (MLS® 202616491)
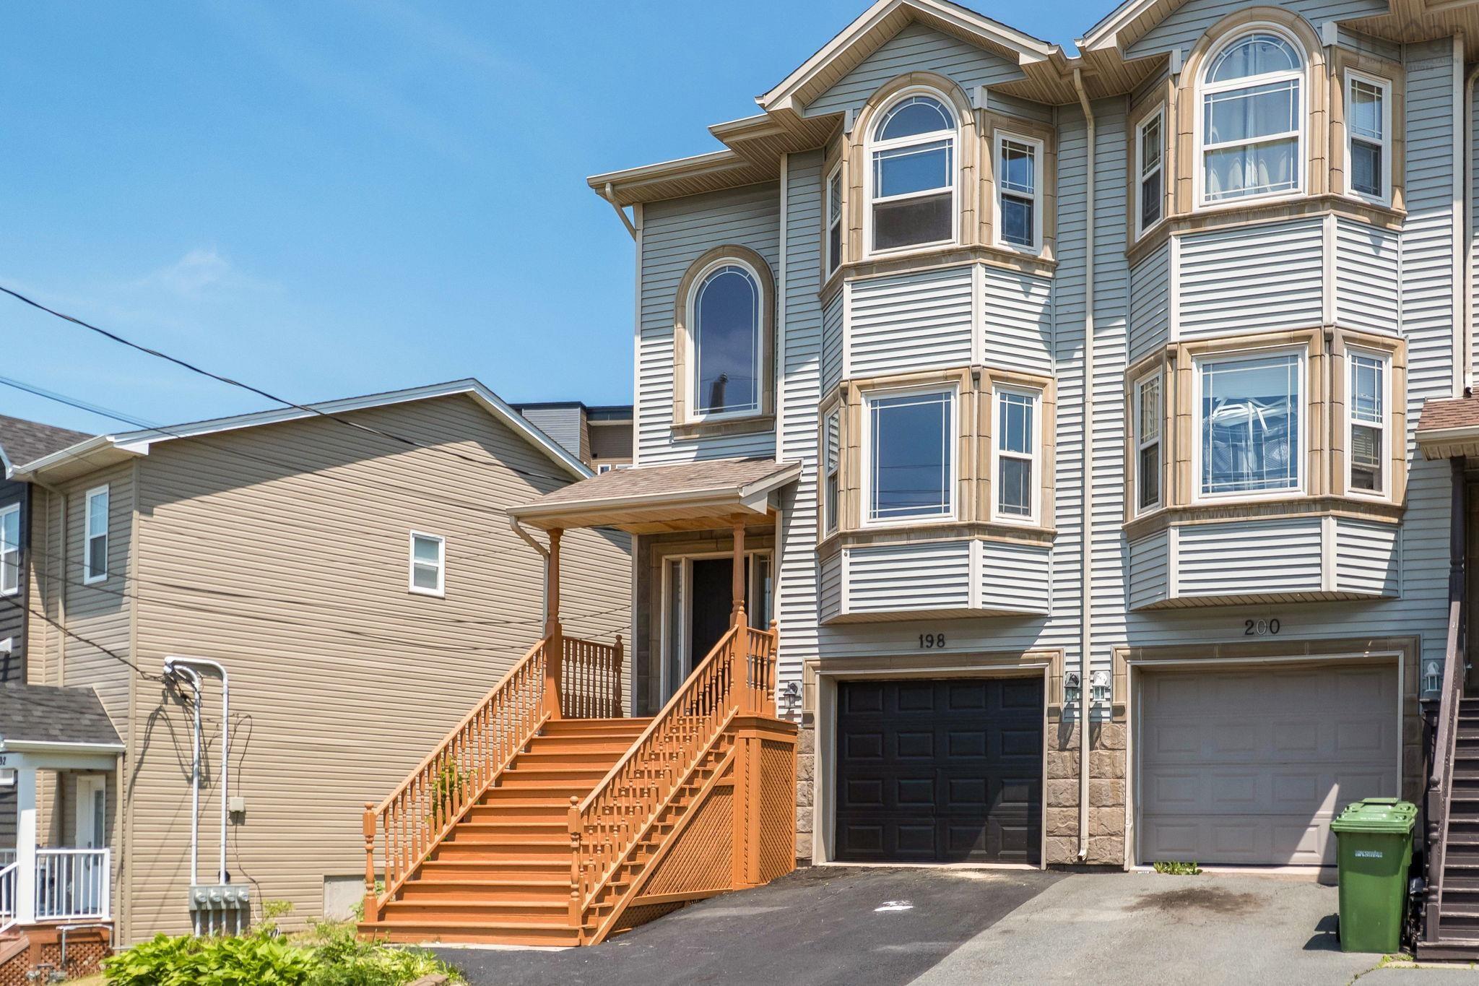
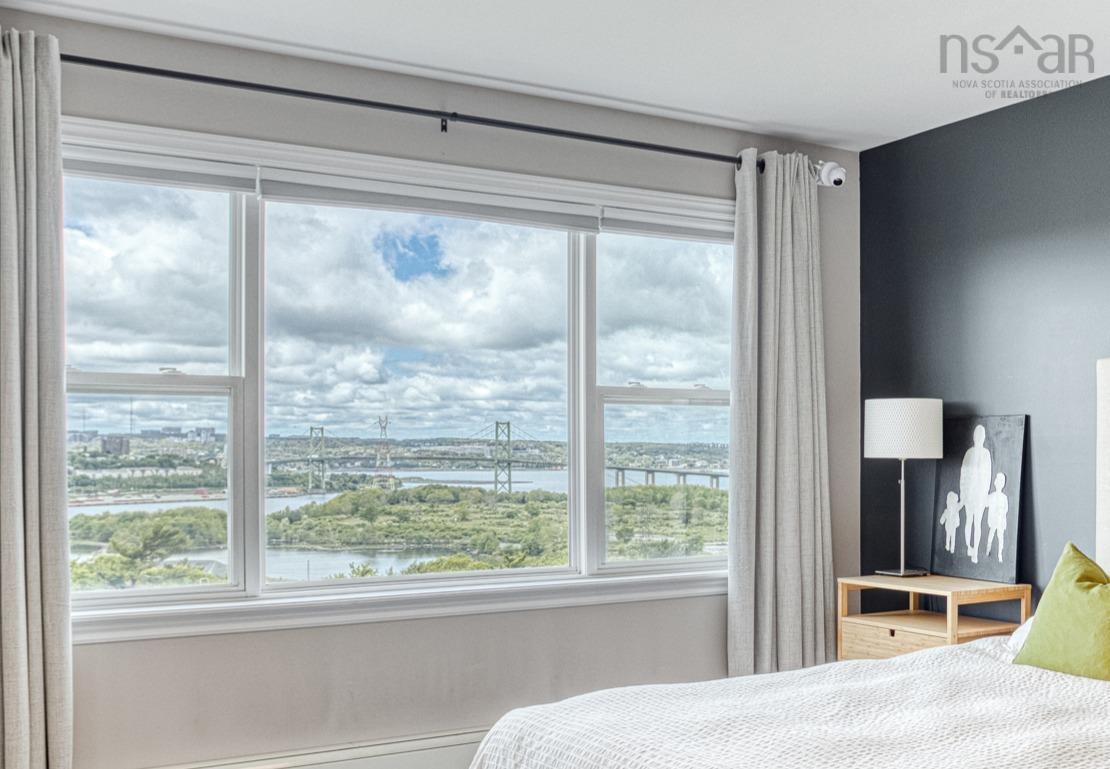
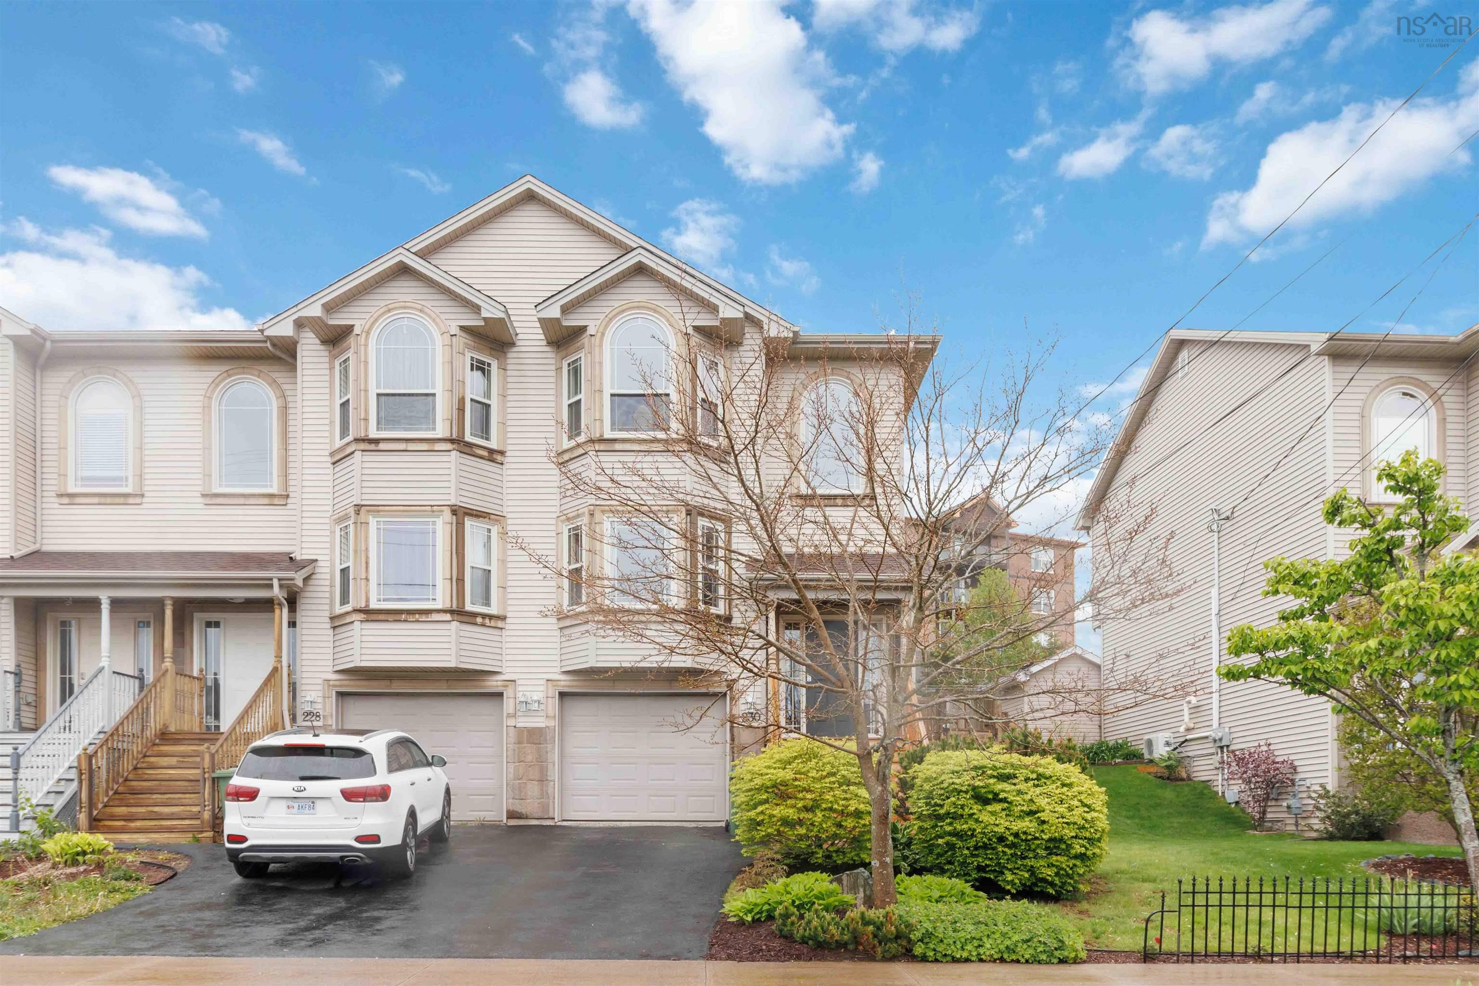
68 Albro Lake Road, Dartmouth, NS (MLS 202616491): Welcome to this charming 3-bedroom, 2-storey home, perfectly located for quick access to Downtown Dartmouth and Halifax. Enjoy the convenience of being just a 20-minute walk to Mic Mac Mall and only a short commute — whether by foot, bicycle, or car — across the bridge to Halifax. This well-designed home offers a fantastic functional layout with the main floor featuring a bright kitchen, spacious living room, dining area with walk-out to a large deck, and a convenient 2-piece bathroom. Upstairs, you’ll find a generous primary bedroom, two additional bedrooms, and a full 4-piece bathroom. Outdoor storage adds extra practicality for everyday living. Priced at $529,900, this home is an excellent opportunity for first-time home buyers, especially those who may qualify for Zero Down Payment or 2% Down Payment Assistance Programs. Located close to all major amenities and just 500 metres from schools, this property offers both convenience and value. Don’t miss this incredible opportunity to own a home close to the city in a growing and desirable location!
Listing Courtesy of: RE/MAX Nova (Halifax)
Description
Head northeast on Angus L. Macdonald Bridge for 450 m, Turn left toward Wyse Rd for 42 m, Turn left onto Wyse Rd for 1.0 km, Turn right onto Albro Lake Rd for 240m, Property will be on the right
Inclusions & Exclusions
Inclusions: Range, Hood, Washing Machine and Dryer