- Single Family
- 2,075 ft2
- 4
- 3
MLS®: 202617873
Overview of 63 Stone Mount Drive, Lower Sackville, NS (MLS® 202617873)
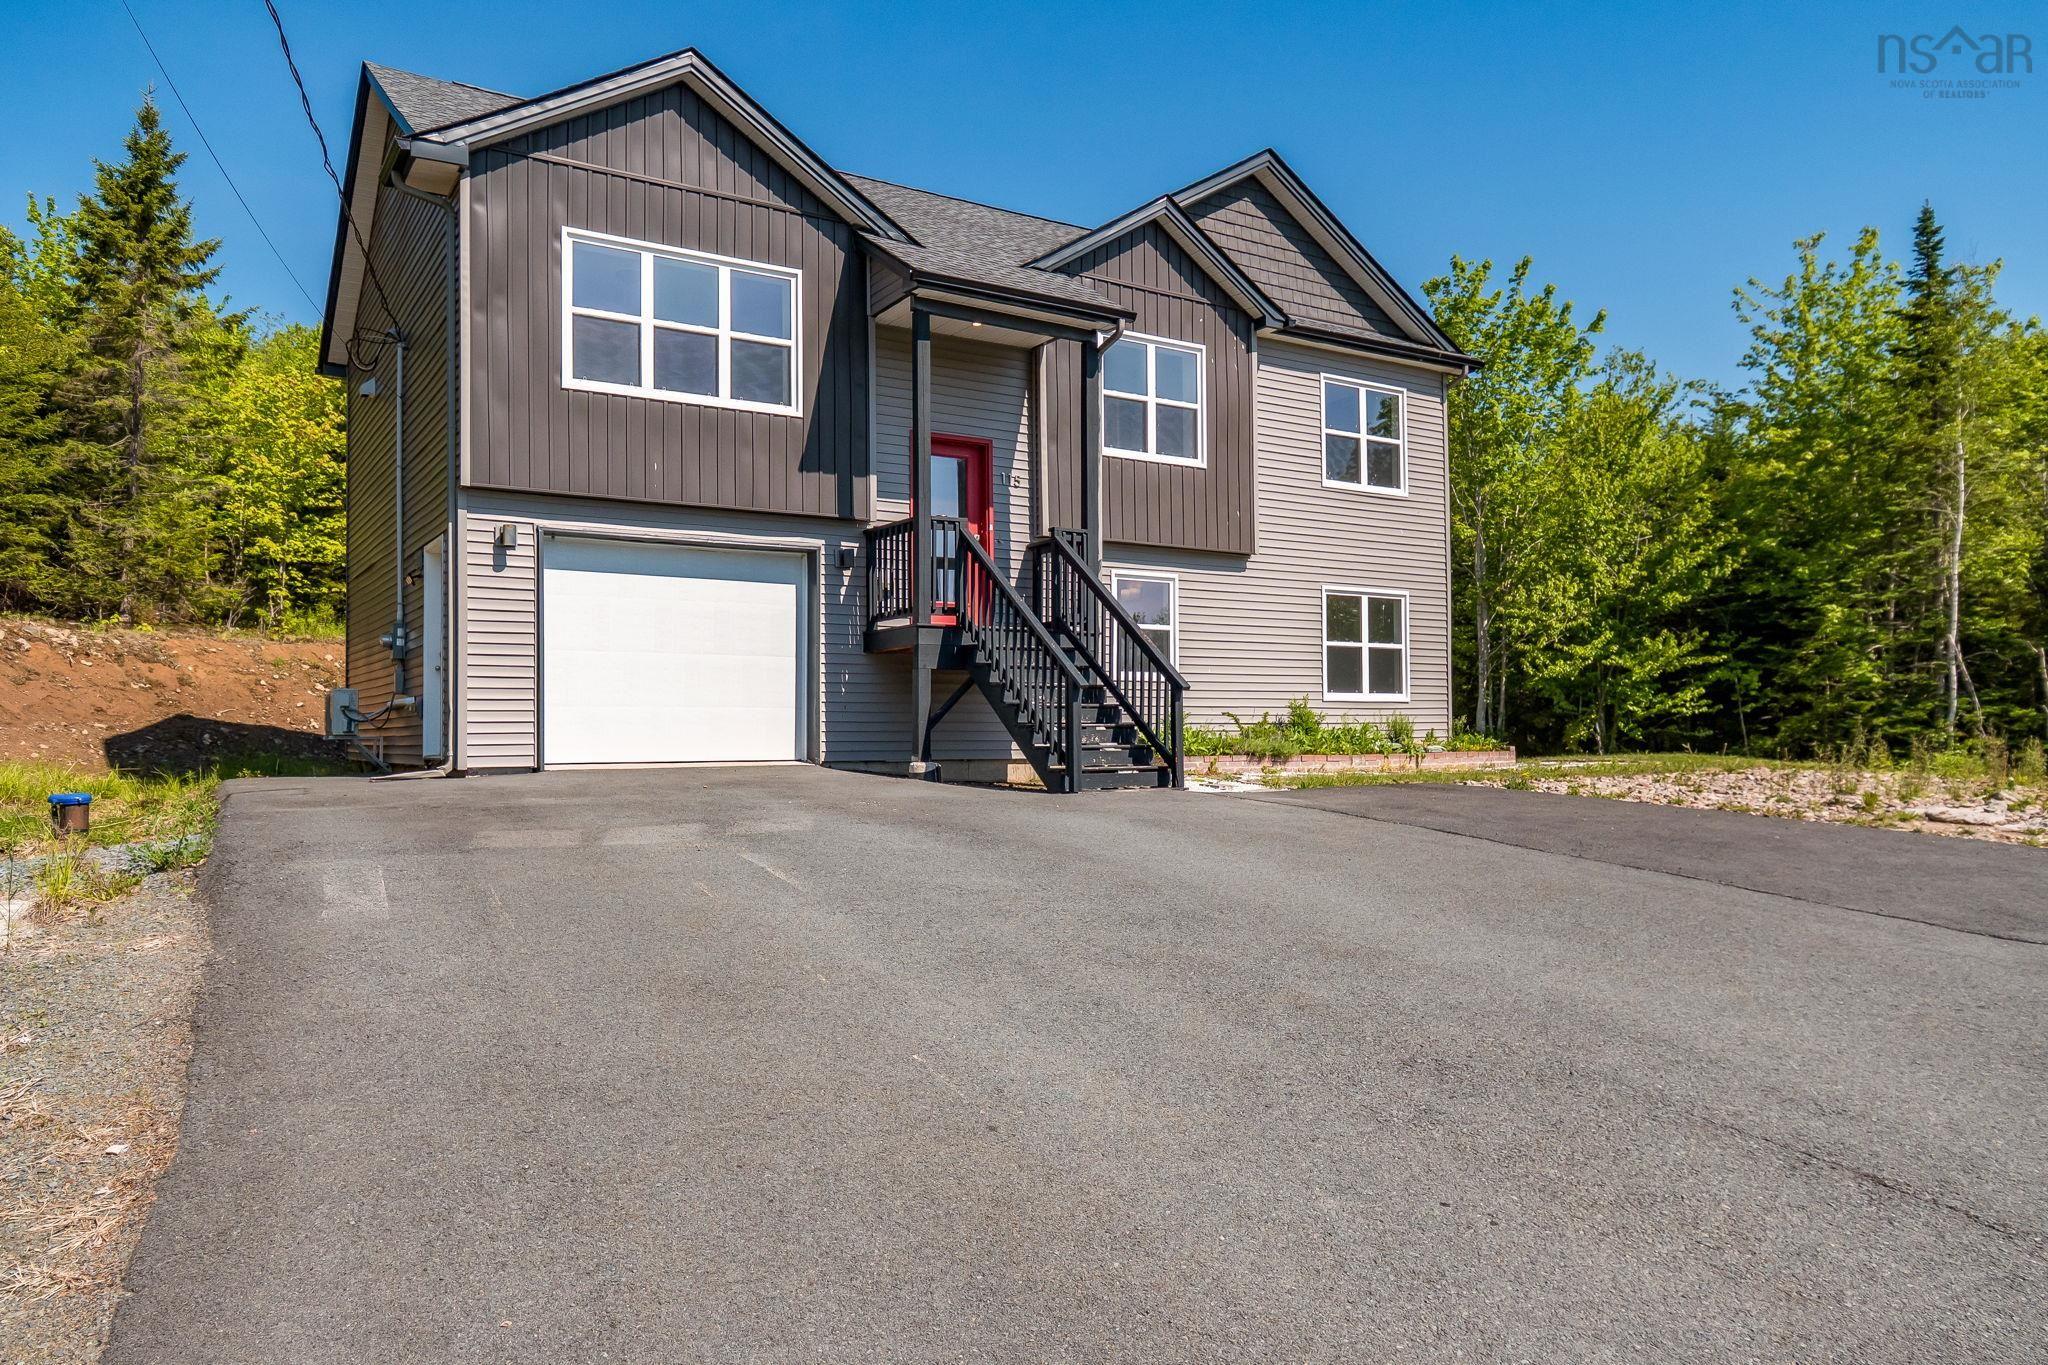
63 Stone Mount Drive, Lower Sackville, NS (MLS 202617873): Fabulous family home in Stone Mount Subdivision! This spacious split entry is carpet free, and features 3 bedrooms upstairs, including the Primary with 2 Closets and 3 PC en-suite bath. Downstairs, a large family room with propane fireplace, 4th bedroom and third full bathroom make this the ideal space for extended guests or growing teens. Or for added income as a future secondary suite with its own entrance through the walk-out basement! With a double attached garage, and gorgeous outdoor space with fully fenced, tree-line backyard, you can enjoy the outdoors in complete privacy. This home has seen numerous updates over the years, including 3 heat pumps (2022), new propane boiler (2024), most new windows (2025 & 2023), new back deck, updated flooring, paved driveway, new septic pump and alarms (2025). Roof approx 2009. Just minutes to daily conveniences, and 30 mins to downtown Halifax.
Listing Courtesy of: Dockside Realty
Description
Cobequid Rd to Stone Mount Drive. Civic on Right
Inclusions & Exclusions
Inclusions: Fridge, Range, DW, Washer, Dryer, Pergola
ROOMS
63 Stone Mount Drive, Lower Sackville, NS (MLS® 202617873) has four bedrooms total: three bedrooms above ground, and one bedroom below ground level. It also has three bathrooms total: three full bathrooms, and zero half bathrooms.
Main Floor
Bath 2
6'5" X 7'2"
Main Floor
Bedroom
11'1" X 11'8"
Main Floor
Bedroom
10'7" X 11'8"
Main Floor
Dining Room
9'10" X 12'1"
Main Floor
Ensuite Bath 1
6'5" X 8'1"
Main Floor
Kitchen
10'11" X 14'2"
Main Floor
Living Room
12'5" X 20'11"
Main Floor
Primary Bedroom
16'6" X 12'1"
Main Floor
Upstairs Hallway
Lower Level
Basement Hallway
Lower Level
Bath 3
7' X 8'7"
Lower Level
Bedroom
12'5" X 12'6"
Lower Level
Family Room
12'5" X 20'6"
Lower Level
Laundry
8'2" x 5'5"
Lower Level
Mud Room
12'2" X 6'5"
Lower Level
OTHER
Garage: 22' X 19'4"
Lower Level
Utility
6'11" X 6'5"
Schools
Elementary School
Cavalier Drive School
Middle School
Leslie Thomas Junior High School
High School
Leslie Thomas Junior High School
Fr. Imm. Elementary School
Cavalier Drive School
Fr. Imm. Middle School
Leslie Thomas Junior High School
Fr. Imm. High School
Sackville High School
Contact Agent
For any questions about
63 Stone Mount Drive, Lower Sackville, NS (MLS® 202617873) or to schedule a showing, please contact us using any of the options below:
Call SMS Message