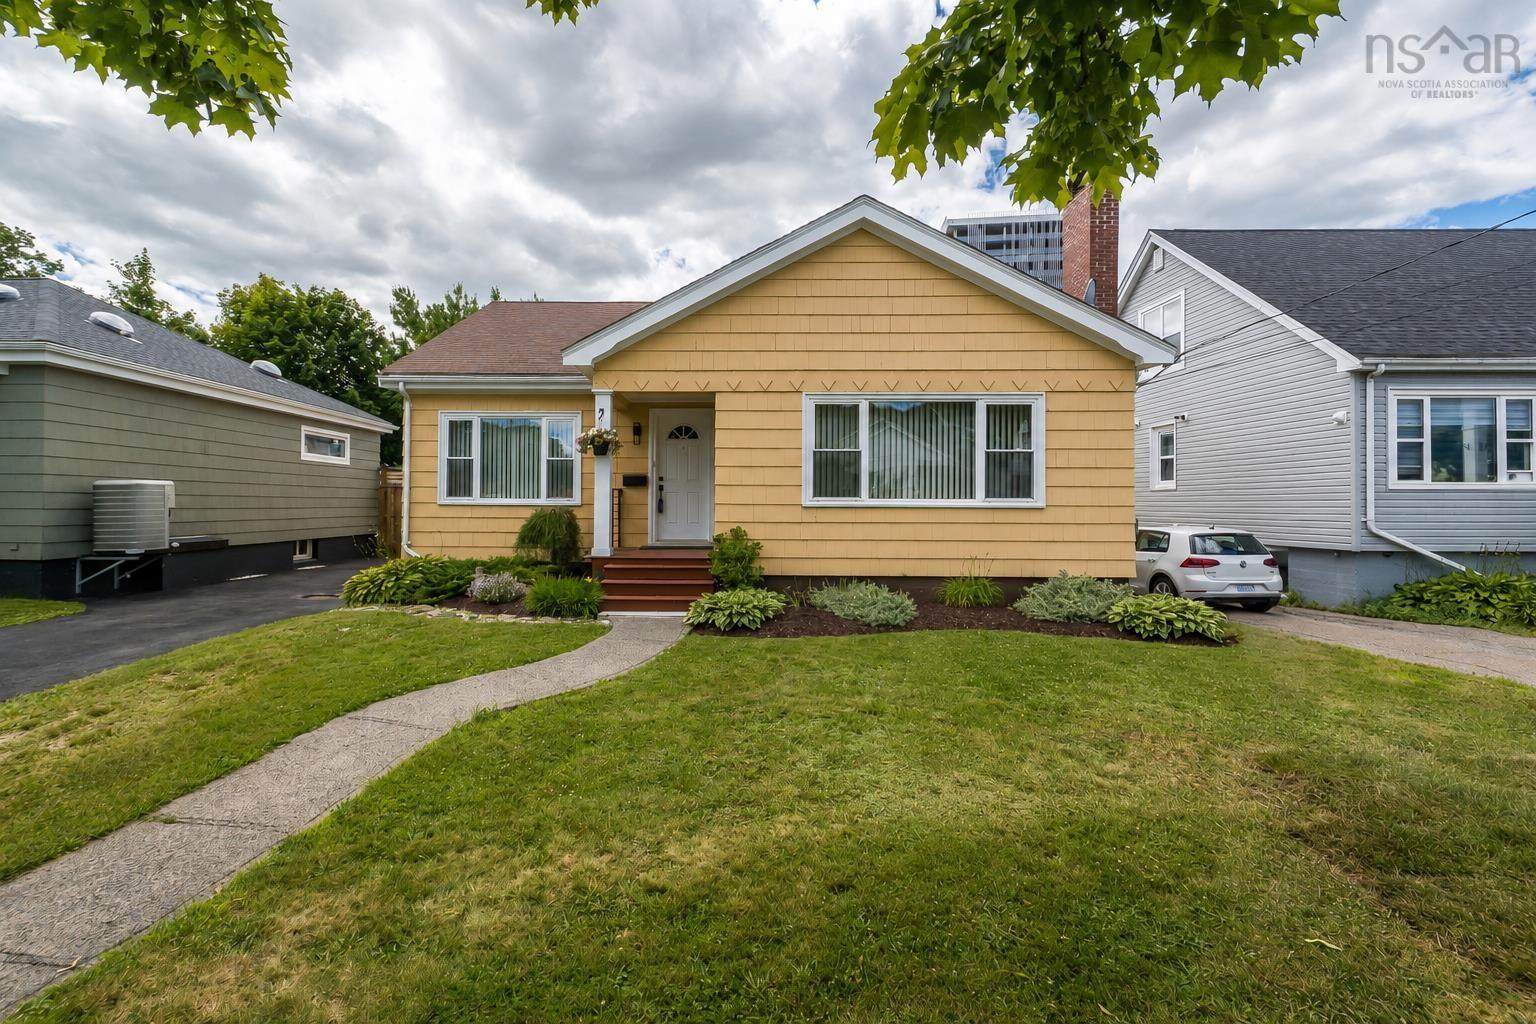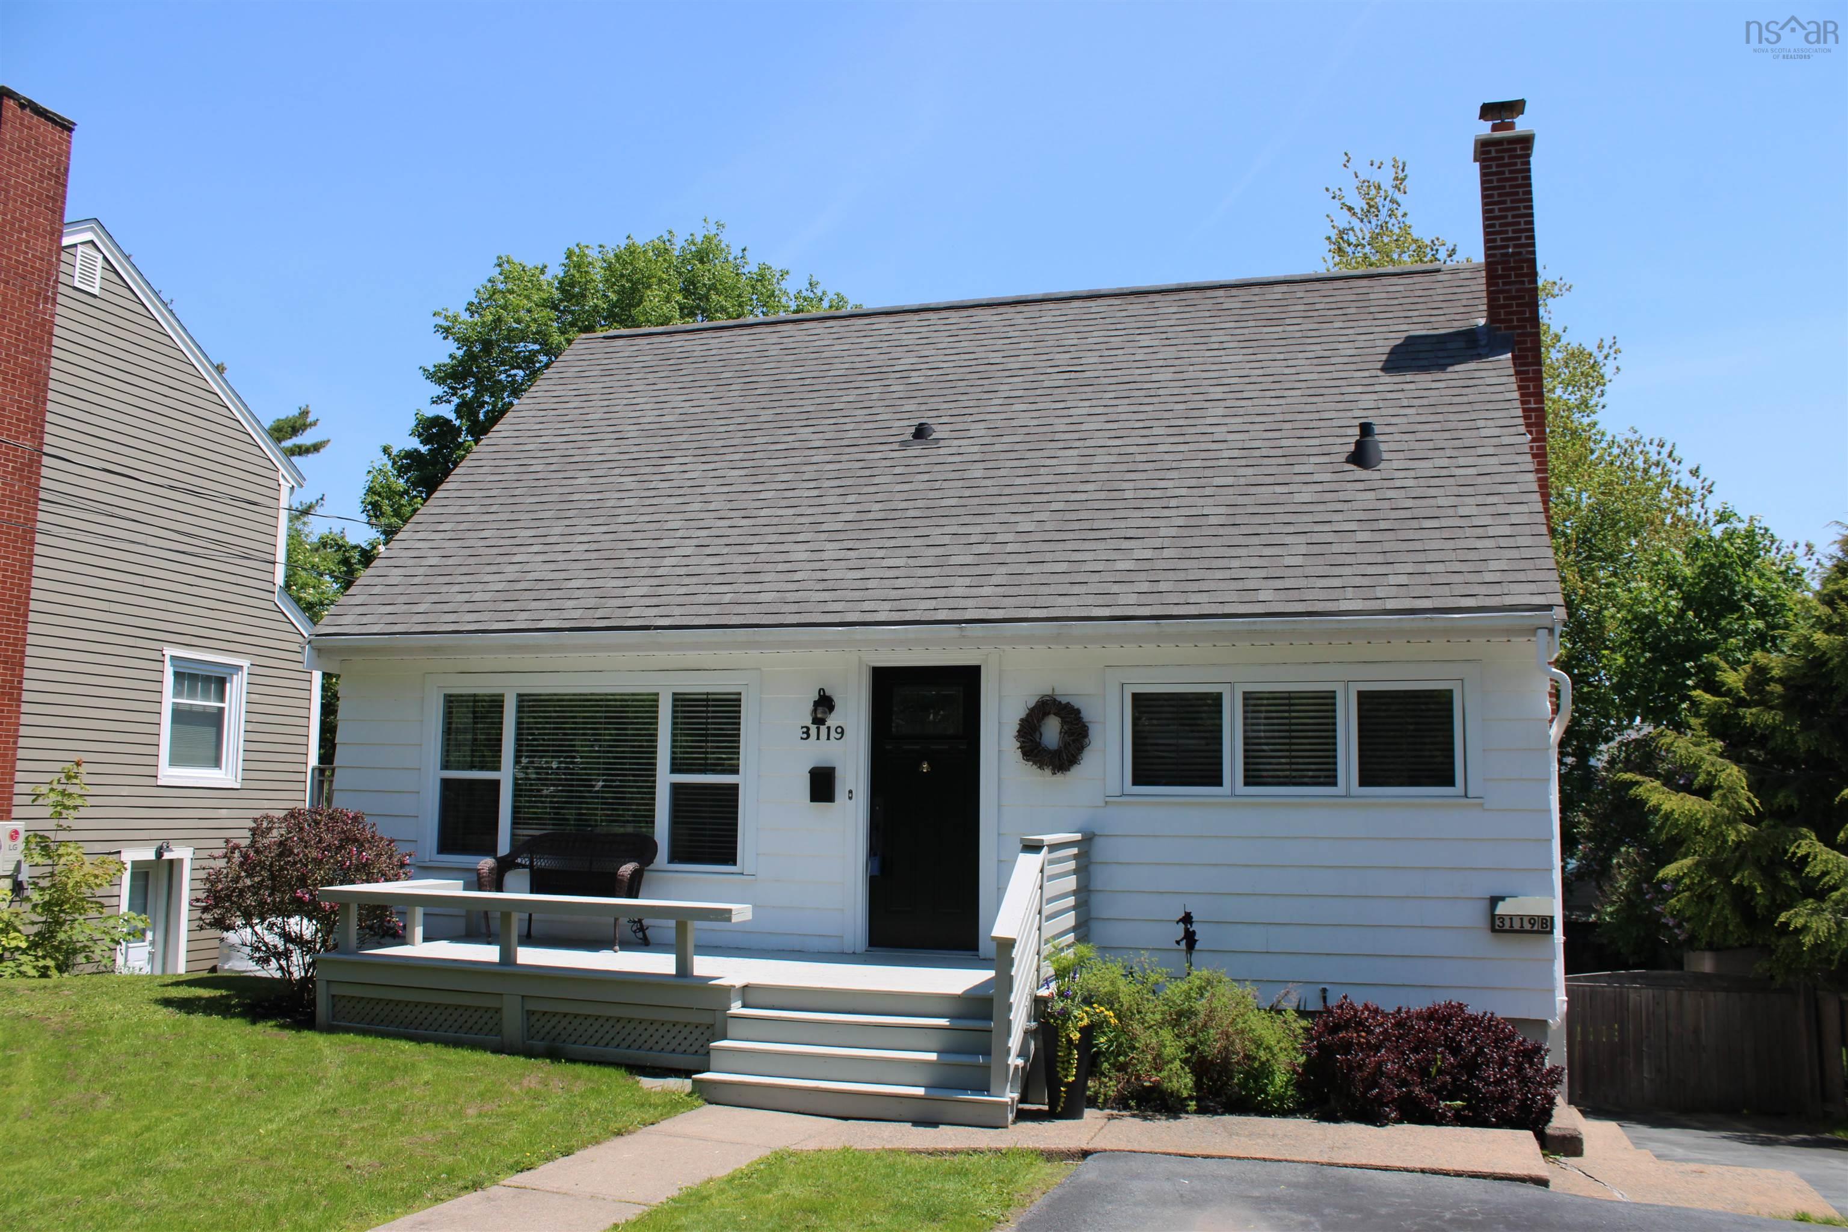

- Single Family
- 1,950 ft2
- 3
- 3

Overview of 6253 Summit Street, West End, NS (MLS® 202626919)
6253 Summit Street, West End, NS (MLS 202626919): 6253 Summit Street is a notable West End Halifax home on an exceptional and rare double lot. Packed with character and high ceilings; this three bedroom, two and a half bath home pairs unique craftsmanship with seamless indoor and outdoor living. The open concept main floor features raw hewn beams, woodstove and a custom kitchen island topped with salvaged flooring from the former YMCA gym. The main floor is sprawling; with a sunroom, sitting area, kitchen, dining room and living room. The sunroom with double glass doors leads to an impressive outdoor space complete with a wraparound deck, awning with grape vines, hot tub, greenhouse, detached garage and a fenced in backyard. The double concrete driveway on the Peninsula is not a common occurrence. Upstairs the spacious primary bedroom has an ensuite and private deck. Two additional bedrooms (one is small and ideal as a nursery or home office), complete this level. The basement is clean and empty with plenty of space for storage. The West End is one of Halifax’s character neighbourhoods with good schools, amazing walkability, restaurants and amenities at your door step. Check out Realtor.ca for a link to the custom property website.
Listing Courtesy of: Red Door Realty
Description
Windsor to Summit
Inclusions & Exclusions
Inclusions: appliances, window coverings