- Single Family
- 3,392 ft2
- 5
- 4
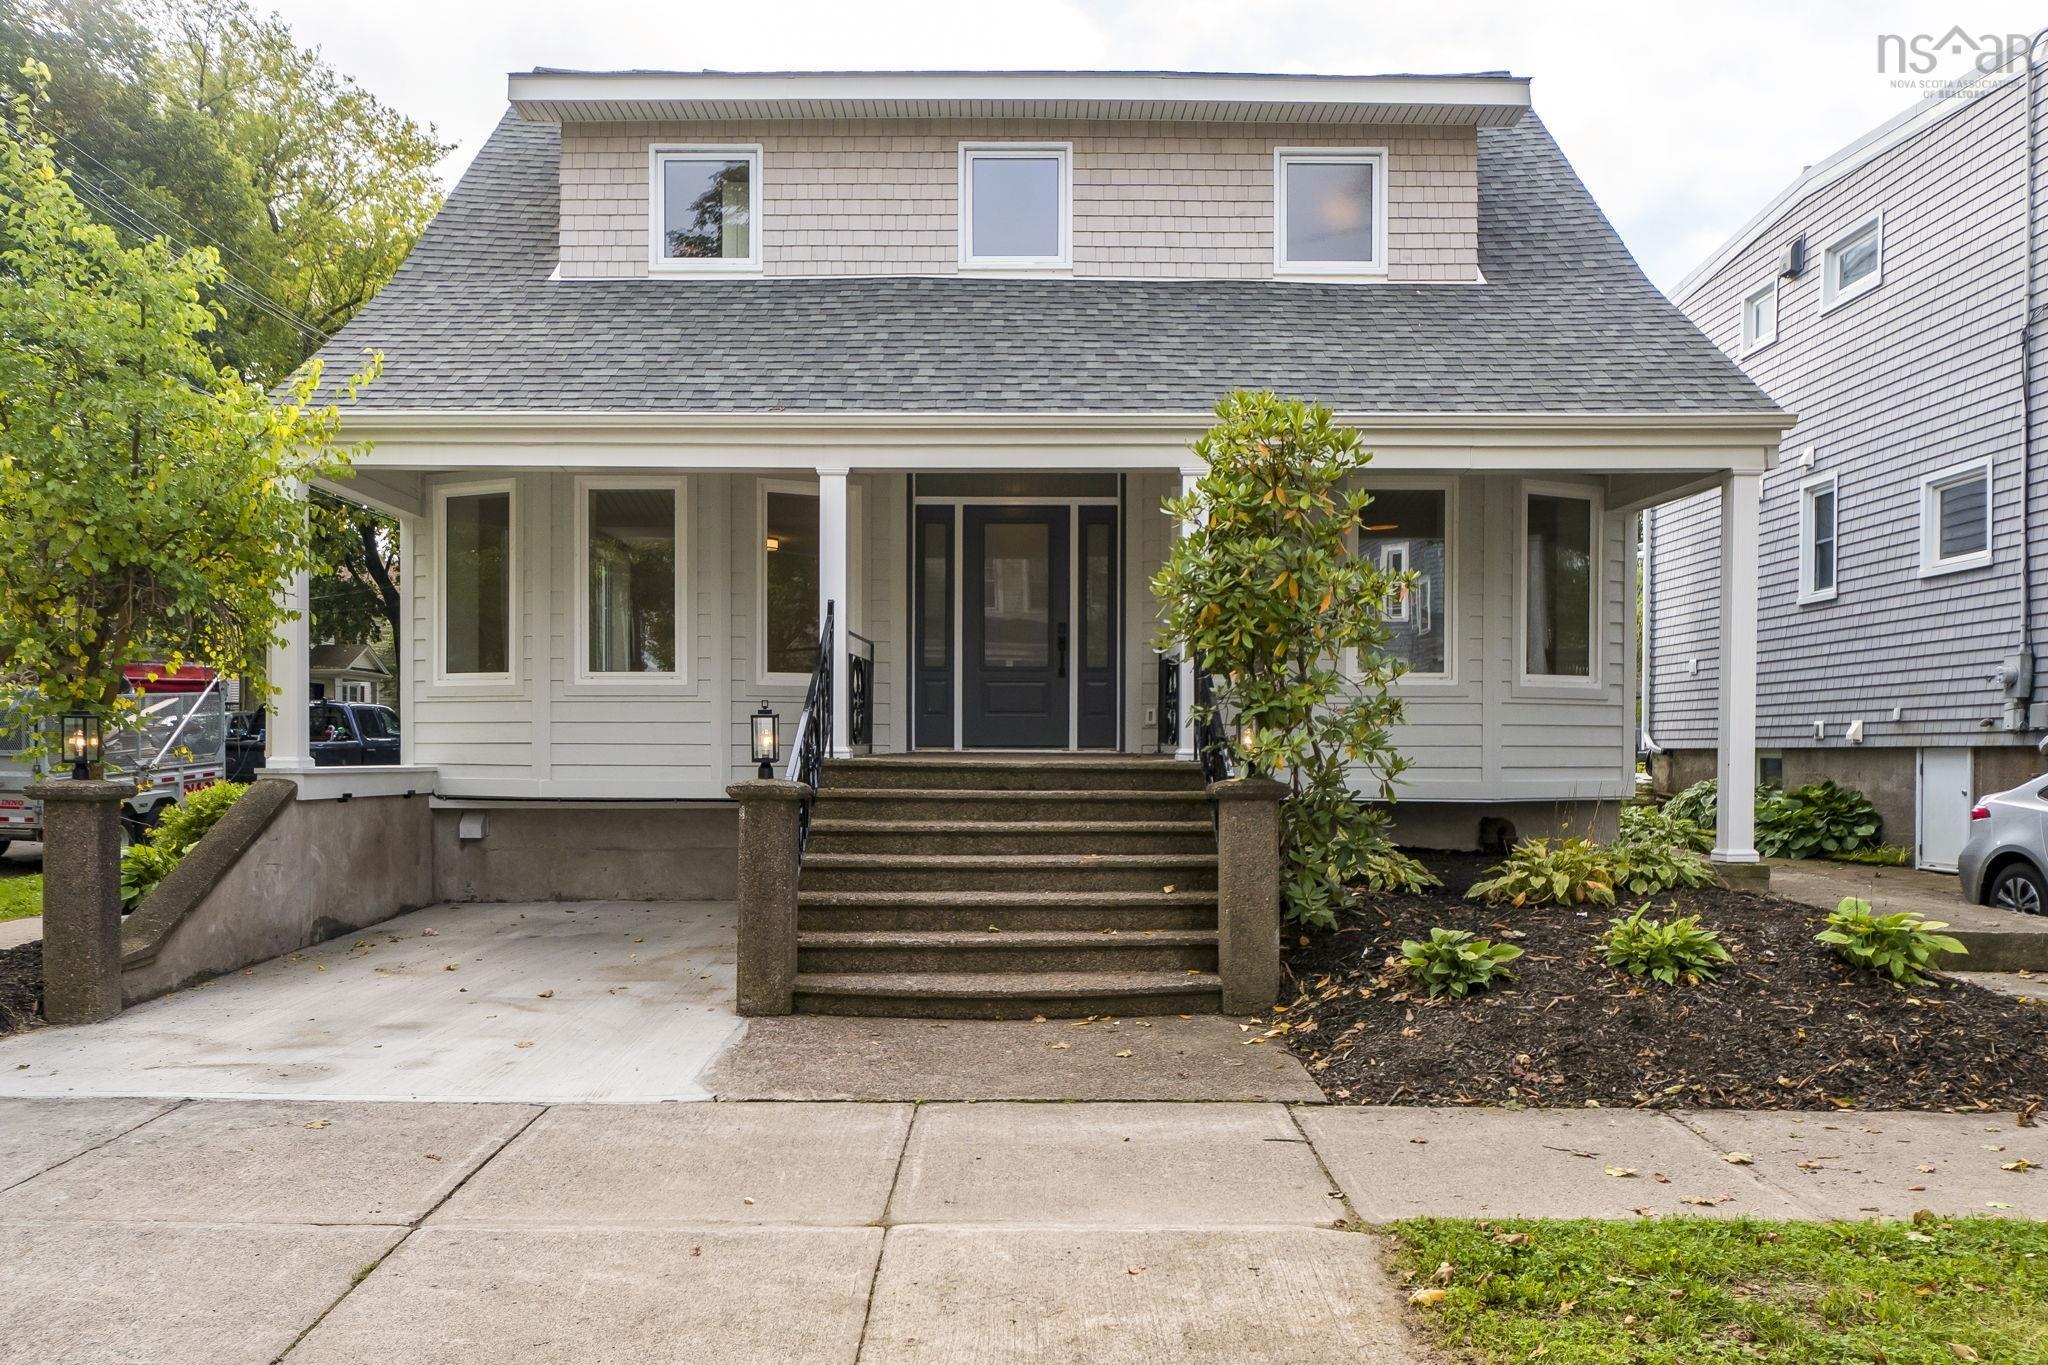
Overview of 6214 Shirley Street, Halifax, NS (MLS® 202625183)
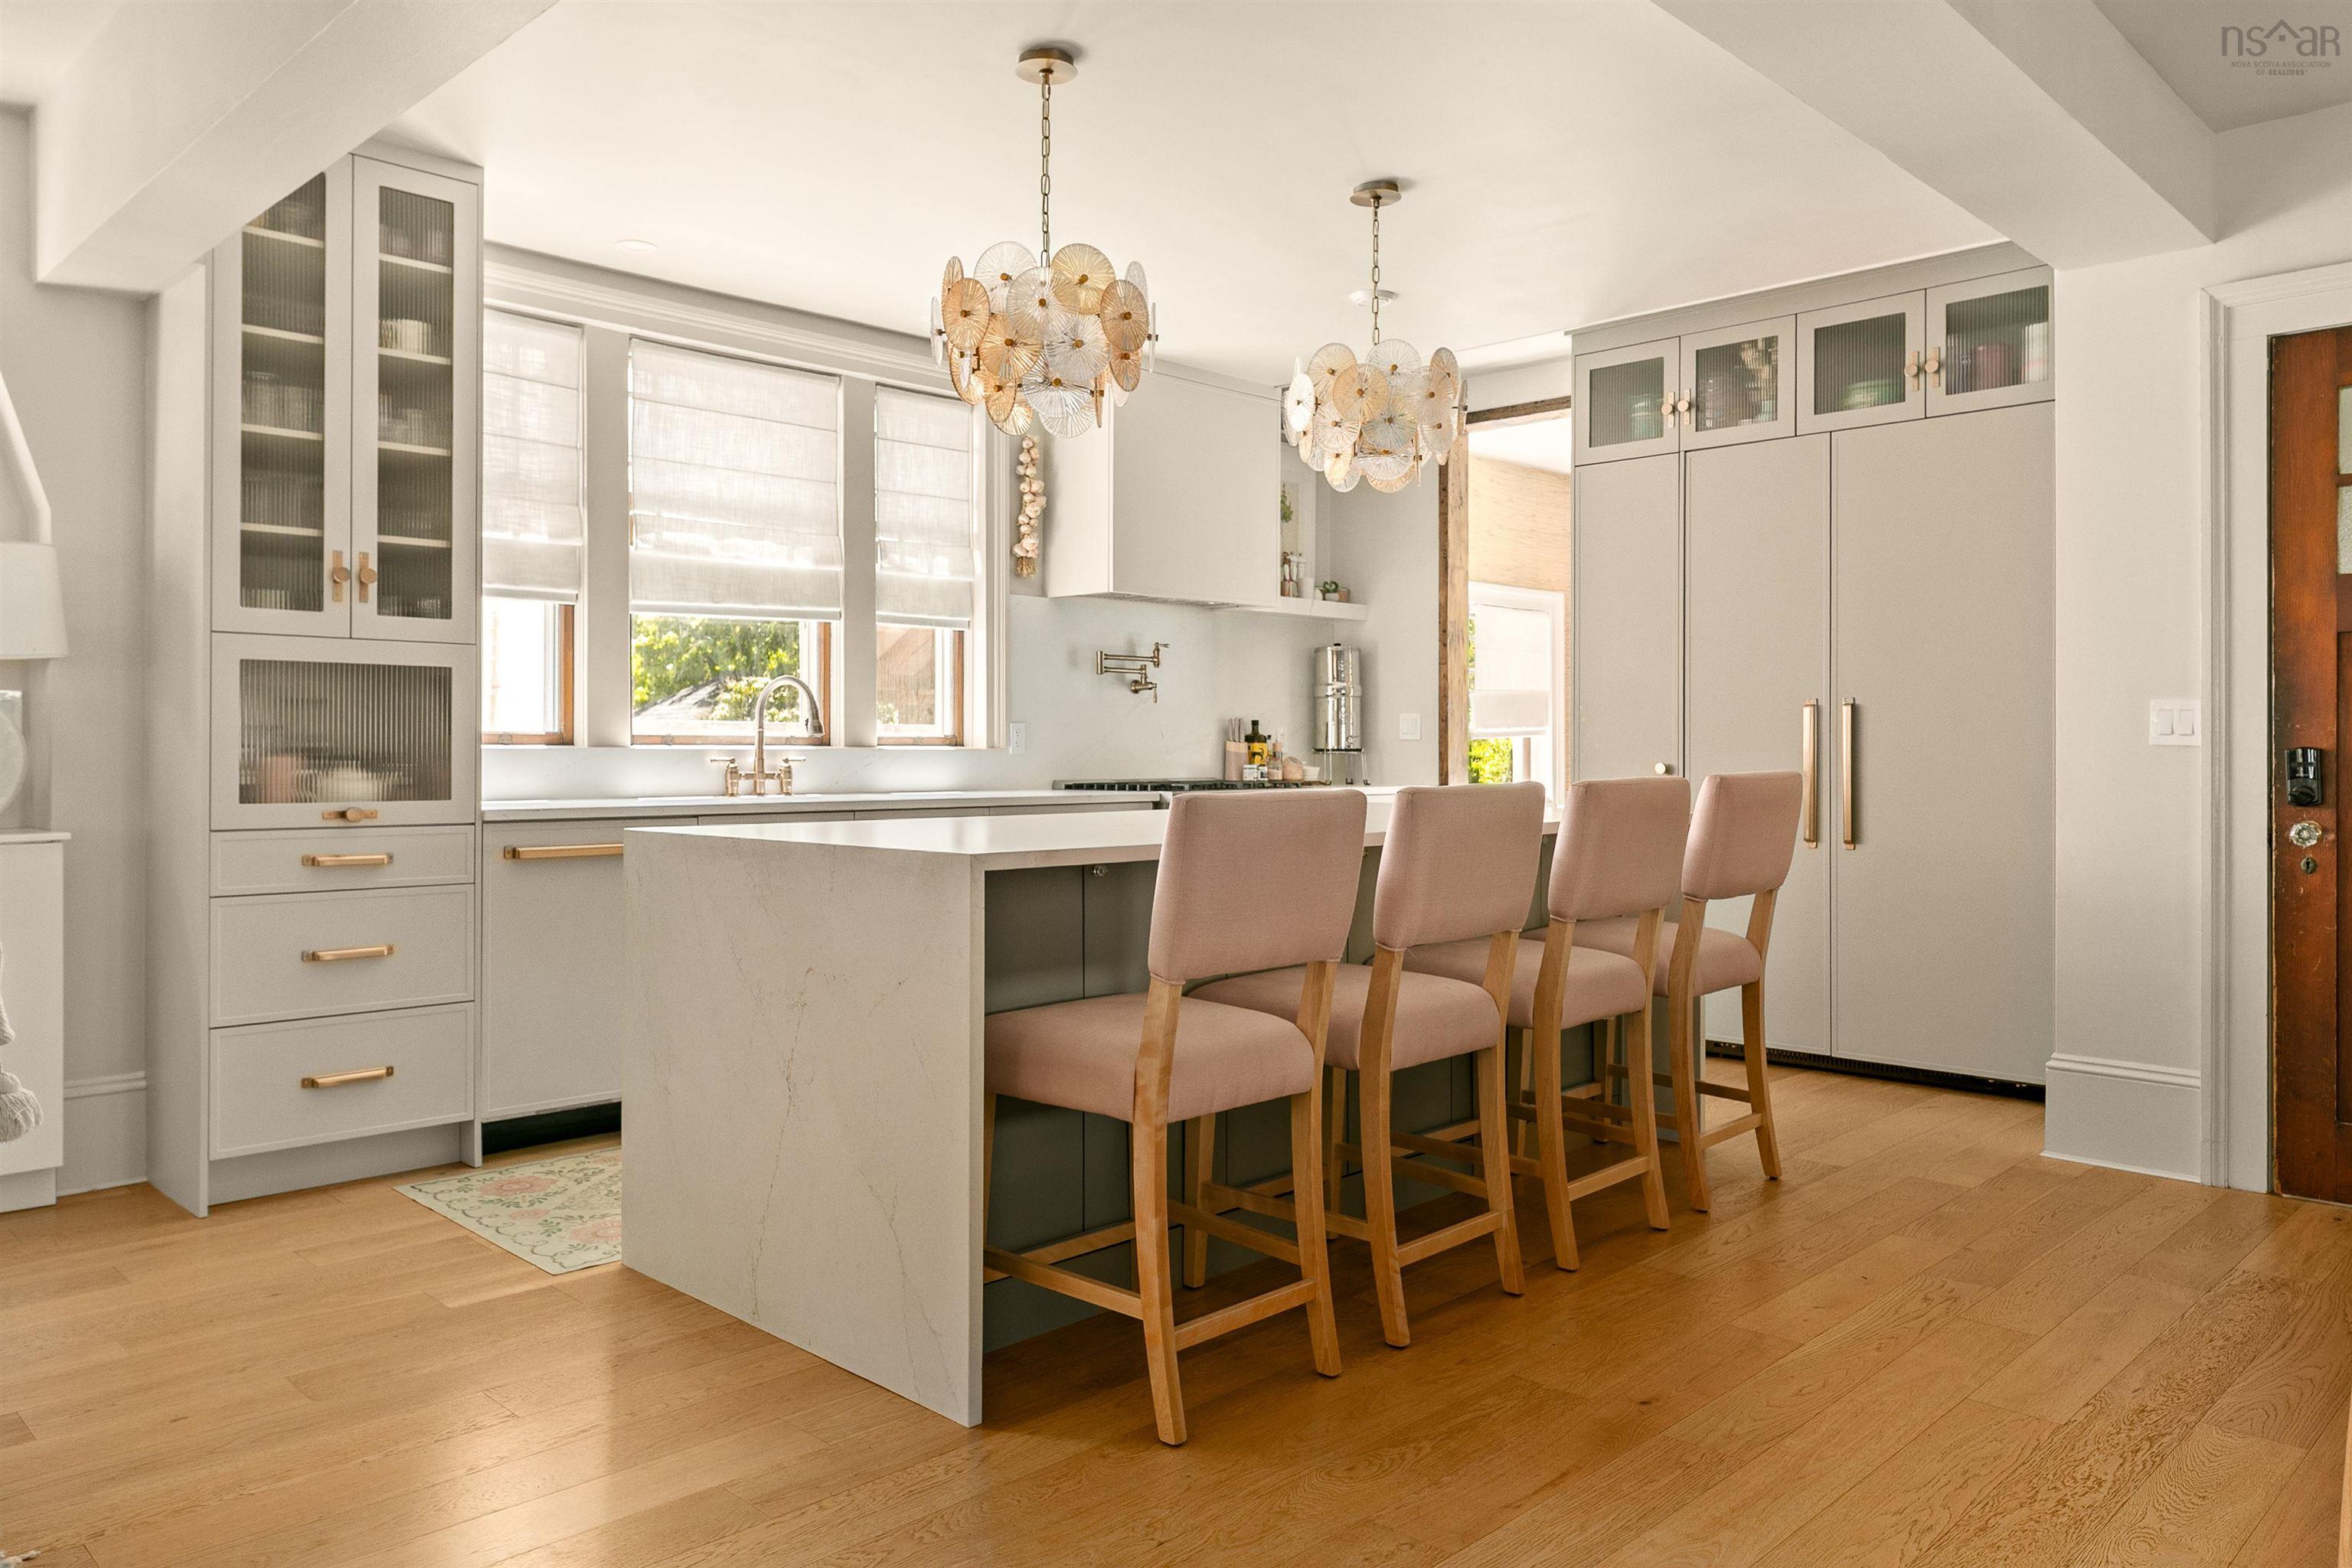
6214 Shirley Street, Halifax, NS (MLS 202625183): Welcome to a masterpiece of modern luxury at 6214 Shirley Street! Delivering approximately 3,400 square feet of finished space across 3 bright levels, the exquisite interior design showcases custom millwork, pristine white oak hardwood, and custom Kohler windows and doors that flood the open layout with natural light. The main floor boasts an inviting layout including a convenient home office and a stunning Loran Kitchen equipped with quartz surfaces, a professional 36-inch Fulgor gas range, and a Fisher & Paykel refrigerator. The second level features 3 spacious bdrms, a full bathroom, and convenient 2nd-floor laundry. Dedicating the entire 3rd level to a private primary retreat, this floor showcases dramatic 14-ft vaulted ceilings, stunning south-facing windows, a huge walk-in closet, and a warm, inviting, spa-like 5-piece ensuite. Step outside to a spacious deck overlooking the generously sized, fenced backyard. Set on a prime South End peninsula corner, this home was fully gutted to the studs in 2026, featuring engineer-approved re-framing, closed-cell spray foam insulation, an excavated utility basement with a sump pump, new roof 2025 and premium Maibec Eastern White Cedar shakes with CertainTeed siding. Enjoy ultimate peace of mind with 200-amp electrical service, all-new plumbing, a 2-zone Fujitsu ducted heat pump with backup heat, and an advanced HRV system. Offering exceptional versatility, the ER-2 zoning permits single-family, duplex, or semi-detached living, all just steps from hospitals, universities, downtown, and vibrant local amenities.
Listing Courtesy of: Royal LePage Atlantic
Description
Corner of Shirley Street and Walnut Street, Halifax