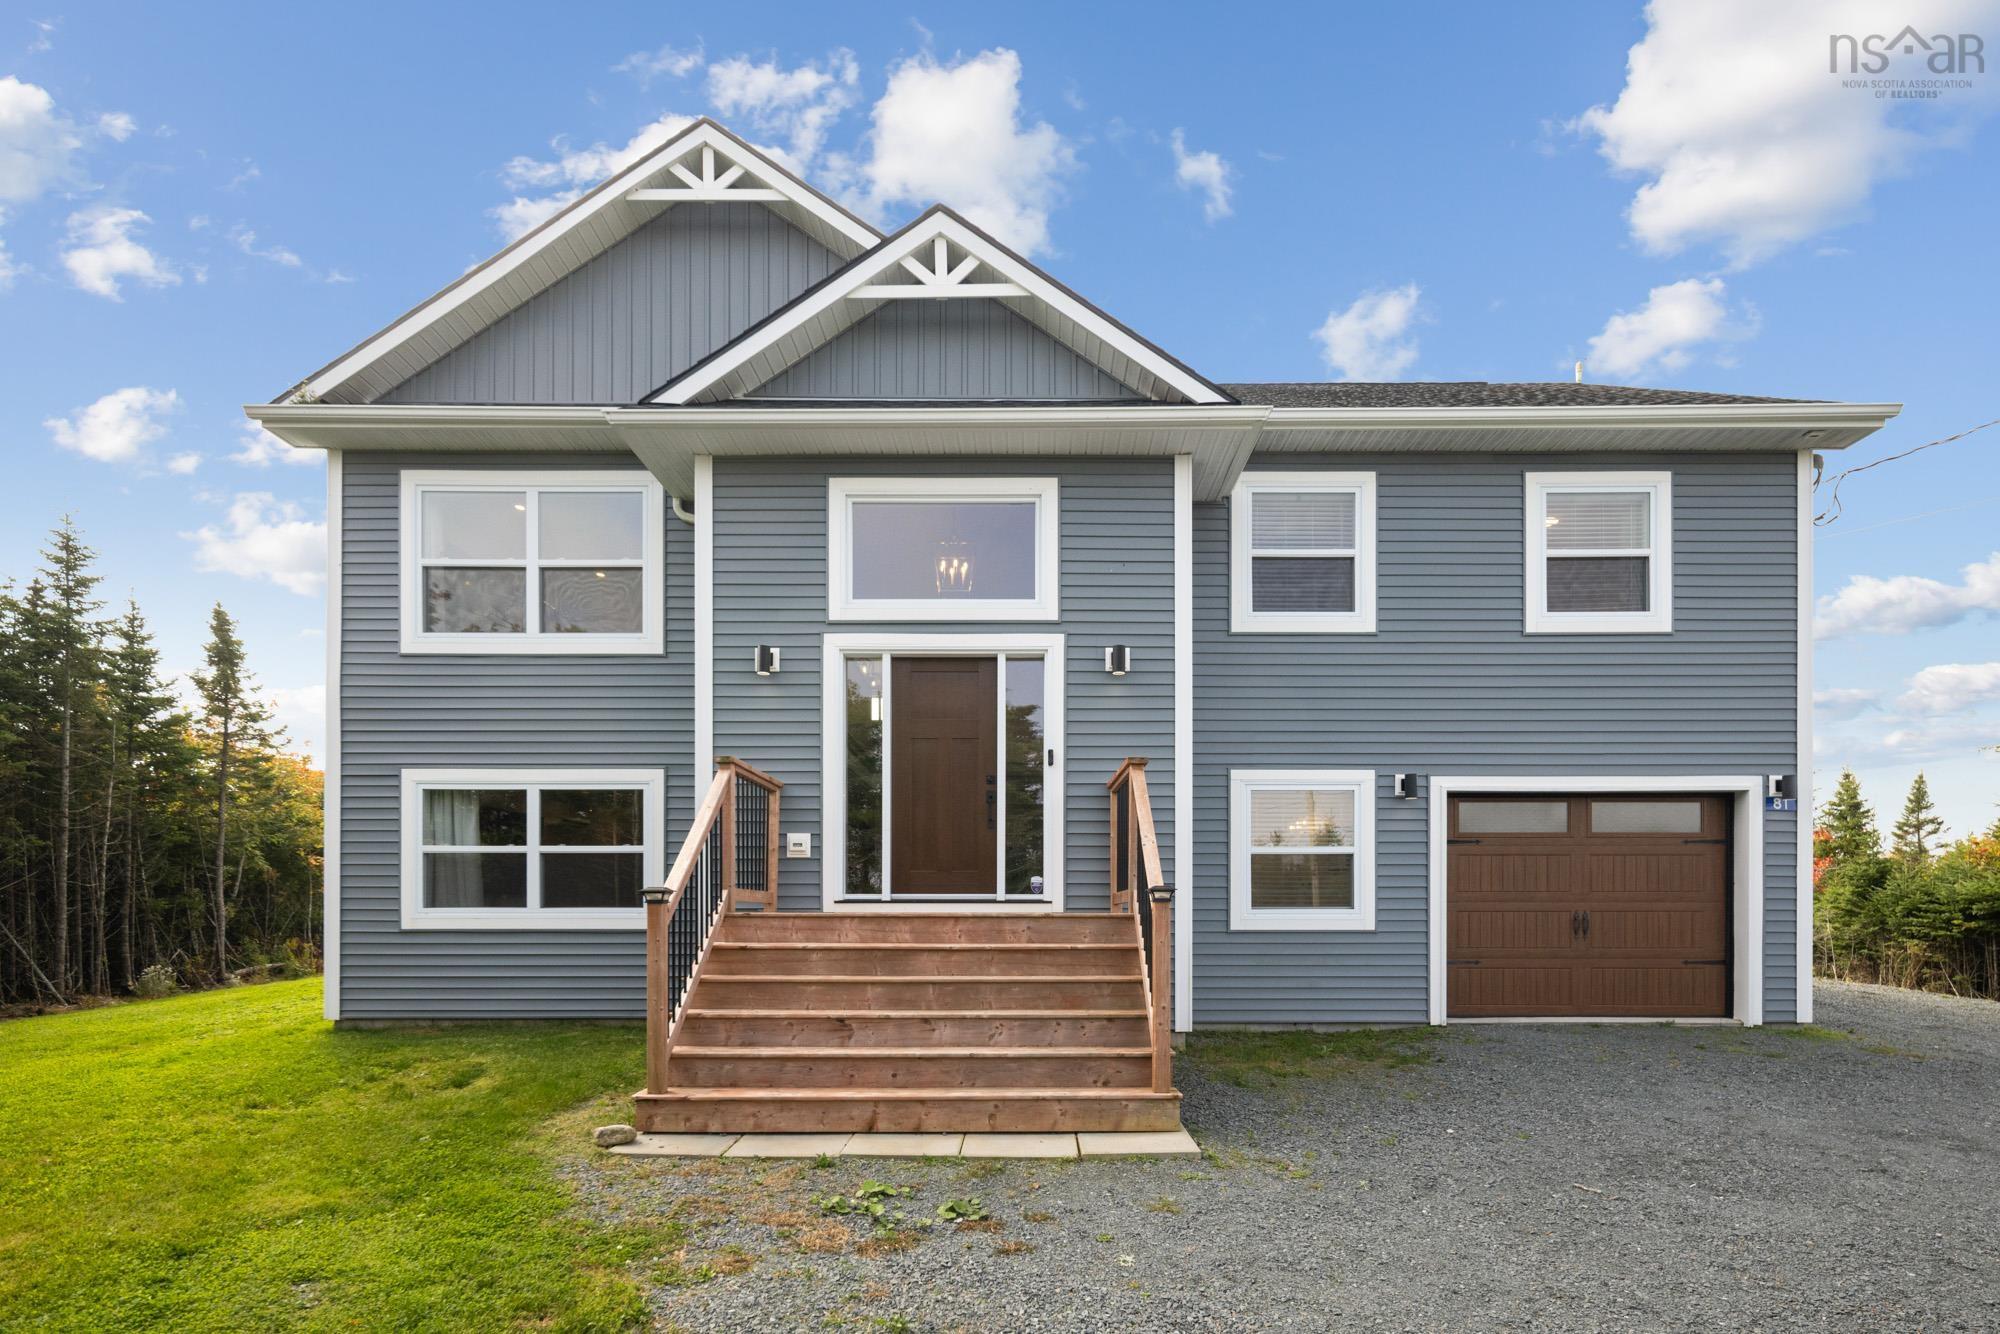
- Single Family
- 2,016 ft2
- 3
- 3
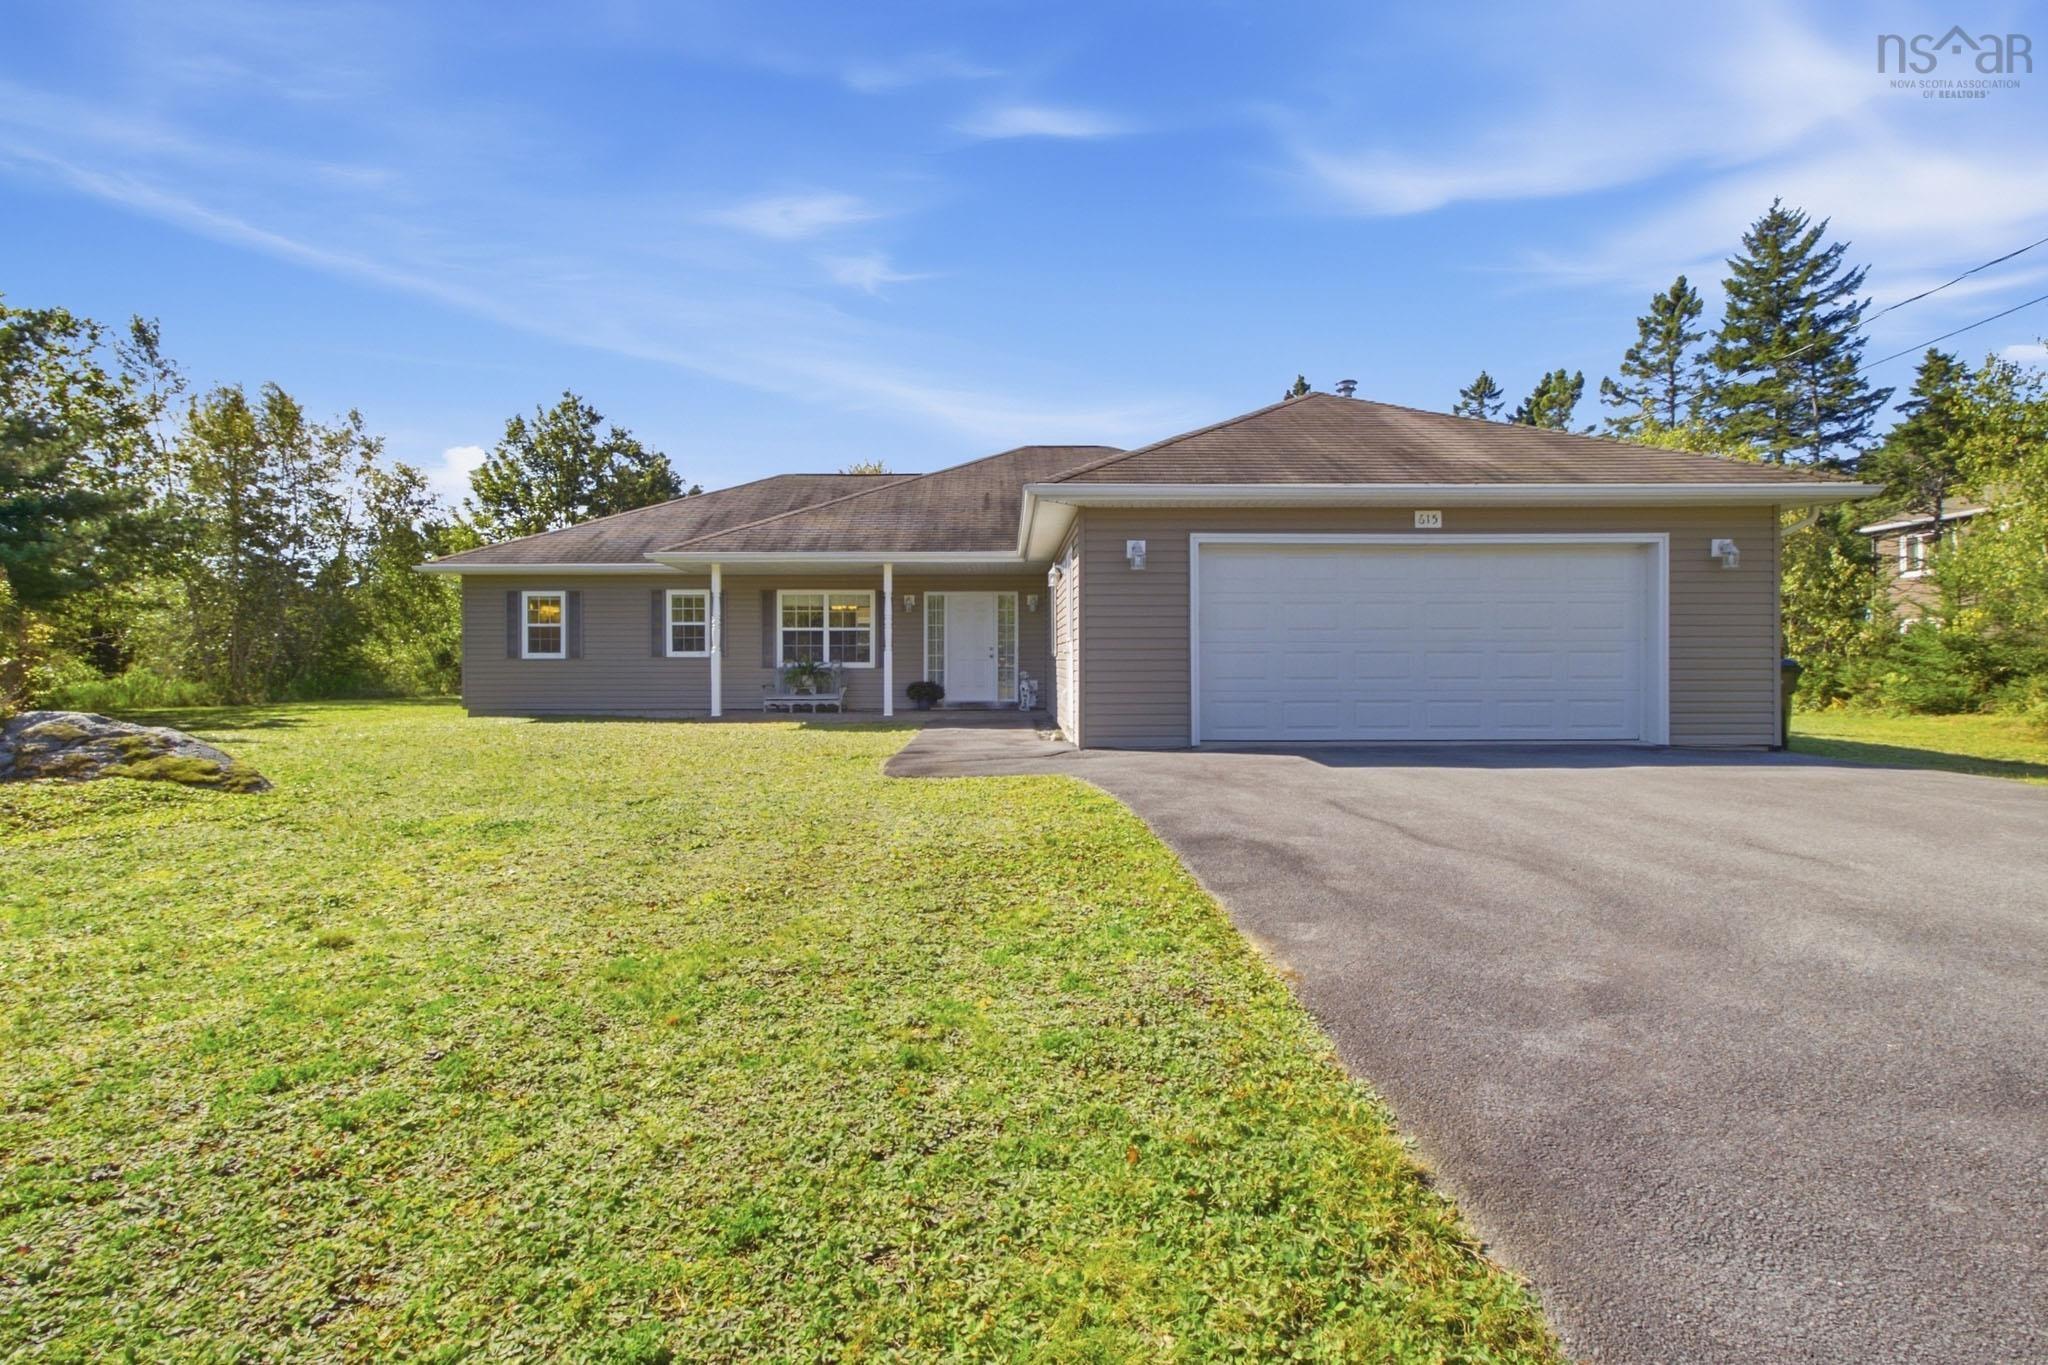
Overview of 615 Birch Bear Run, Lewis Lake, NS (MLS® 202623769)
615 Birch Bear Run, Lewis Lake, NS (MLS 202623769): Welcome to this thoughtfully designed, accessible one-level home in beautiful Lewis Lake. Offering whole home in-floor heating with immaculate engineered hardwood and tile flooring, a double garage and a great floor plan. This well maintained home is ideal for young families, downsizers or anyone looking for comfortable, one-level living. The bright and welcoming living room features a vaulted ceiling and a propane fireplace, flowing into a spacious kitchen with peninsula, dining nook and plenty of storage & workspace. A large dining room offers flexibility for entertaining or a home office. The large primary suite features a coffered ceiling, large walk-in closet with shelving and a beautiful ensuite with walk-in shower, jacuzzi tub, double vanity and heated floor. Two additional bedrooms provide space for family, guests or an office. Enjoy a large yard and peaceful country setting, while Tantallon’s shopping, schools, restaurants and recreation are just minutes away. Halifax is an easy 20-minute commute. A wonderful combination of comfort, inviting spaces and convenience. Country living without being far from it all!
Listing Courtesy of: Keller Williams Select Realty
Description
Big Hubley Lake Rd, Right on Birch Bear Run
Inclusions & Exclusions
Inclusions: fridge, stove, dishwasher, washer, dryer, microwave, freezer
Exclusions: Kitchen Bar Stools