

- Single Family
- 1,576 ft2
- 2
- 2
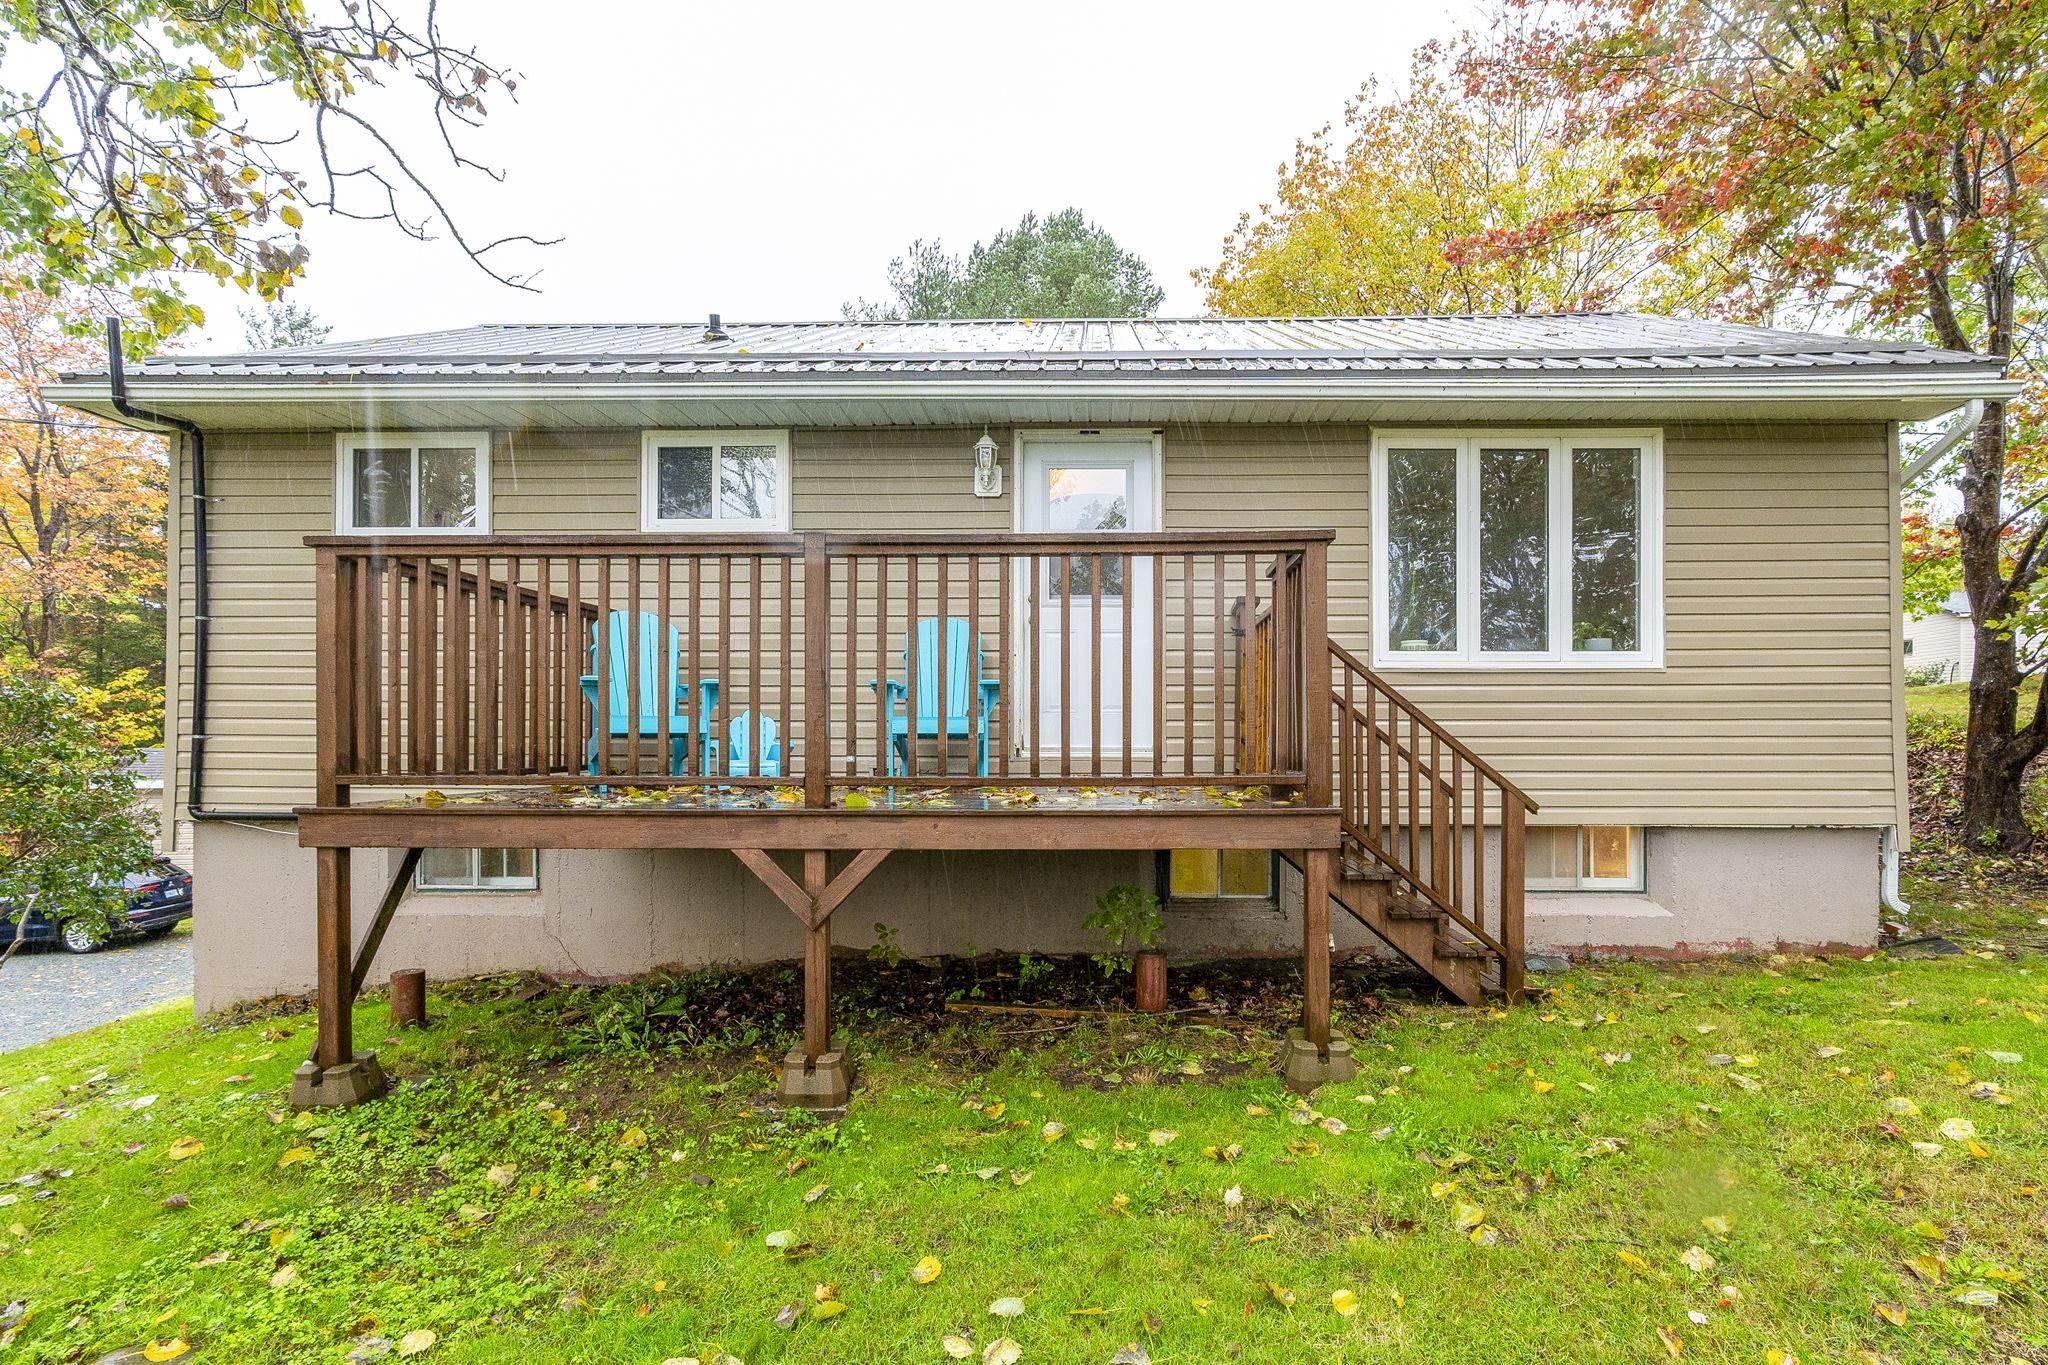
Overview of 608 Windsor Junction Road, Windsor Junction, NS (MLS® 202626019)
608 Windsor Junction Road, Windsor Junction, NS (MLS 202626019): Welcome to 608 Windsor Junction Road! This charming 2-bedroom, 1.5-bath home offers an ideal combination of thoughtful upgrades and versatile living spaces. Step inside through a convenient lower level side door mudroom. This floor features a spacious recreation room, a convenient half-bath, laundry room and two flexible bonus rooms—perfect for dedicated home offices, hobby space, extra storage, or a quiet den. Fresh flooring was updated throughout the lower level in 2022. The main level showcases a freshly painted interior (2026) and new kitchen flooring (2025). Highlighting this floor are two comfortable bedrooms, a spacious living room, an eat-in kitchen, and a full bath (with hook-ups for option of main floor laundry). Patio doors open directly onto a back deck overlooking a fully fenced yard, offering a private setting for kids, pets, and summer entertaining. Upgrades include the removal of oil heating, ductless heat pumps, a durable low-maintenance metal roof, and an upgraded electrical panel equipped with a dedicated generator hookup for winter storms. Situated with quick access to local lakes, parks, and daily amenities, this property blends smart updates with adaptable living space.
Listing Courtesy of: Royal LePage Atlantic
Description
Beaverbank Road to Windgate to Windsor Junction, OR Fall River Road to Windsor Junction Road, OR Cobequid Road to Windsor Junction Road
Inclusions & Exclusions
Inclusions: Fridge, Stove, Microwave, Washer, Dryer
Exclusions: Upright freezer, baby gates, Tv Wall Mounts, Child-proof outlet covers (replaced with regular covers prior to closing)