- Single Family
- 1,926 ft2
- 3
- 2
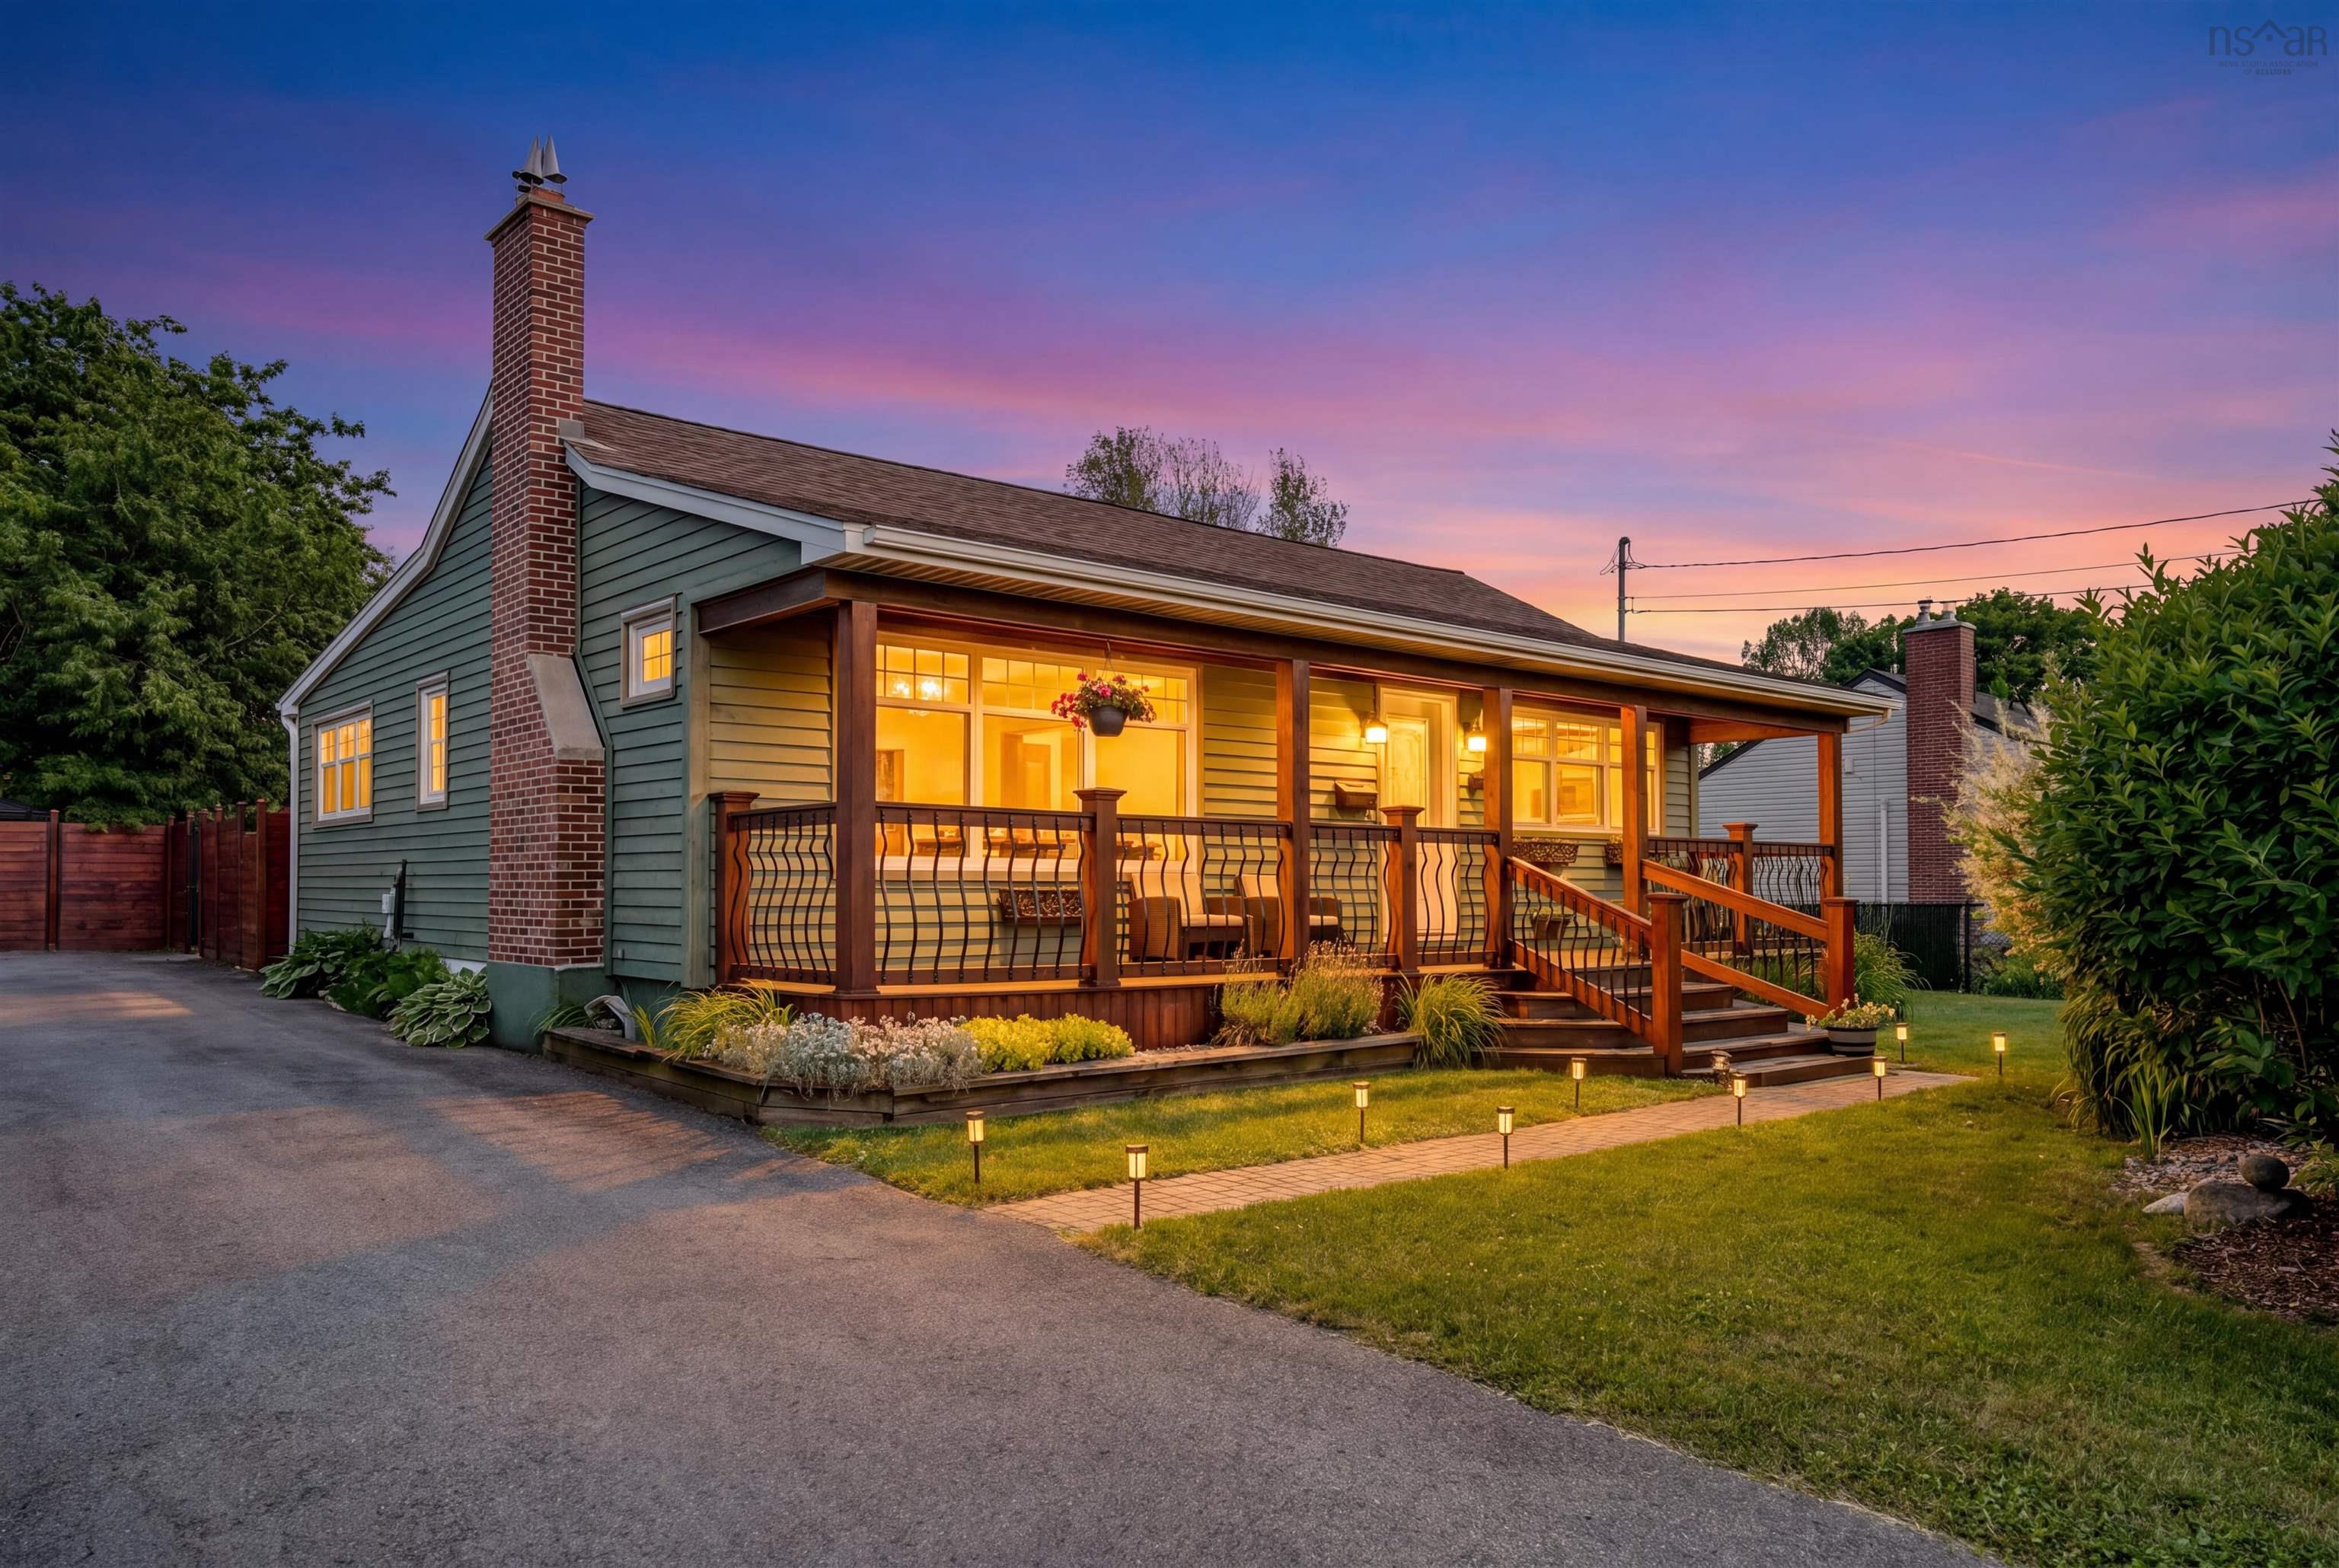
Overview of 6 Stevens Road, Dartmouth, NS (MLS® 202616642)
6 Stevens Road, Dartmouth, NS (MLS 202616642): Welcome home to 6 Stevens Road, set on a 10,300 sq ft lot on a quiet street in Woodlawn. Step onto the covered front veranda and you'll feel it right away. Inside, a wood burning fireplace anchors the living room, chimney rebuilt in 2022, and the gorgeous chef's kitchen brings granite countertops, solid maple cabinetry, and a pot sink. Hardwood runs through the main level, where windows framed by mature trees flood the primary bedroom, living room, and sunroom addition with natural light while keeping everything private. Out back, you'll find a big, flat, private backyard, the kind that's hard to come by, where mornings bring sunrise over the pergola, evenings bring sunset from the front porch, and mature gardens and flowerbeds fill the space between. The main floor also holds two spacious bedrooms and a full bath, while downstairs adds a rec room, third bedroom, bathroom with a water jet tub, a cedar closet and plenty of storage room. Recent upgrades include a fully ducted heat pump (2022), a new washer and dishwasher (2025), and a new 6ft privacy fence in 2026. Two minutes from Woodlawn High School and NSCC, and moments from everything Dartmouth has to offer, this is one to see in person. Book your private viewing today.
Listing Courtesy of: Sutton Group Professional Realty
Description
Hartlen St to Tacome Dr to Stevens Rd to Civic #6
Inclusions & Exclusions
Inclusions: Appliances