- Single Family
- 4,256 ft2
- 4
- 4
MLS®: 202616533
Overview of 59 Long Lake Drive, Kingswood, NS (MLS® 202616533)
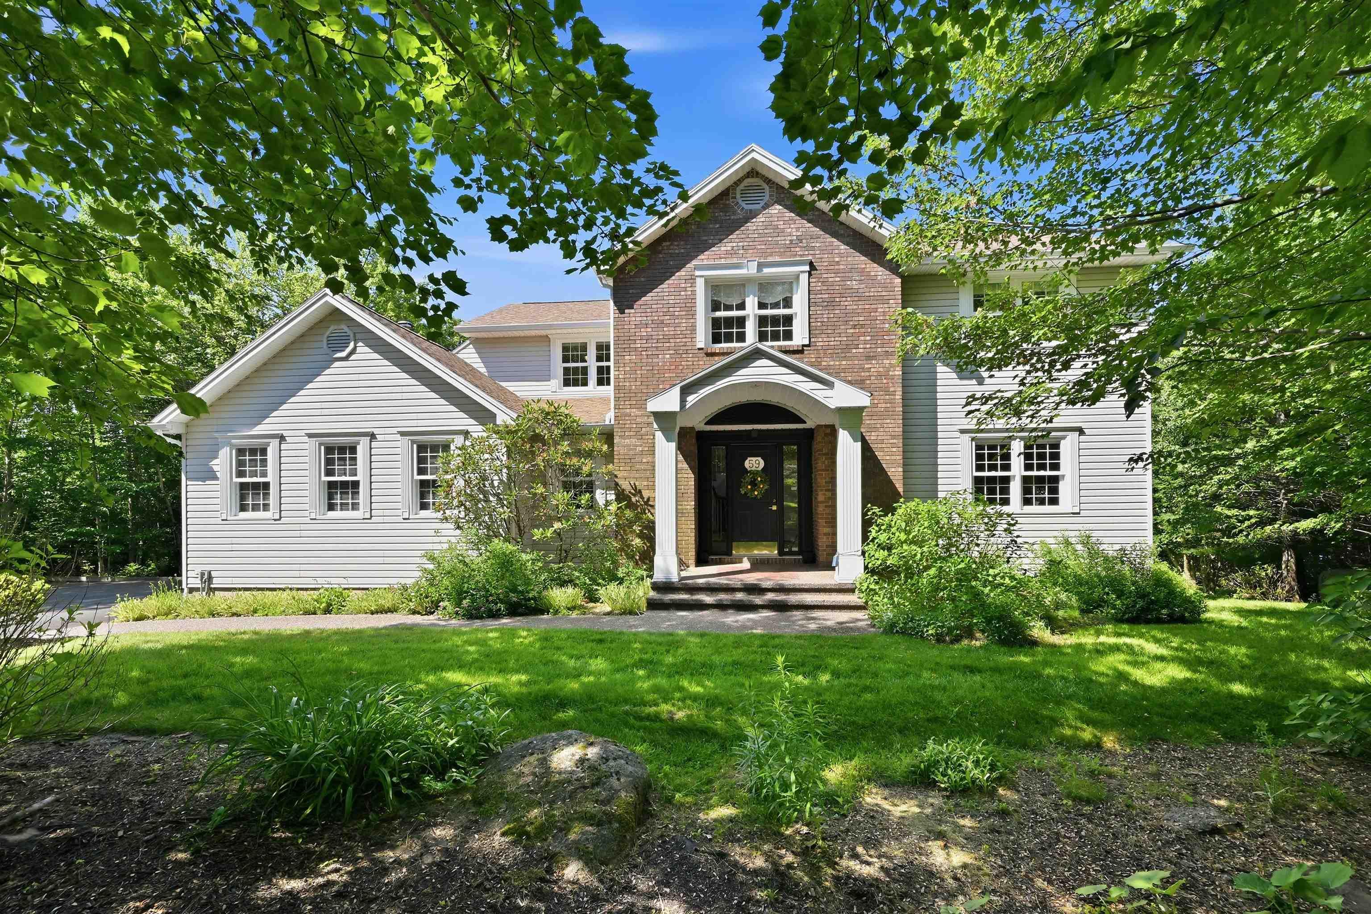
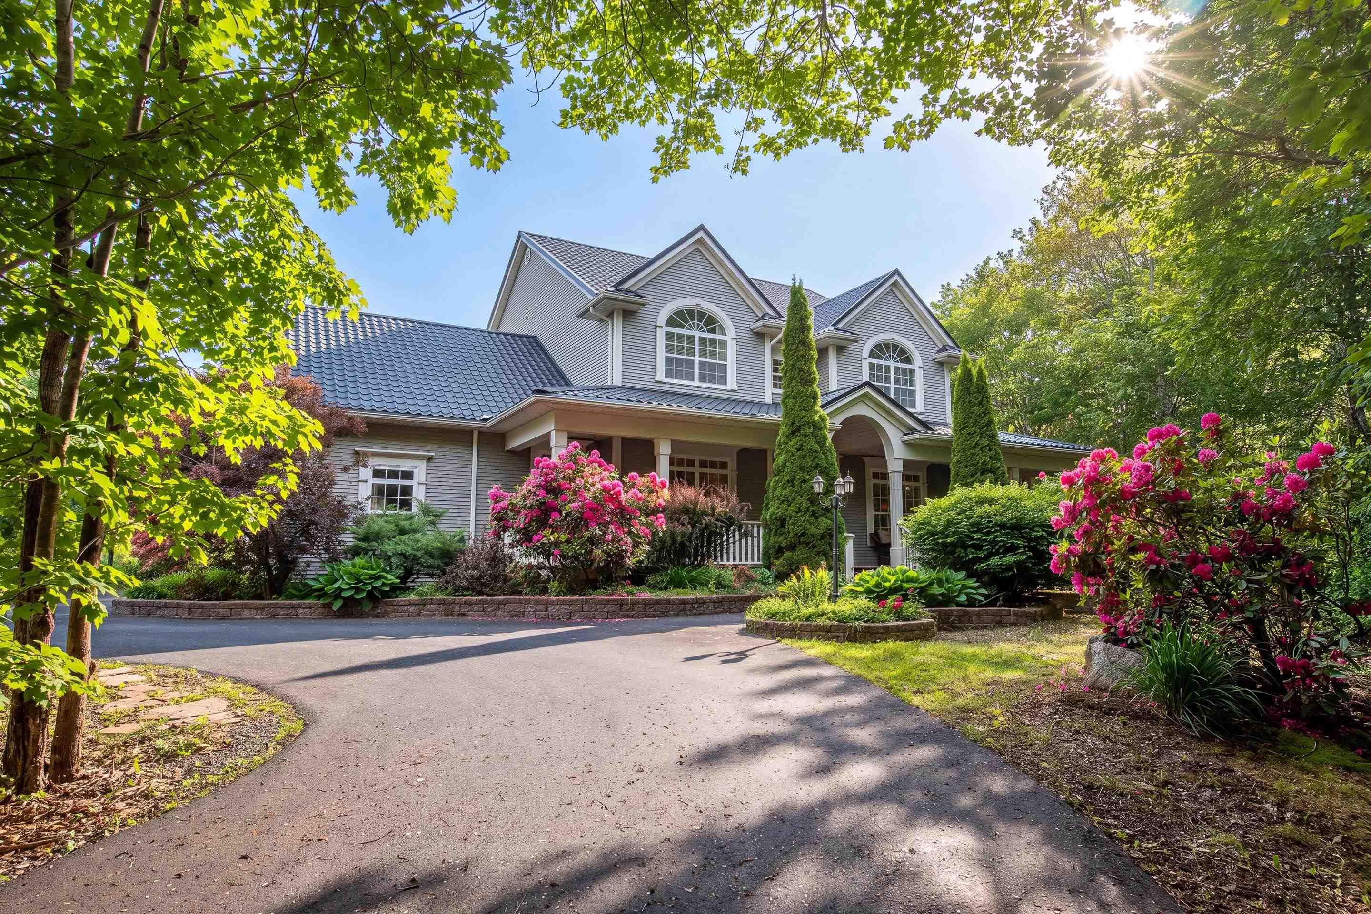
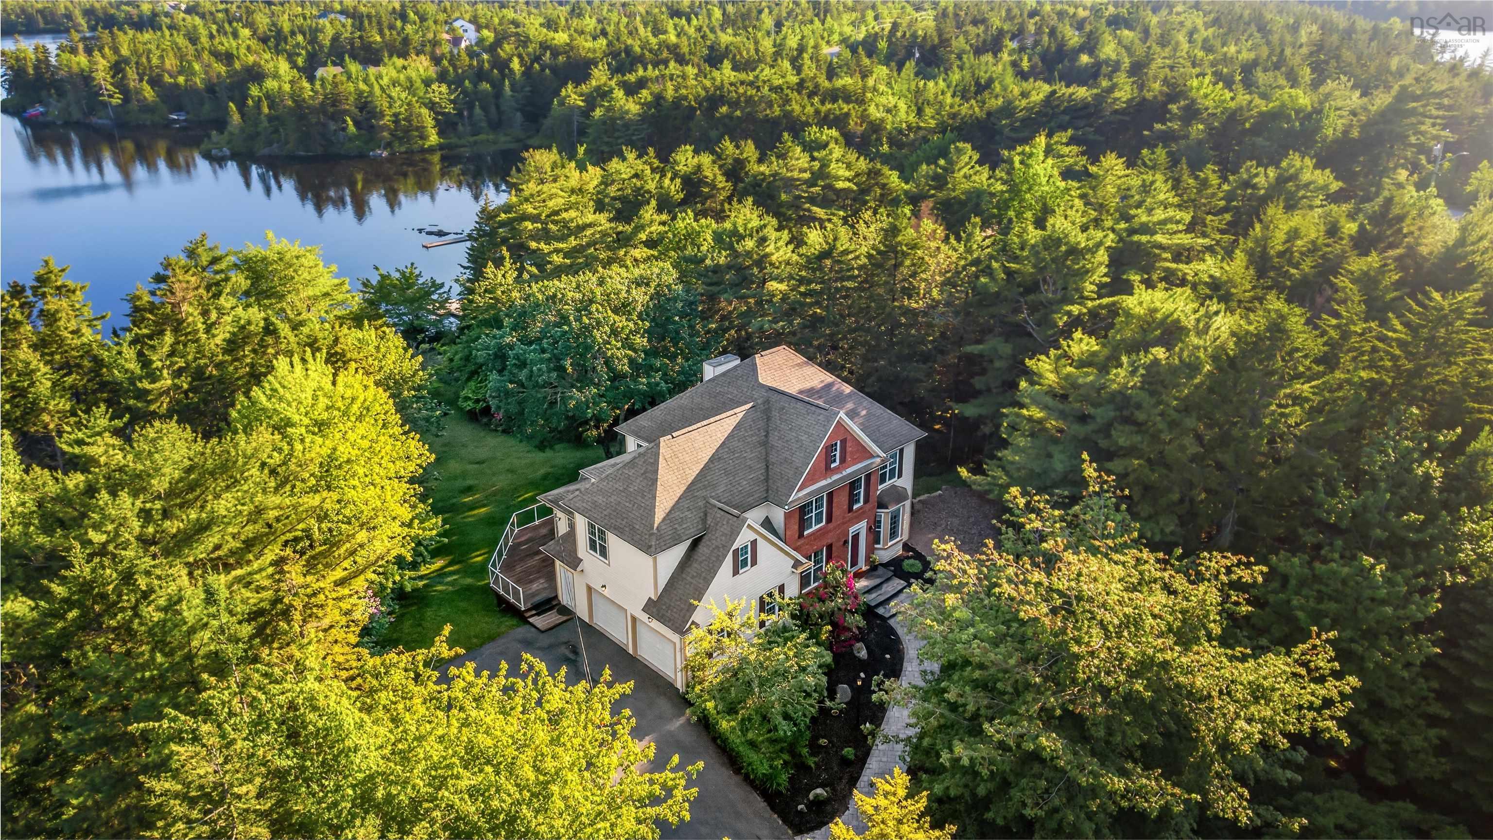
59 Long Lake Drive, Kingswood, NS (MLS 202616533): An absolutely gem of a lakefront home, with plenty of indoor and outdoor space for everyone! 4 bedrooms (with the possibility of 5), 3 full baths and 1 half bath, main level family room (with huge built-ins), plus huge lower level family room with wet bar, formal living and dining rooms, main floor laundry, cathedral ceilings, wood burning fireplace, gourmet's eat-in kitchen and the list goes on! A very spacious home - well maintained - ready to occupy! The lake frontage is one of the best on Long Lake with a private dock (+ 2 kayaks!). Efficient oil-fired forced hot air and ducted heat pump for heating and cooling. Built-in garage; 3 season backyard sunroom, plus front yard irrigation system!
Enjoy the good life in your beautiful secluded surroundings, yet only a three minute drive to a pharmacy and food market; coffee shop etc.
This home must be seen to be appreciated!
Listing Courtesy of: Priority 1 Real Estate
Description
Hammonds Plains Road to Kingswood Drive to Long Lake Drive to #59
Inclusions & Exclusions
Inclusions: fridge, stove, dishwasher, washer, dryer, microwave; 2 kayaks, paddles, life jackets, irrigation system; dock. (all as is where is)
ROOMS
59 Long Lake Drive, Kingswood, NS (MLS® 202616533) has four bedrooms total: three bedrooms above ground, and one bedroom below ground level. It also has four bathrooms total: three full bathrooms, and one half bathroom.
Main Floor
Bath 1
5x4'10"
Main Floor
Dining Nook
11.6x10 - jogs
Main Floor
Dining Room
13.10x13.6
Main Floor
Family Room
23x15.5
Main Floor
Foyer
14x11 + jogs
Main Floor
Kitchen
15x10 + jog
Main Floor
Laundry
8'10"x6
Main Floor
Living Room
14.10x13.8
Main Floor
Mud Room
4'10" x 4'10"
2nd Level
Bath 2
8x5 + jog
2nd Level
Bedroom
12'10"x12'10" - jog
2nd Level
Ensuite Bath 1
11.8x7.3 + jog
2nd Level
Foyer
11X8'10" + jogs
2nd Level
Primary Bedroom
16x10 + 13x8
2nd Level
Walk in Closet
6.8x5.9 + jog
Lower Level
Bath 4
8'6"x8'6" - jog
Lower Level
Bedroom
15x11.6 + jog
Lower Level
Family Room
26x15.4
Lower Level
OTHER
9.4x8.10
Lower Level
Storage
33x14.6 - jog
Lower Level
Storage
13x13
Lower Level
Sun Room
14.6x11.10
Schools
Elementary School
Kingswood Elementary School
Middle School
Madeline Symonds Middle School
High School
Madeline Symonds Middle School
Fr. Imm. Elementary School
Kingswood Elementary School
Fr. Imm. Middle School
Madeline Symonds Middle School
Fr. Imm. High School
West Bedford School
Contact Agent
For any questions about
59 Long Lake Drive, Kingswood, NS (MLS® 202616533) or to schedule a showing, please contact us using any of the options below:
Call SMS Message