58 Lakefront Drive, Hammonds Plains, NS (MLS® 202623497)

  • Single Family
  • 3,837 ft2
  • 5
  • 4
MLS®: 202623497

Overview of 58 Lakefront Drive, Hammonds Plains, NS (MLS® 202623497)

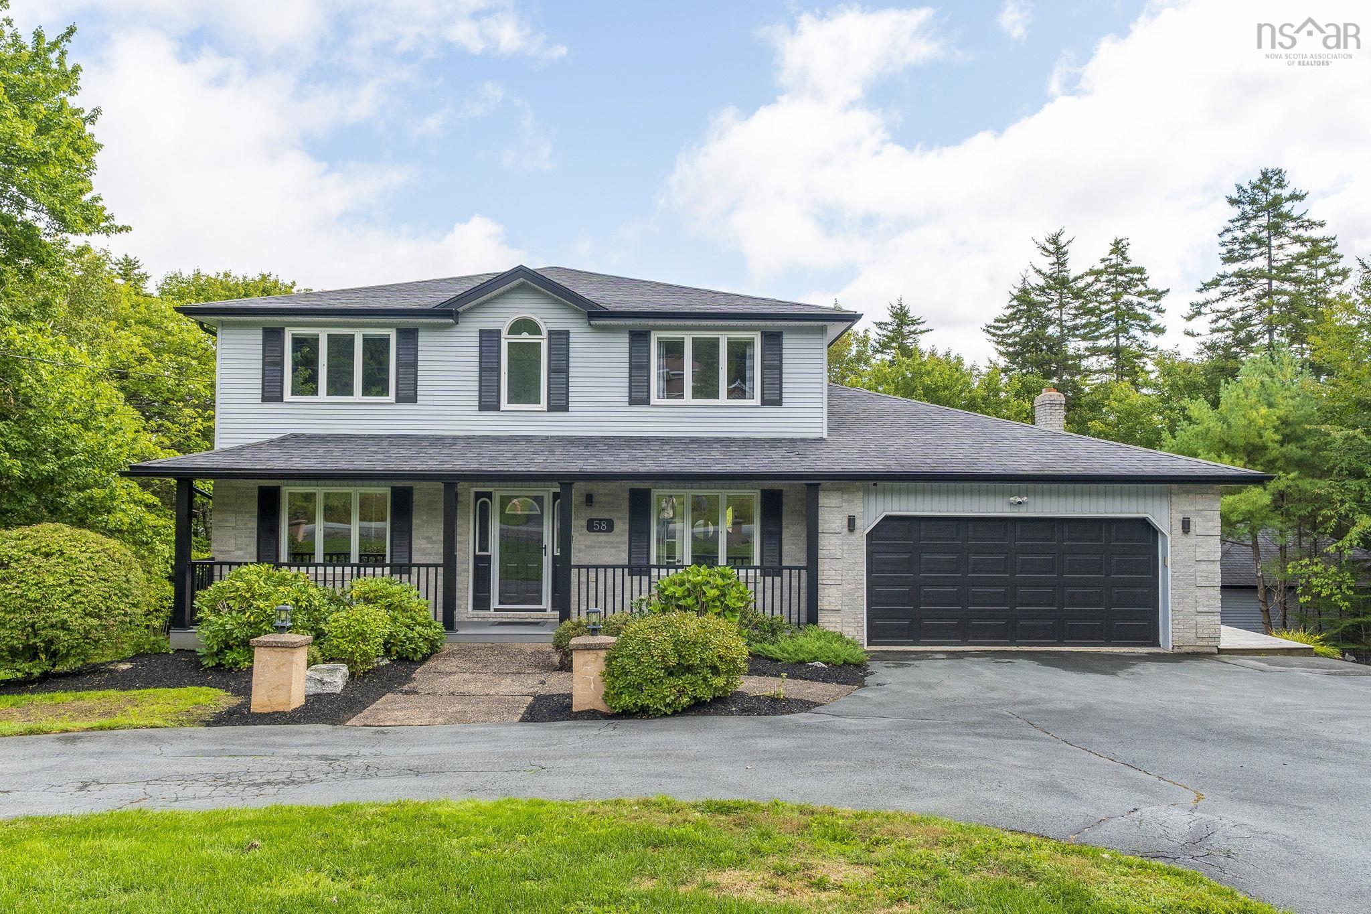
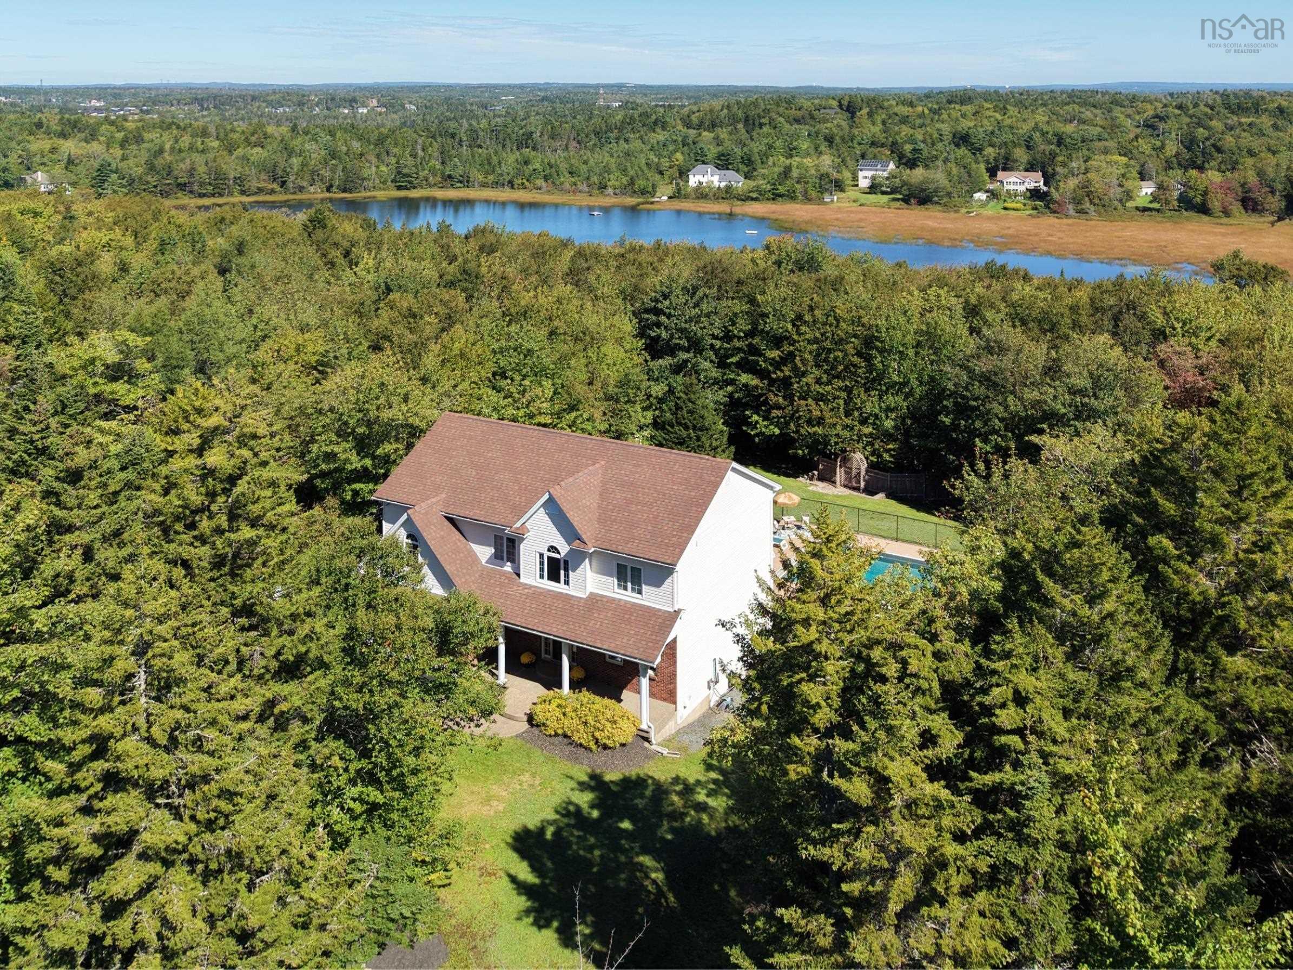
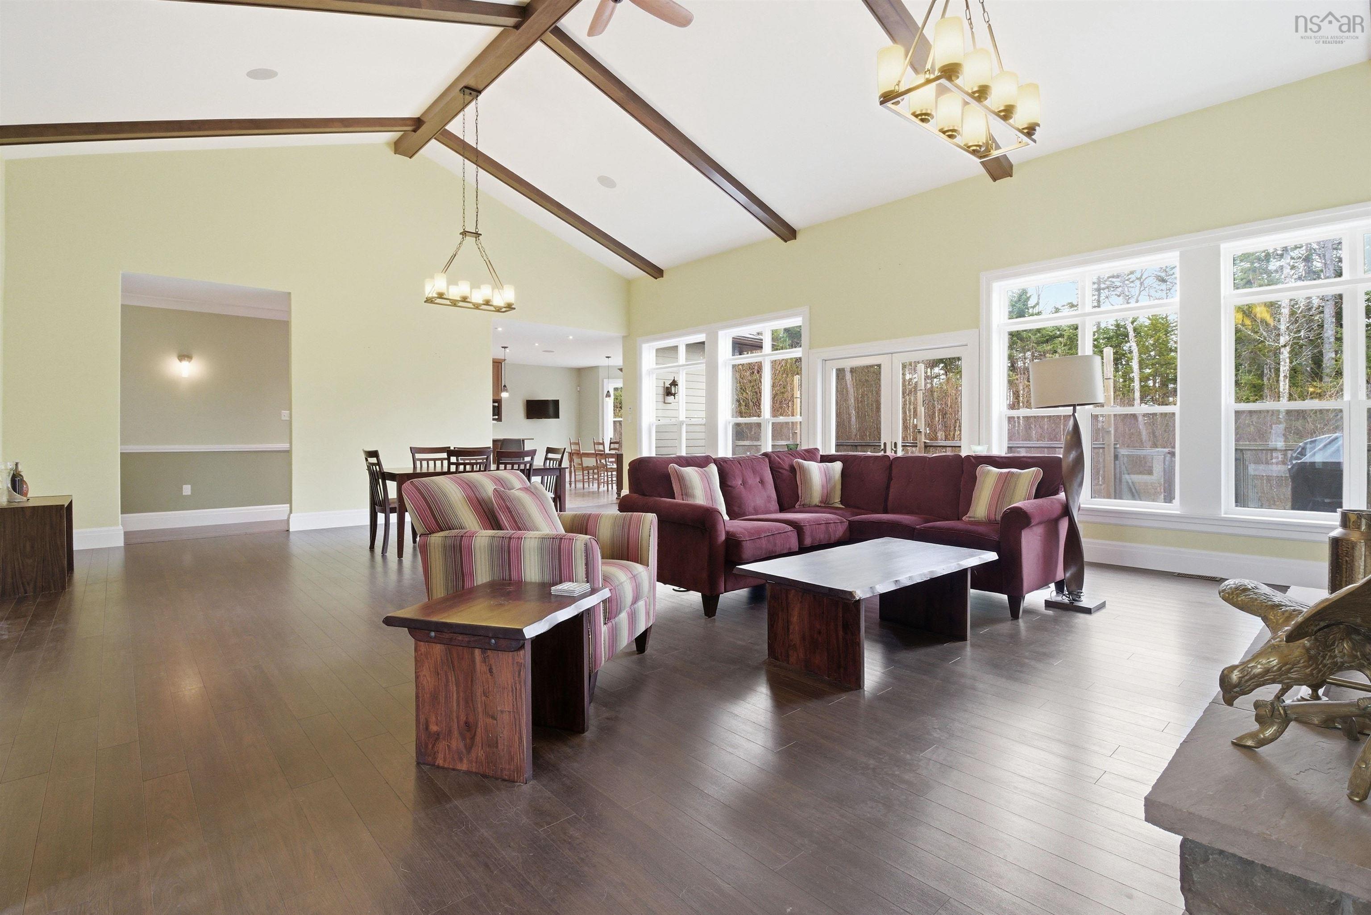
58 Lakefront Drive, Hammonds Plains, NS (MLS 202623497): Set in sought-after Kingswood on a private, tree-lined lot with 178 ft of coveted waterfront on Long Lake, 58 Lakefront Dr offers a rare combination of timeless elegance, exceptional space & an extraordinary outdoor lifestyle. Landscaped grounds lead to the lake, with a firepit, hot tub & large rear deck designed to take full advantage of the peaceful setting. With 3,837 sq. ft. of living space, this beautifully maintained 5-bdr home features a classic centre hall plan & a thoughtfully designed 2015 renovation. The open-concept kitchen & family room were professionally designed with both style & efficiency in mind, creating a natural gathering space that flows seamlessly to the expansive rear deck & lake beyond. Upstairs are 4 bdr, including a generous primary suite with walk-in closet & ensuite, with ducted heating & cooling throughout the upper level. The walkout lower level offers a spacious rec room, fifth bedroom & full bath. 2 double garages provide exceptional parking & storage. The home is serviced by municipal water. A truly special lakefront setting, thoughtfully updated & exceptionally well cared for.

Listing Courtesy of: Royal LePage Atlantic

Description

Kingwood Drive onto Lakefront Drive


Inclusions & Exclusions

Inclusions: See list in feature package

 

ROOMS

58 Lakefront Drive, Hammonds Plains, NS (MLS® 202623497) has five bedrooms total: four bedrooms above ground, and one bedroom below ground level. It also has four bathrooms total: three full bathrooms, and one half bathroom.

LEVEL
TYPE
DIMENSIONS
Main Floor
Bath 1
6' x 4'5
Main Floor
Den/Office
10'6 x 10'2 - JOG
Main Floor
Dining Room
14'1 x 13'3 - JOG
Main Floor
Family Room
19'6 x 12'8
Main Floor
Foyer
9'8 x 4'6
Main Floor
Kitchen
21'3 x 13'5 - JOG
Main Floor
Laundry
7'10 x 7'7
Main Floor
Living Room
16'11 x 12'2
2nd Level
Bath 2
9'8 x 8'7 - JOG
2nd Level
Bedroom
14'5 x 10'2 - JOG
2nd Level
Bedroom
13'11 x 9'6
2nd Level
Bedroom
12'1 x 10'2
2nd Level
Ensuite Bath 1
14' x 12'5 - JOG
2nd Level
Primary Bedroom
17'11 x 12'3
2nd Level
Walk in Closet
Walk In Closet
Basement
Bath 3
9'6 x 6'7
Basement
Bedroom
16'7 x 11'7
Basement
OTHER
9'5 x 9'5 (GYM)
Basement
Rec Room
32'8 x 13'4
Basement
Storage
19'5 x 12'


Schools

TYPE
NAME
Elementary School
Kingswood Elementary School
Middle School
Madeline Symonds Middle School
High School
Madeline Symonds Middle School
Fr. Imm. Elementary School
Kingswood Elementary School
Fr. Imm. Middle School
Madeline Symonds Middle School
Fr. Imm. High School
West Bedford School

Contact Agent

Rob Lough

Rob LoughBlue List Realty Canada

For any questions about 58 Lakefront Drive, Hammonds Plains, NS (MLS® 202623497) or to schedule a showing, please contact us using any of the options below:
Call SMS Message

Listings Similar To 58 Lakefront Drive, Hammonds Plains, NS (MLS® 202623497)