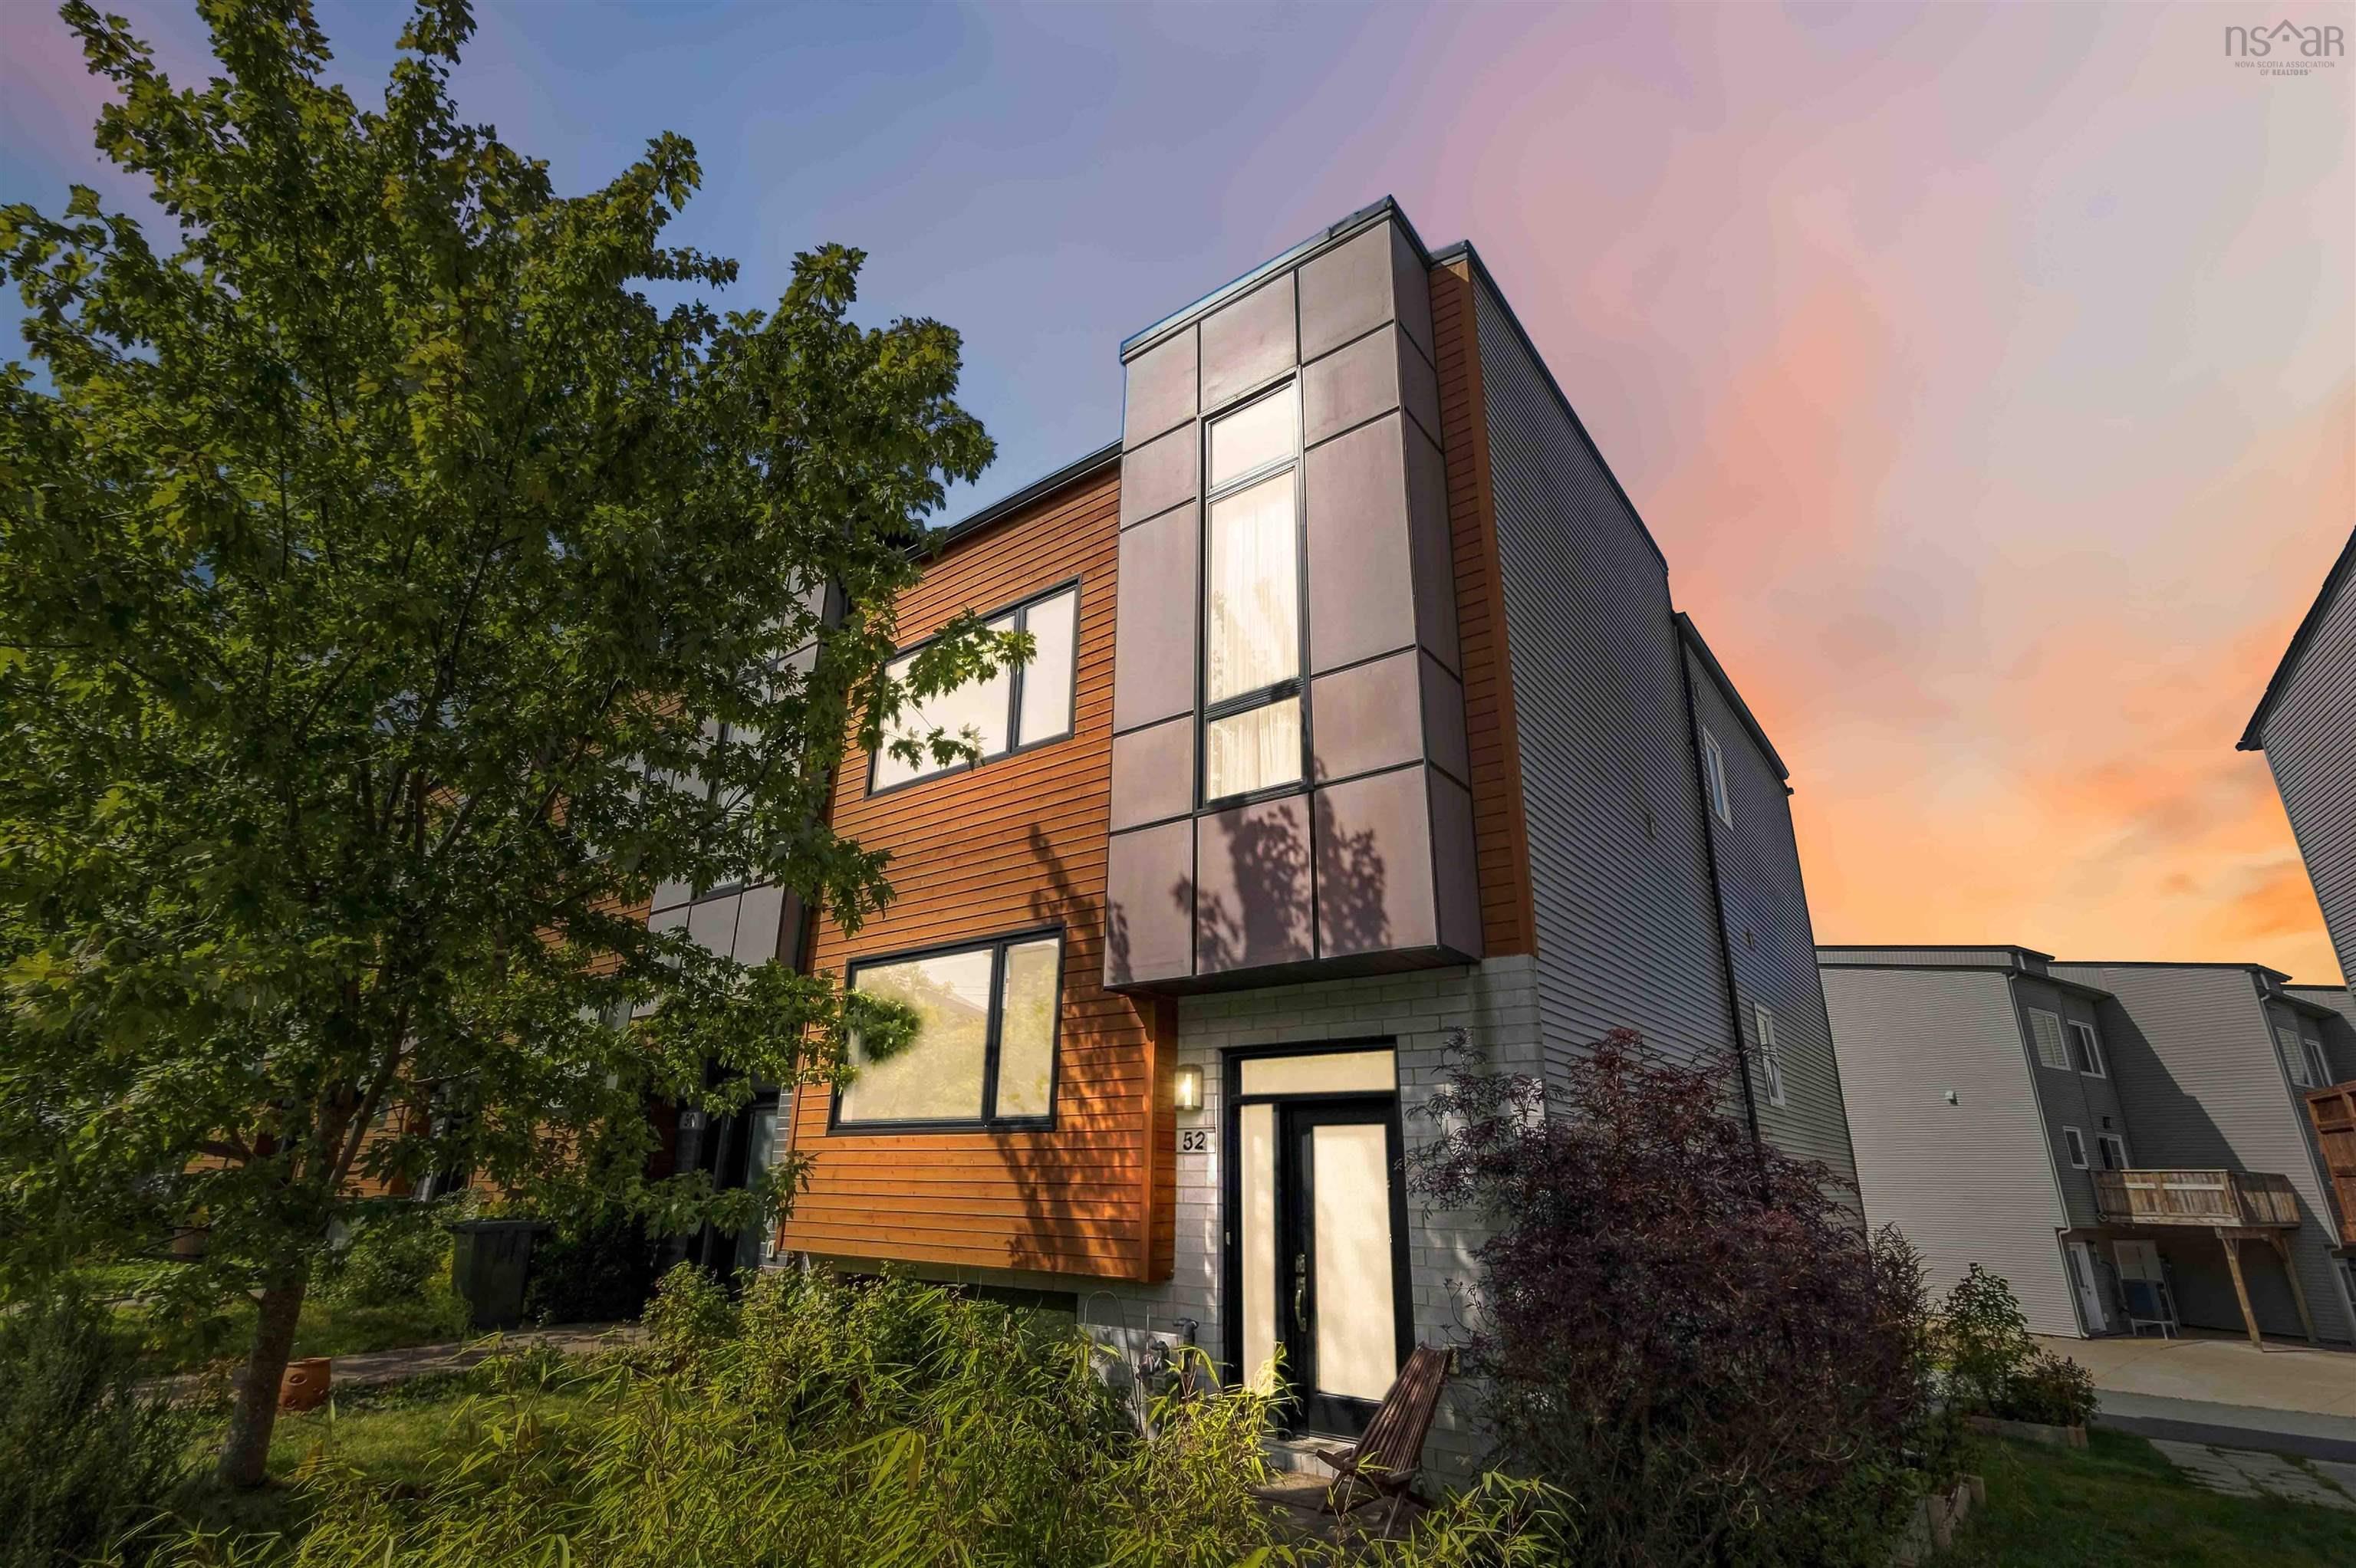

- Single Family
- 2,346 ft2
- 3
- 3
MLS®: 202628325
$614,900

Overview of 57 Scotch Pine Terrace, Halifax, NS (MLS® 202628325)
57 Scotch Pine Terrace, Halifax, NS (MLS 202628325): Welcome to this open concept 3 bedroom, 2 1/2 bath family home. Main floor has been opened up to create a huge open space. Main floor features a fabulous veranda to enjoy, walk in closet in entrance, pantry in kitchen, powder room and a door to back deck. Upper floor has the primary with a walk in closet with door to main bath, linen closet, generous landing with room for flex space and 2 more bedrooms. lower level offers huge family room with patio doors to lower patio, 3 piece bathroom, flex room, laundry/furnace room and storage room.
Listing Courtesy of: Keller Williams Select Realty
Description
Parkland to Farnham Gate to Scotch Pine
Inclusions & Exclusions
Inclusions: Stove, fridge. washer, dryer, dishwasher
ROOMS
57 Scotch Pine Terrace, Halifax, NS (MLS® 202628325) has three bedrooms total: three bedrooms above ground, and zero bedrooms below ground level. It also has three bathrooms total: two full bathrooms, and one half bathroom.
LEVEL
TYPE
DIMENSIONS
Main Floor
Bath 1
5.7 x 5
Main Floor
Dining Room
22.3 x 10
Main Floor
Kitchen
10.17 x 10.13
Main Floor
Living Room
13.4 x 17.3
2nd Level
Bath 2
12 x 7
2nd Level
Bedroom
11.2 x 9.6
2nd Level
Bedroom
10 x 11.7
2nd Level
Primary Bedroom
12 x 14
Lower Level
Bath 3
7.8 x 5.1
Lower Level
Den/Office
7.1 x 11.7
Lower Level
Great Room
14.1 x 19.1
Lower Level
Laundry
9.8 x 6.9
Lower Level
Storage
4.5 x 4
Schools
TYPE
NAME
Elementary School
Park West School
High School
Halifax West High School