- Single Family
- 2,373 ft2
- 4
- 4

Overview of 55a 177 Honeygold Drive, Halifax, NS (MLS® 202625709)
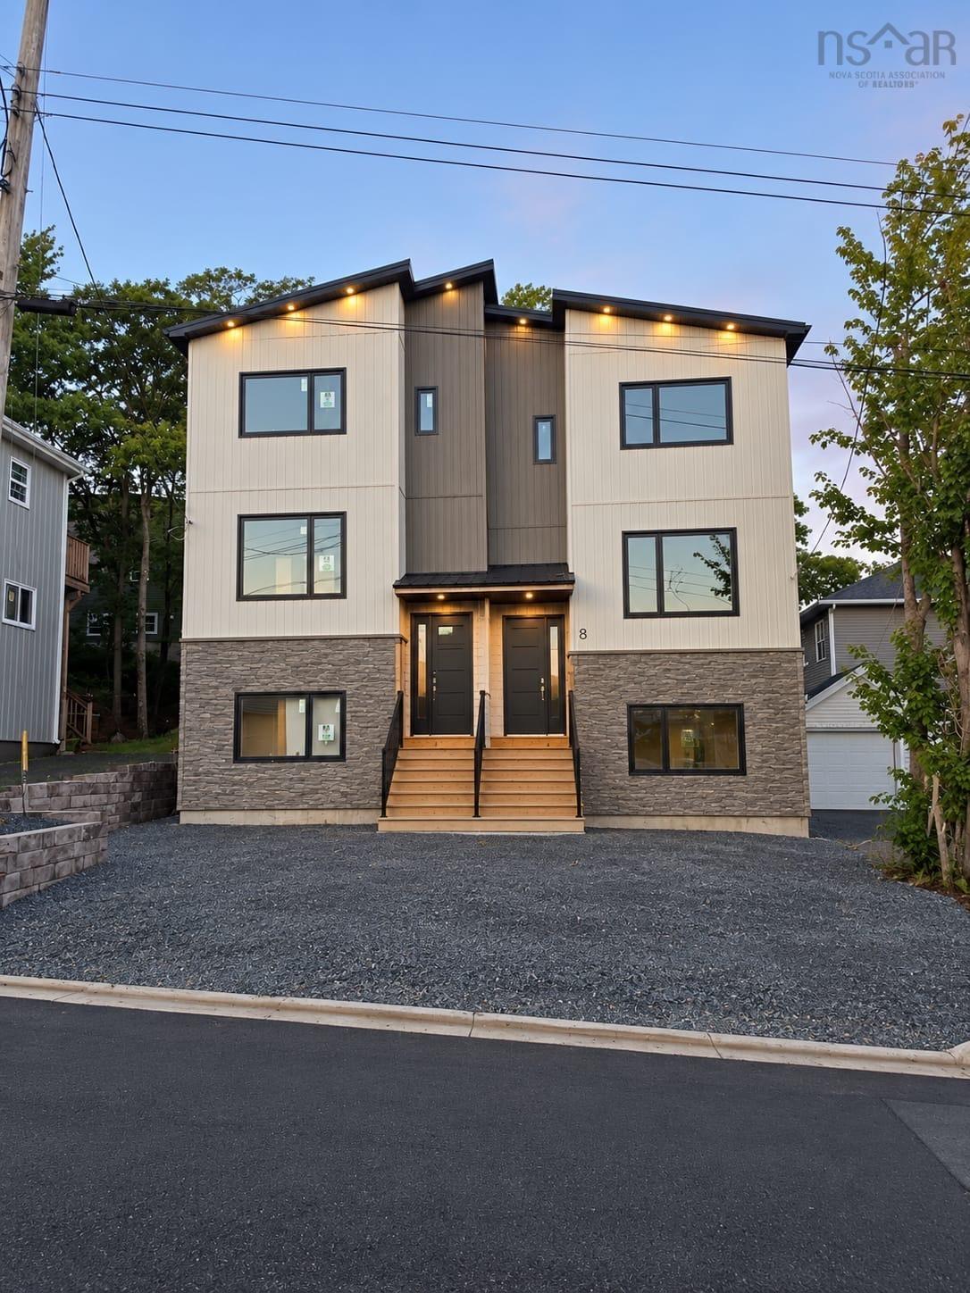
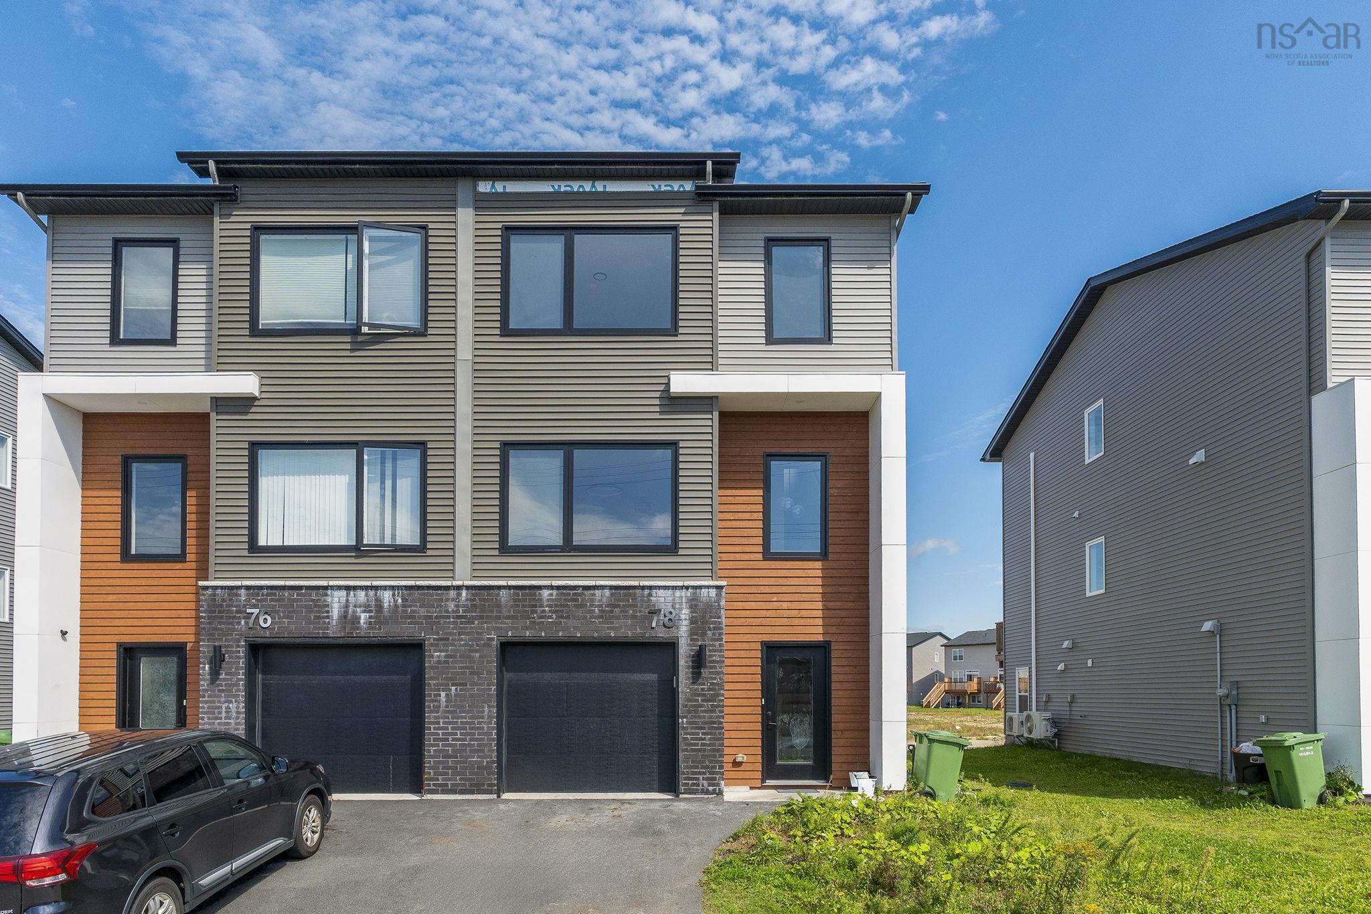
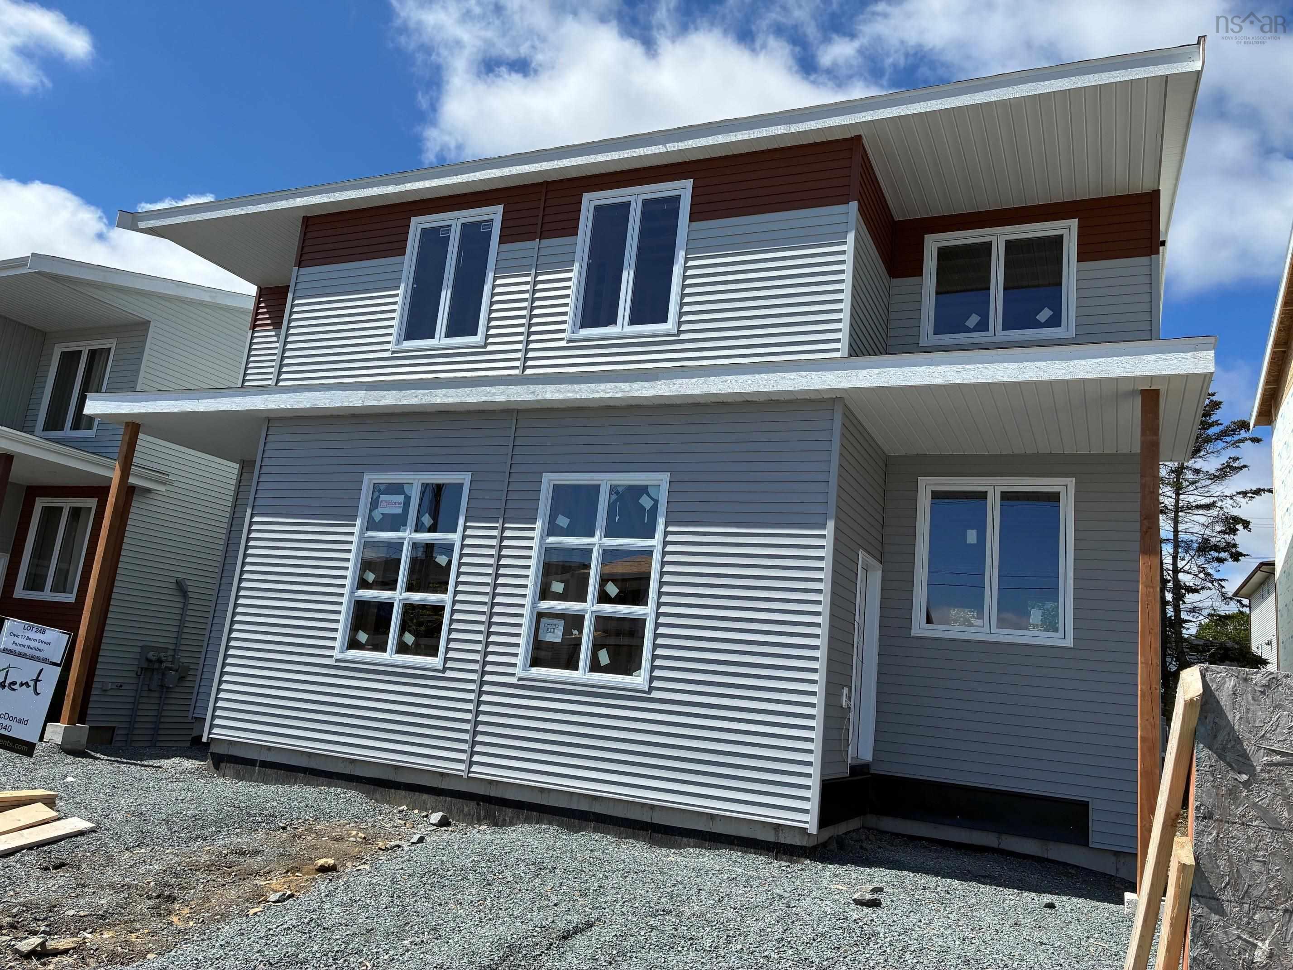
55a 177 Honeygold Drive, Halifax, NS (MLS 202625709): This is our Arcadia design - a unique and distinctly modern executive semi-detached home with legal secondary suite in the newest phase of McIntosh Run Estates in Halifax. This exquisite 5 bedroom, 3.5 bathroom three-level floor plan offers a stylish and attractive main unit with living spaces on both sides of the centered kitchen. With the sun entering the home from both front and back, entertain family and friends in your open-concept kitchen with a sit-up island, plenty of on-trend storage cabinetry, and gorgeous quartz counters, or lounge on your rear deck, perfect for BBQ season. Upstairs is home to a large primary bedroom with a walk-in closet, a stunning ensuite with double vanity, laundry closet, and two more bedrooms for growing families. The downstairs with it's independent unit will not feel so "down" as the lower level is grade-entry and has a walkout basement to the backyard. A 4th and 5th bedroom, rec room, and full bathroom complete a compelling lower level - ideal for those looking to generate valuable income. First-time and investment buyers alike will appreciate the many attributes of this exciting design: efficient electric heating with a ductless heat pump, high-end water resistant laminate floors on three levels, NO laminate counters, gorgeous modern fixtures and finishes, just minutes to downtown Halifax, close to walking trails, restaurants, shopping, ideal bus routes, you name it! We want you to fall in love, and you will!
Listing Courtesy of: Royal LePage Atlantic
Description
Herring Cove to McIntosh Street to Honeygold Drive