- Single Family
- 3,257 ft2
- 4
- 3

Overview of 556 Duart Avenue, Fall River, NS (MLS® 202620941)
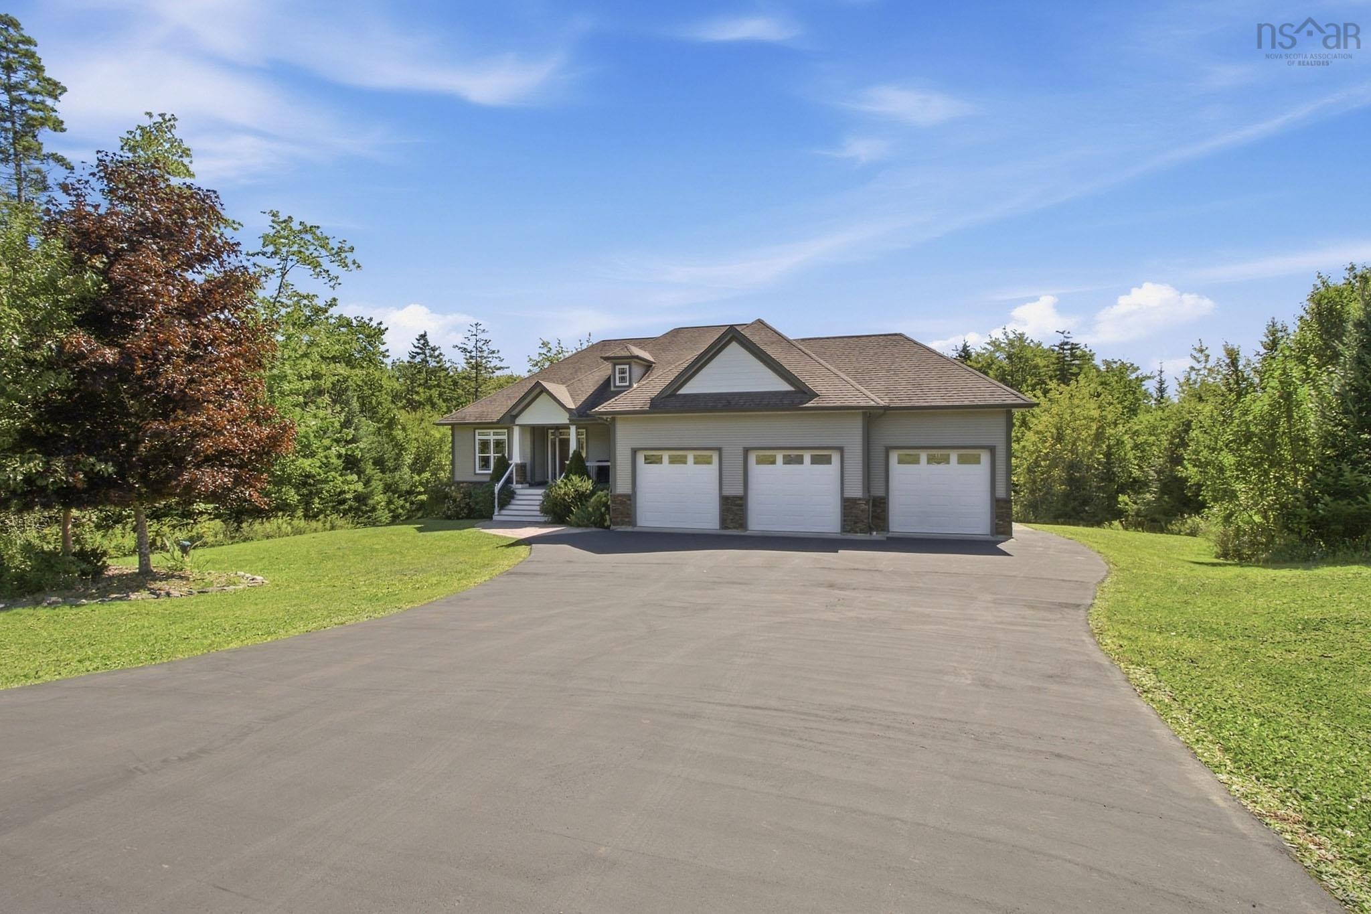
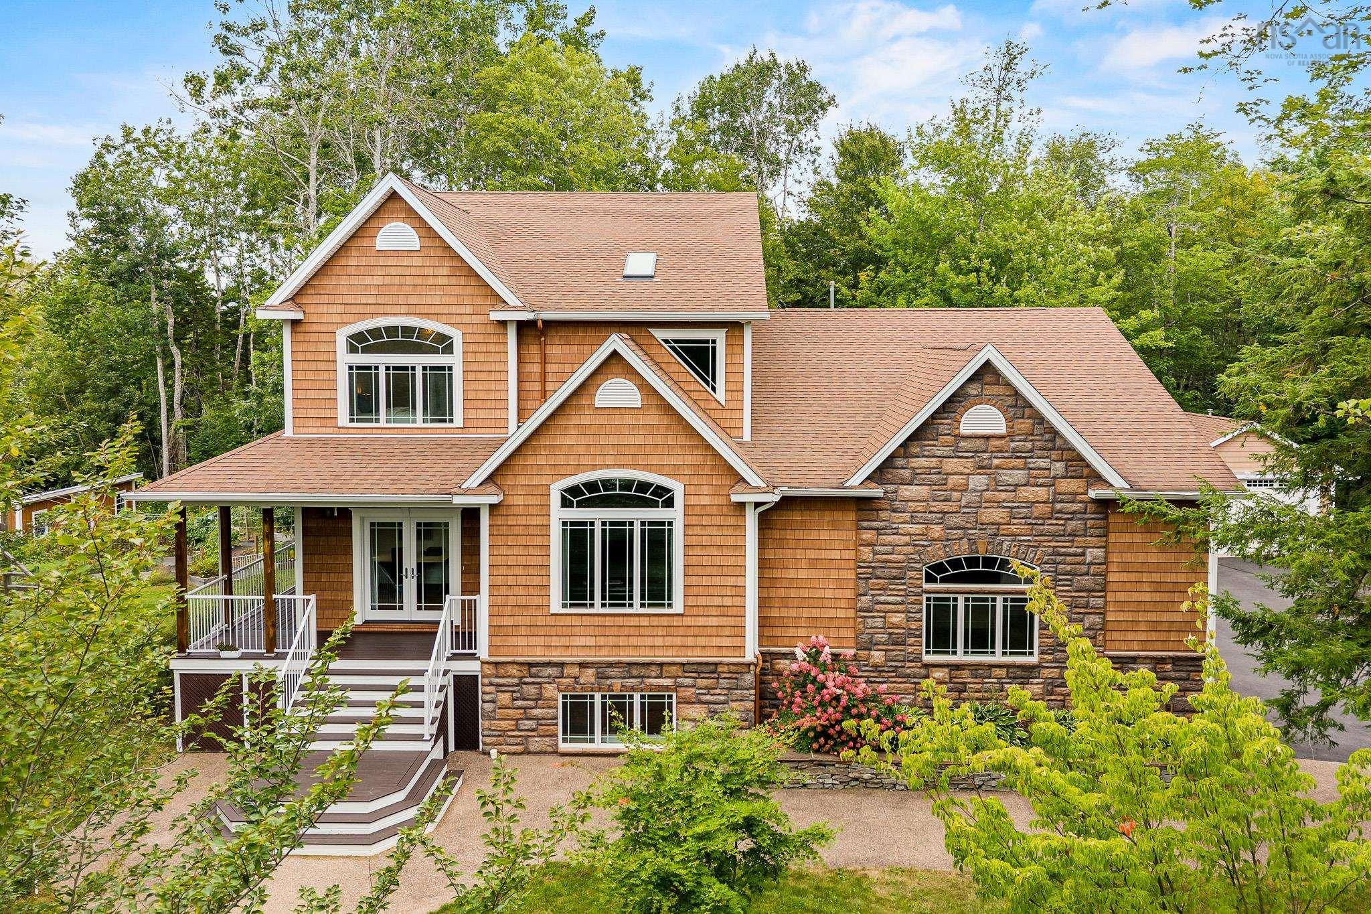
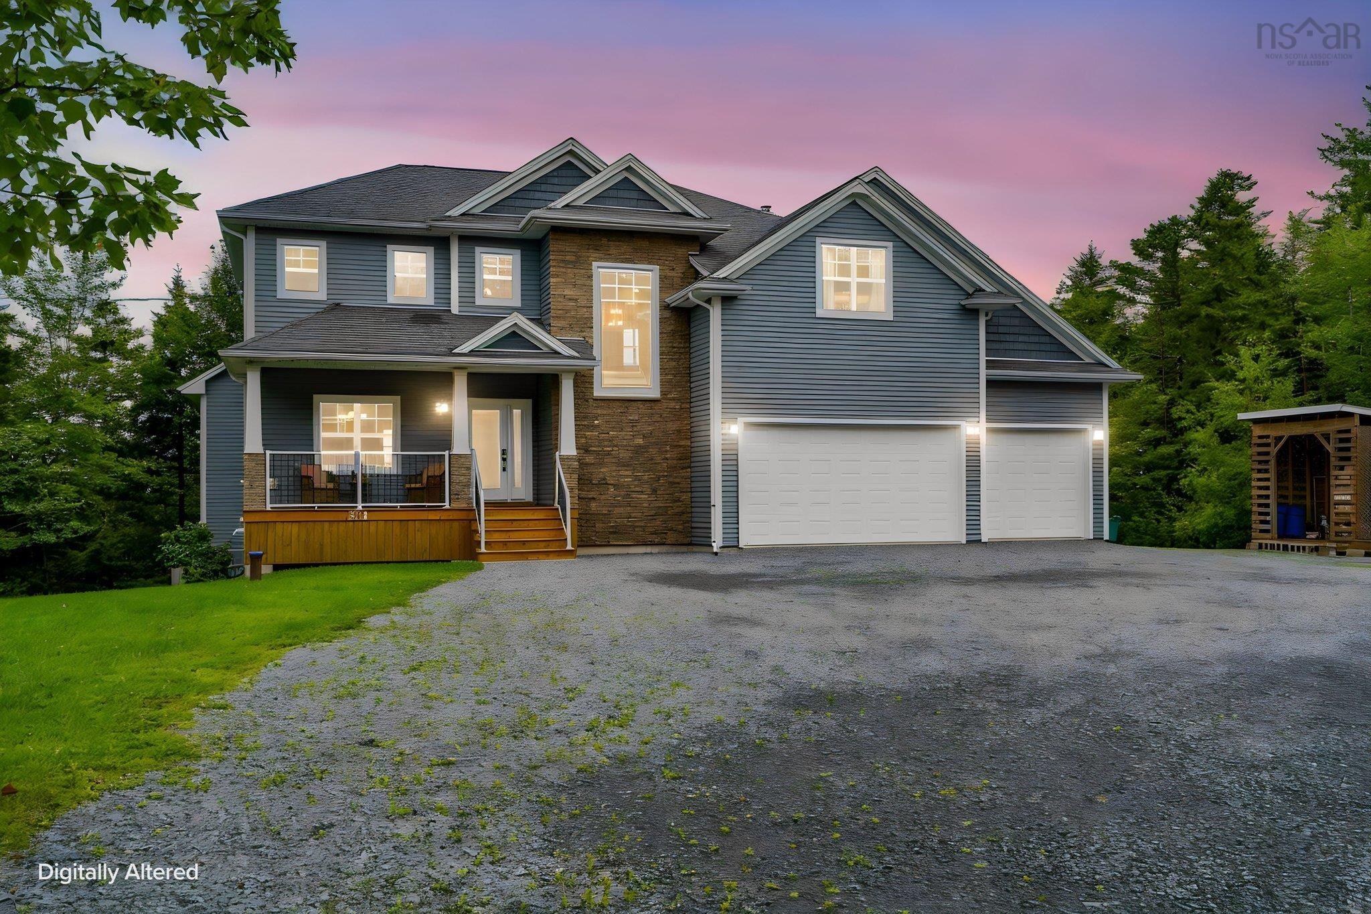
556 Duart Avenue, Fall River, NS (MLS 202620941): Welcome to 556 Duart Avenue in popular St. Andrews West, one of Fall River’s most established and sought-after communities. Thoughtfully finished inside and out, this 2+2 bedroom, 3 full bathroom bungalow sits on a manicured 1.21-acre lot along a quiet street. Step inside from the covered front porch into a spacious foyer, where natural light draws you into the open-concept main living space. A cozy propane fireplace anchors the living area and can be enjoyed from the tastefully finished kitchen, featuring ceiling-height cabinetry, quartz countertops, stainless steel appliances, and a generous walk-in pantry. The dining area overlooks the backyard and has been designed for both entertaining and everyday living. The main living space opens directly onto a two-tiered deck with dedicated areas for dining and lounging, overlooking the lush backyard with convenient custom storage shed beneath. The primary suite enjoys peaceful backyard exposure and features a spa-inspired ensuite with freestanding tub, double-basin floating vanity, spacious walk-in shower, and bright walk-in closet. A mudroom with custom built-ins and laundry suite sits just off the double car garage, with ductless heating + cooling. A second bedroom and full bathroom complete the main level. Downstairs, the fully finished walkout offers two additional bedrooms, a full bathroom, home office or den, and an expansive rec room filled with natural light. Outside, a fully detached wired bunkie, ideal as a retreat, studio, or work-from-home space while overlooking the custom fire pit area and wood swing. With the comfort of efficient ducted heating and cooling, select motorized window treatments, meticulous care and an evident pride of ownership, 556 Duart Avenue offers the privacy and space of country living with the convenience of one of Fall River’s most desirable neighbourhoods.
Listing Courtesy of: Royal LePage Atlantic
Description
Google Maps: https://maps.app.goo.gl/8BGbykaNrom21sfS6