- Single Family
- 1,217 ft2
- 2
- 1
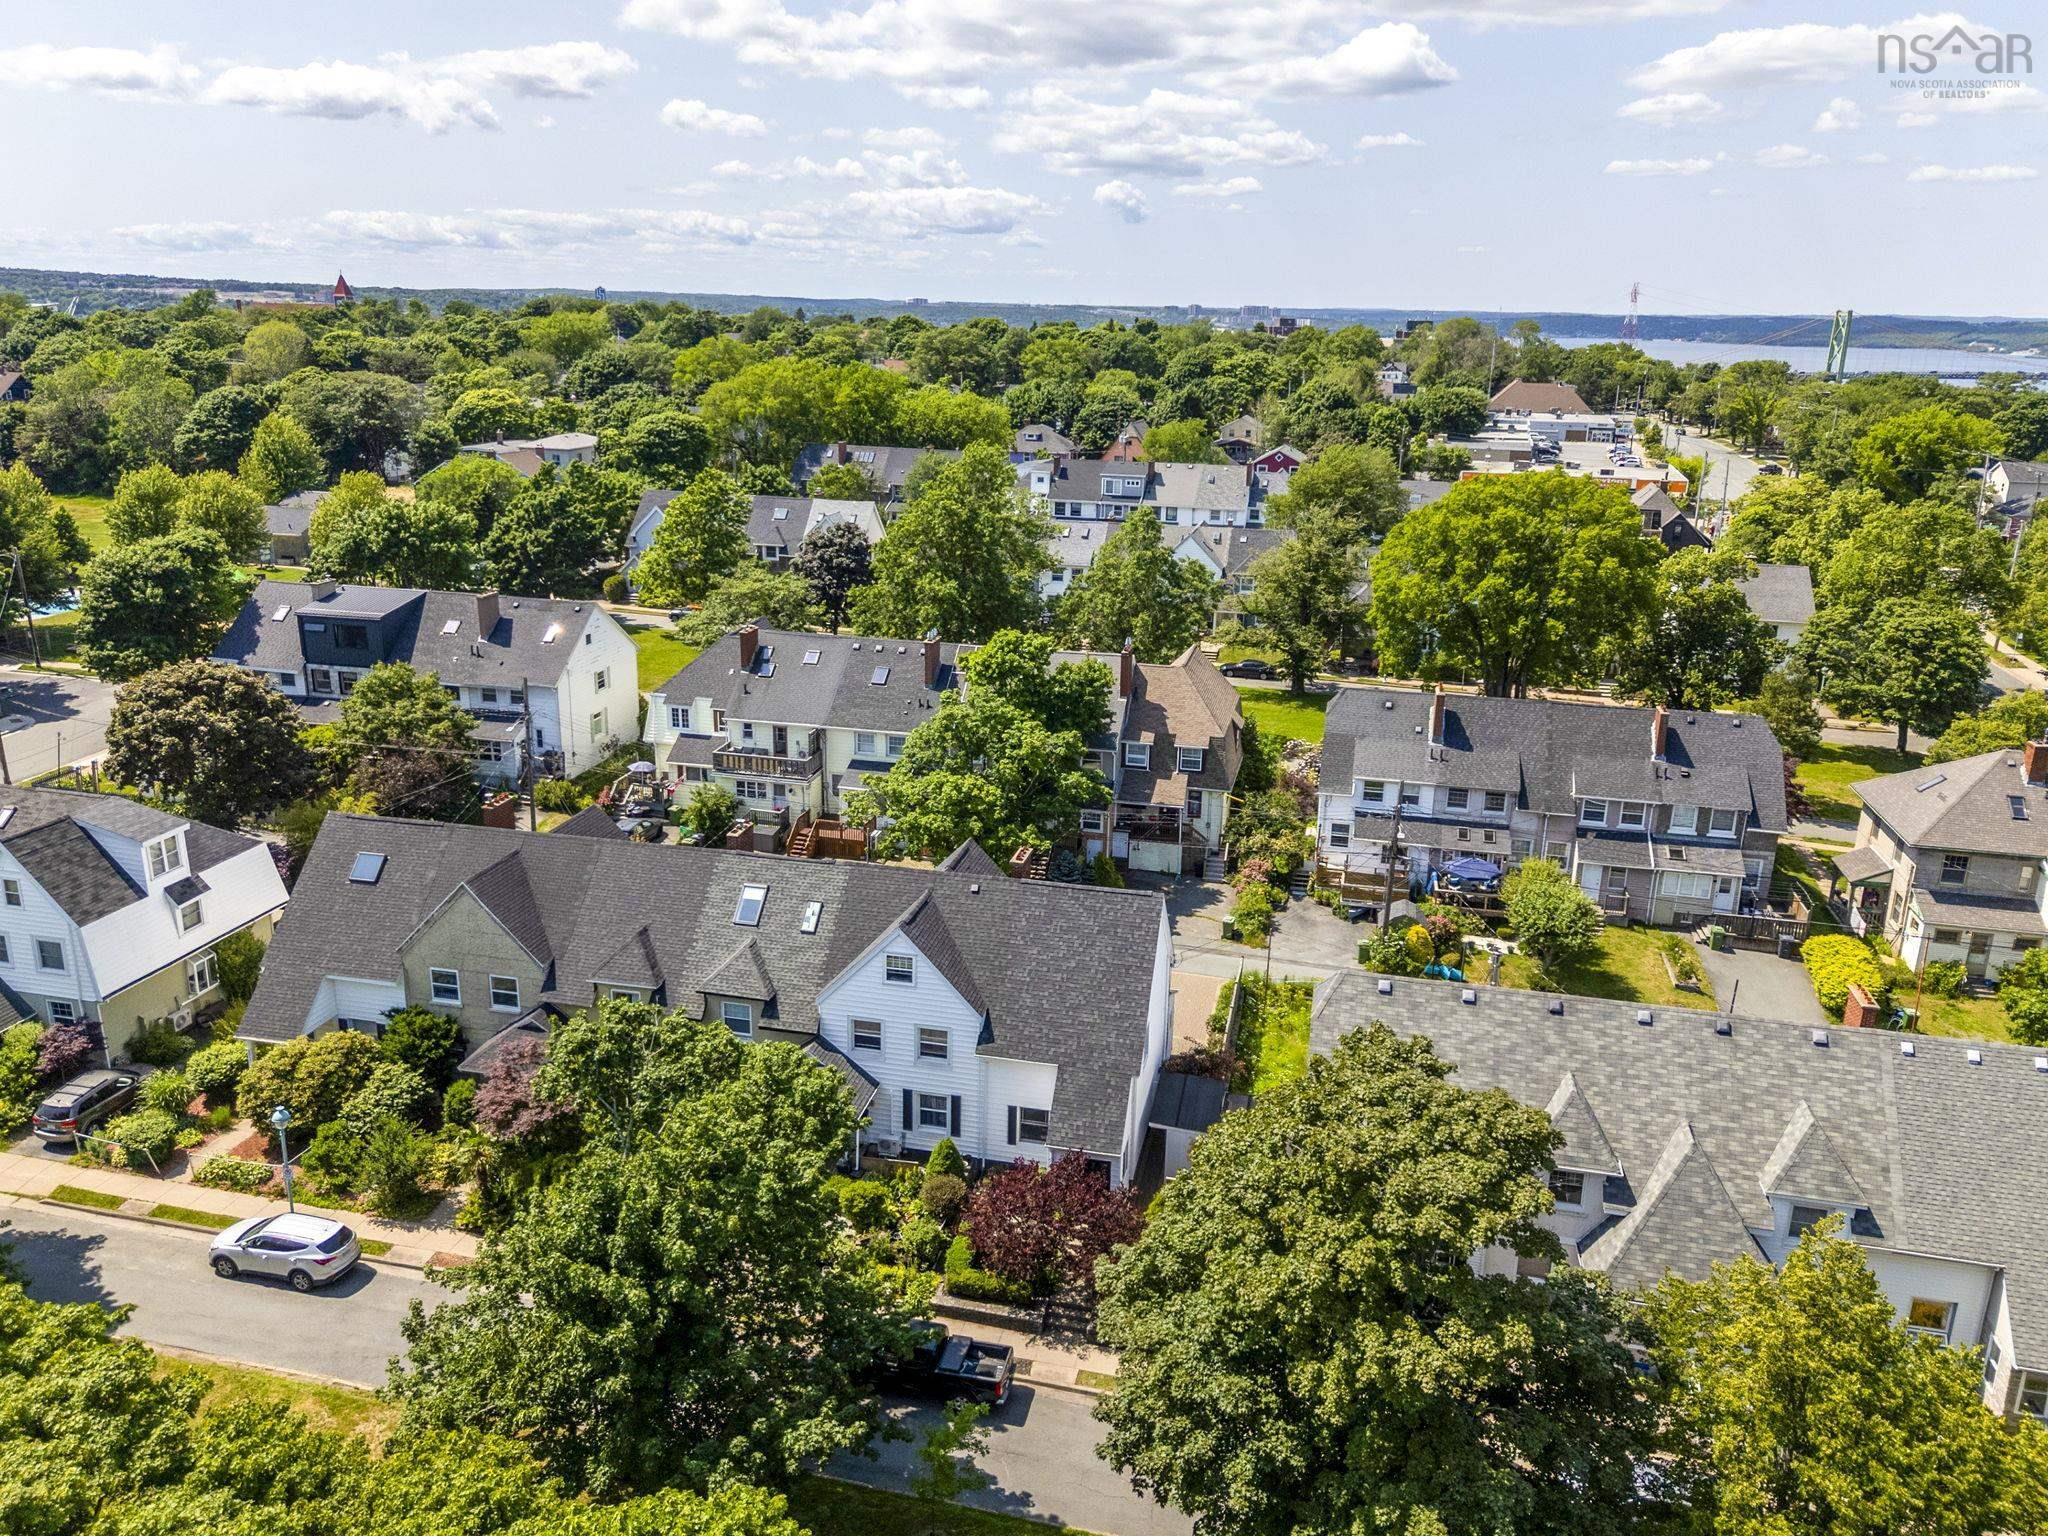
Overview of 5525 Cabot Place, Halifax, NS (MLS® 202617033)
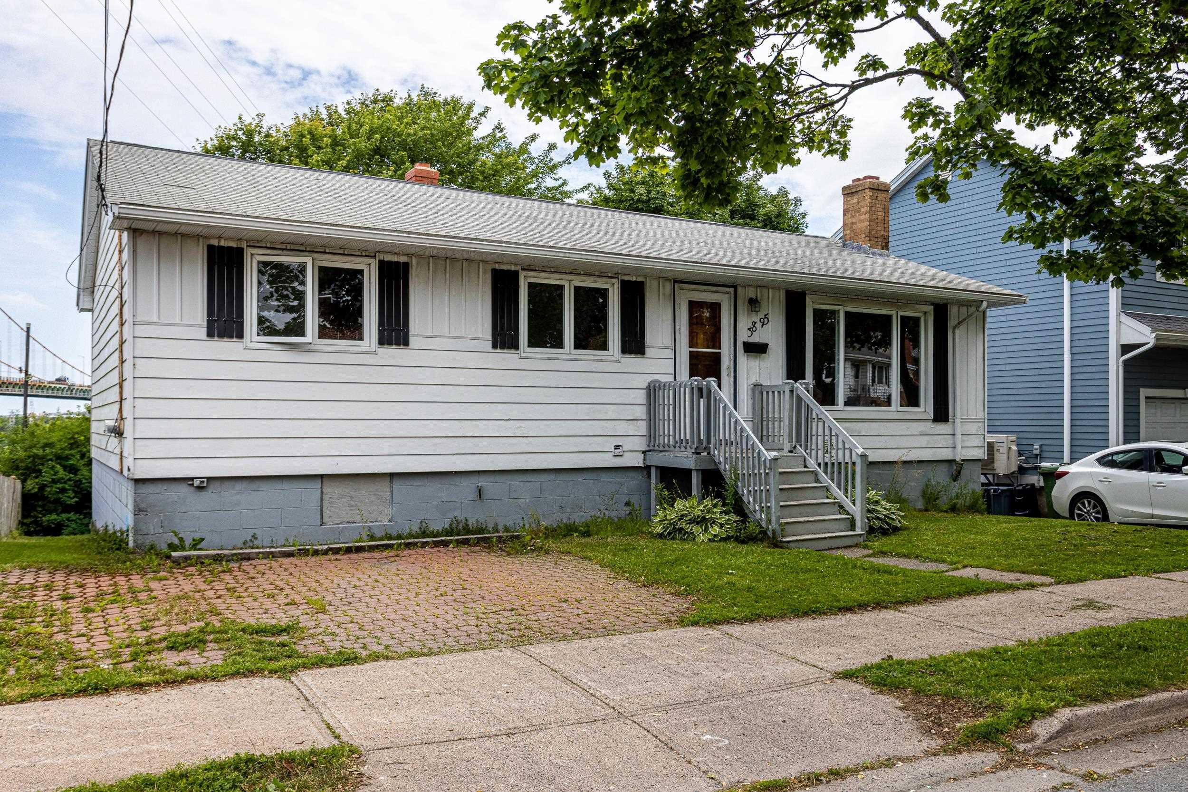
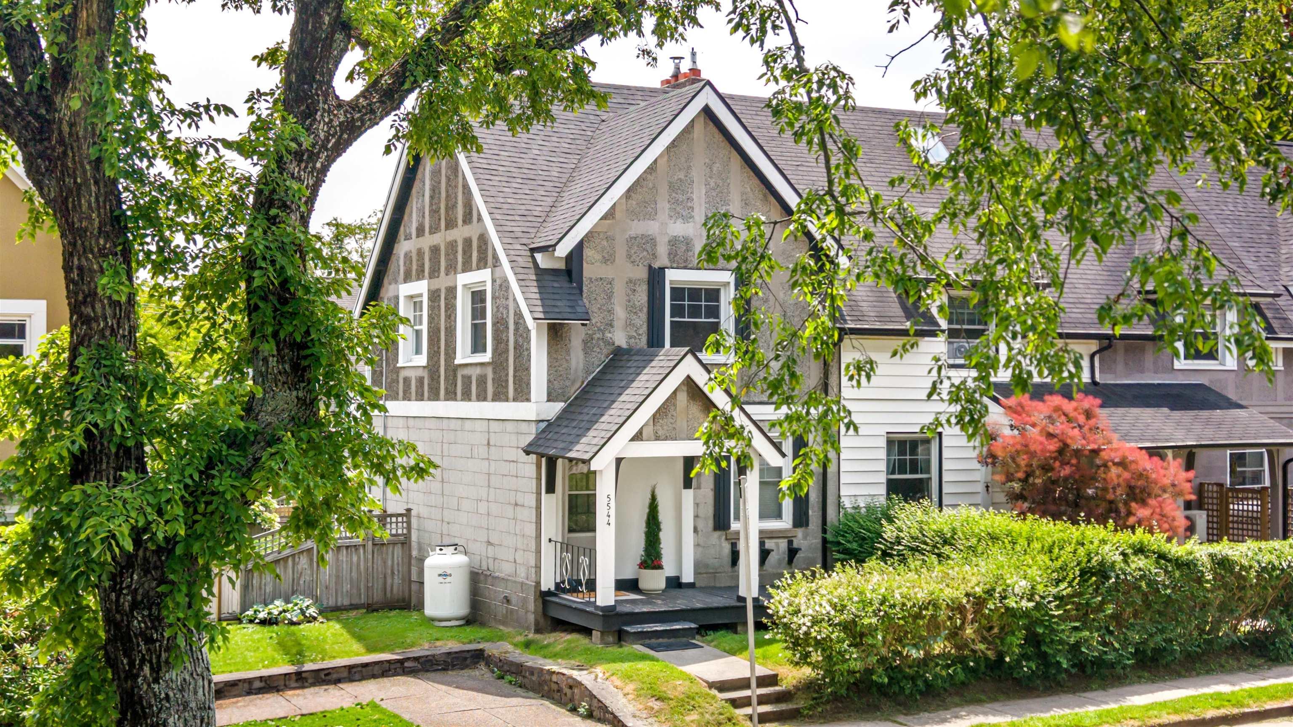
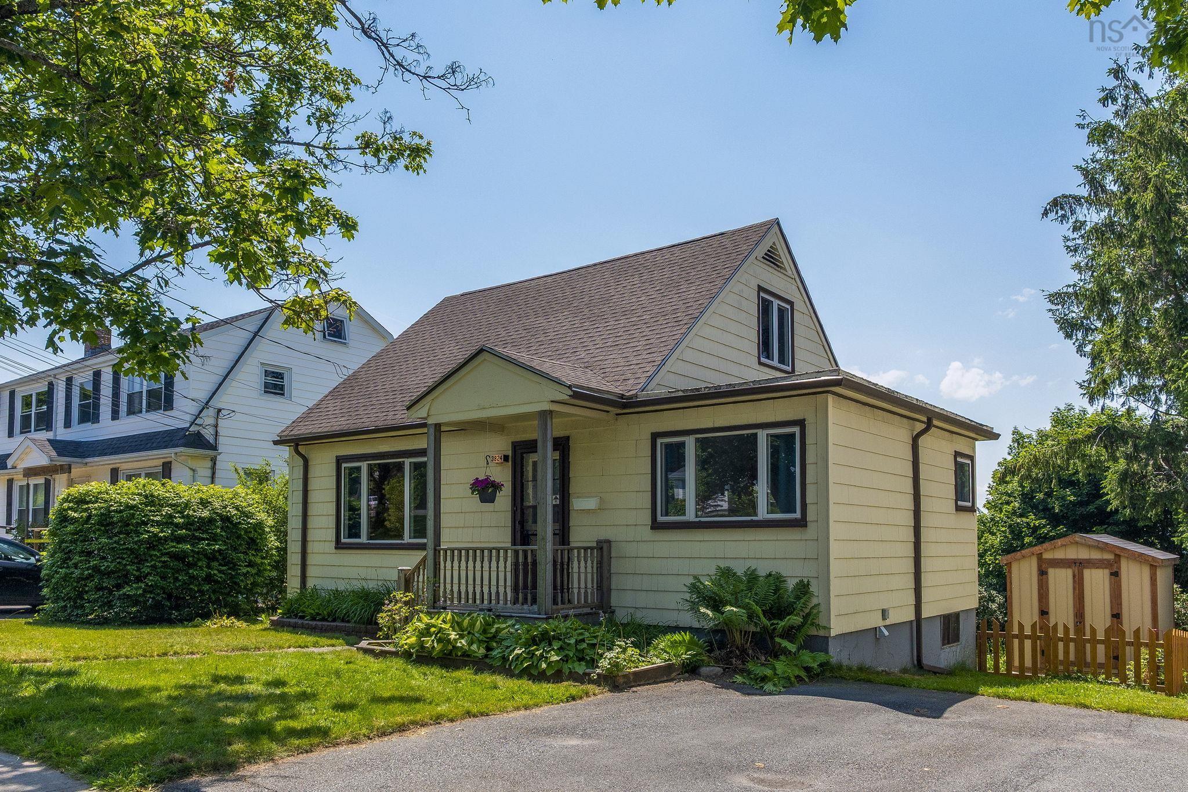
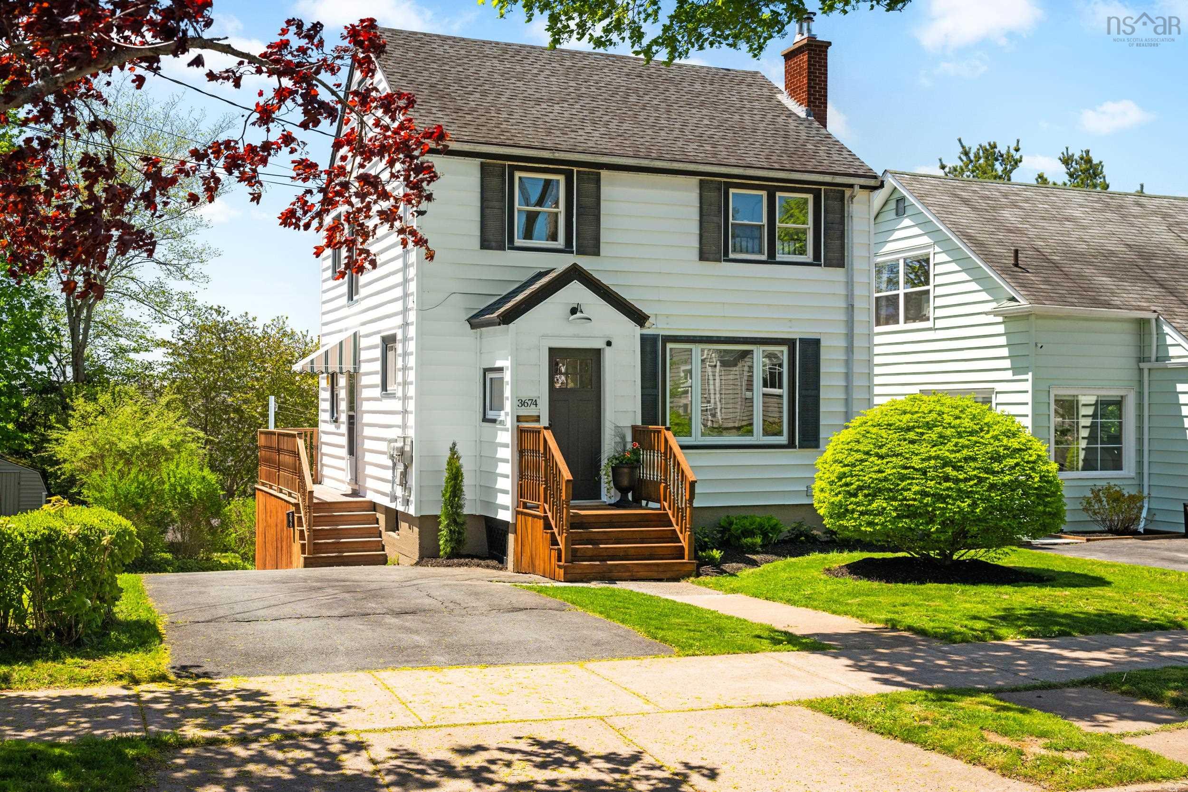
5525 Cabot Place, Halifax, NS (MLS 202617033): Welcome to 5525 Cabot Place, a charming end-unit townhome tucked into one of Halifax's most beloved neighbourhoods - the Hydrostone. Blending timeless character with thoughtful updates, this inviting home features beautiful original Douglas fir floors and a bright main level designed for everyday living and entertaining. The stunning kitchen is the heart of the home, complete with quartz countertops, a gas stove, a pantry under the stairs, skylights that flood the space with natural light, and a seamless flow into the dining and sitting area. You'll love the welcoming front porch offering the perfect mudroom and place to greet your guests. Upstairs you'll find two beautiful, comfortable bedrooms you'll love to retreat to at night. As an end unit, you'll appreciate the added privacy, extra natural light and spacious feel. Outside, the beautifully landscaped yard offers a peaceful retreat, complemented by an interlocking driveway and a convenient storage shed. Life on Cabot Place is something truly special. The tree-lined boulevard becomes an extension of your front yard, where neighbours gather and children play, while a playground and splash pad are just a short stroll away. Enjoy being within walking distance of the Hydrostone Market, local cafés, restaurants, parks, Needham pool and all the charm this historic community has to offer. Lovingly cared for and enjoyed by the current owner for 30 years with many thoughtful upgrades, this is more than just a home - it's a lifestyle in one of Halifax's most sought-after neighbourhoods.
Listing Courtesy of: Royal LePage Atlantic
Description
Isleville St or Novalea Dr to Cabot Pl
Inclusions & Exclusions
Inclusions: Fridge, Gas Stove, Dishwasher, Washer, Dryer, shelf in pantry