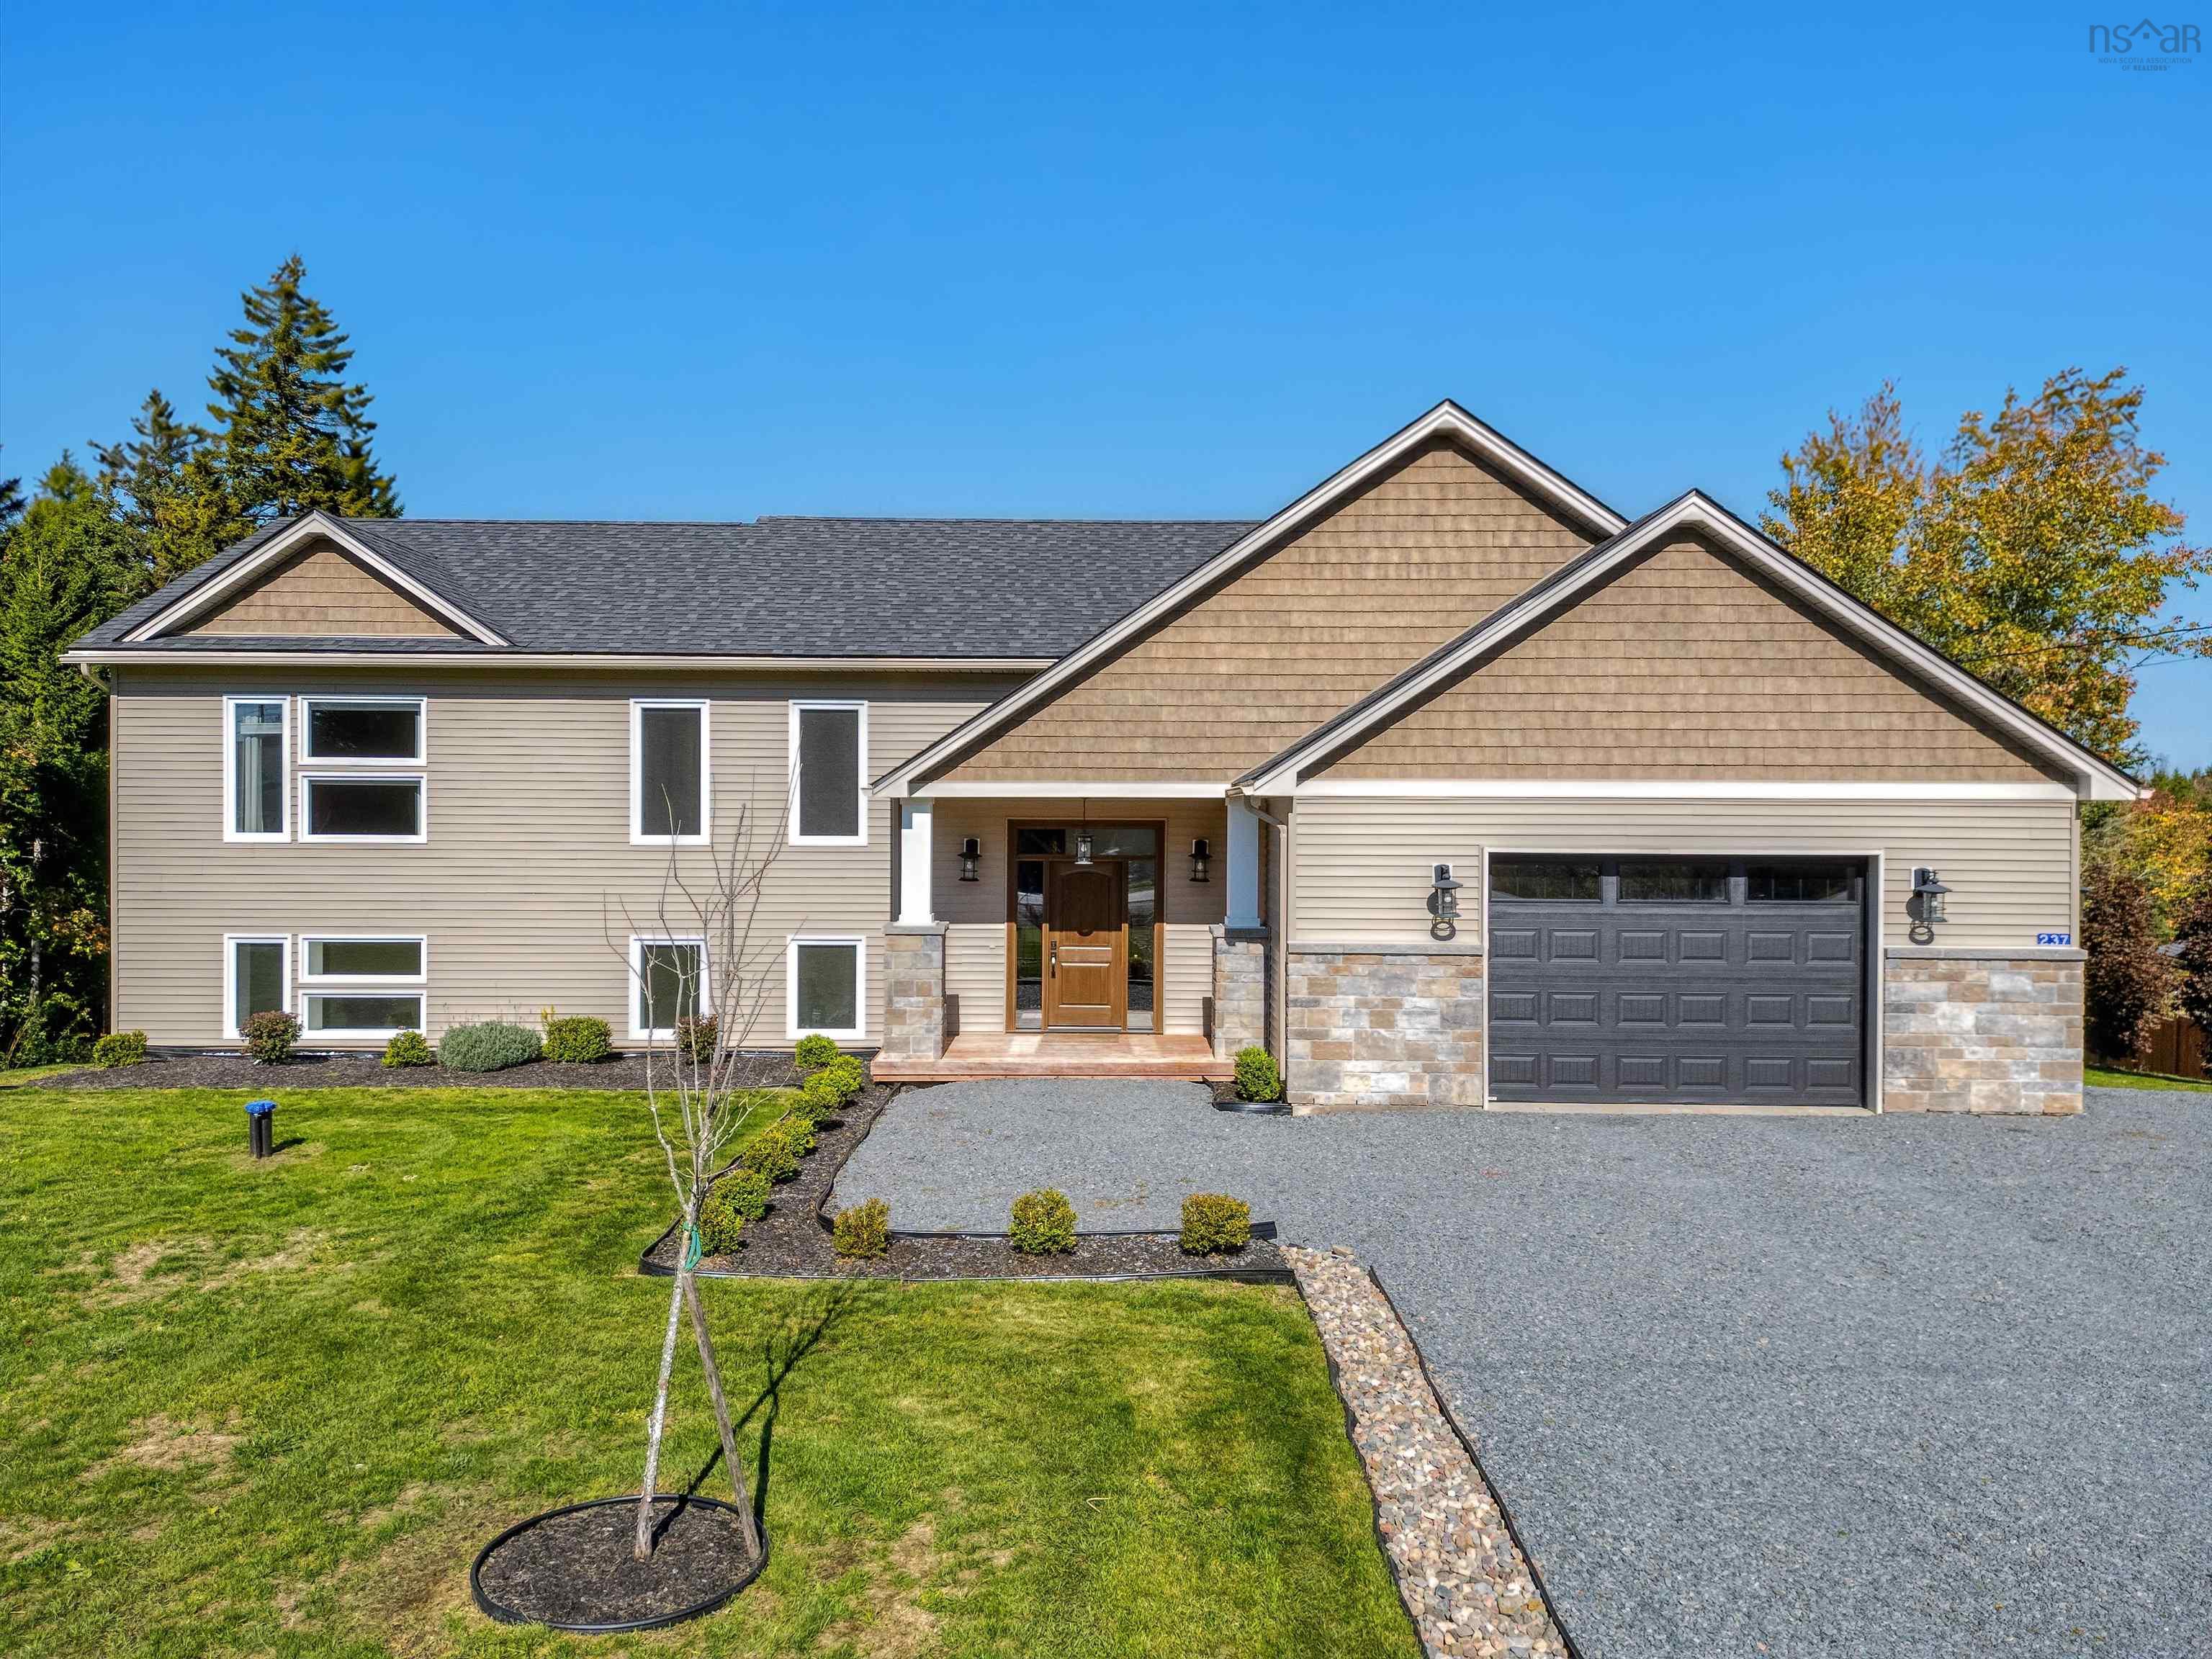
- Single Family
- 3,220 ft2
- 4
- 3
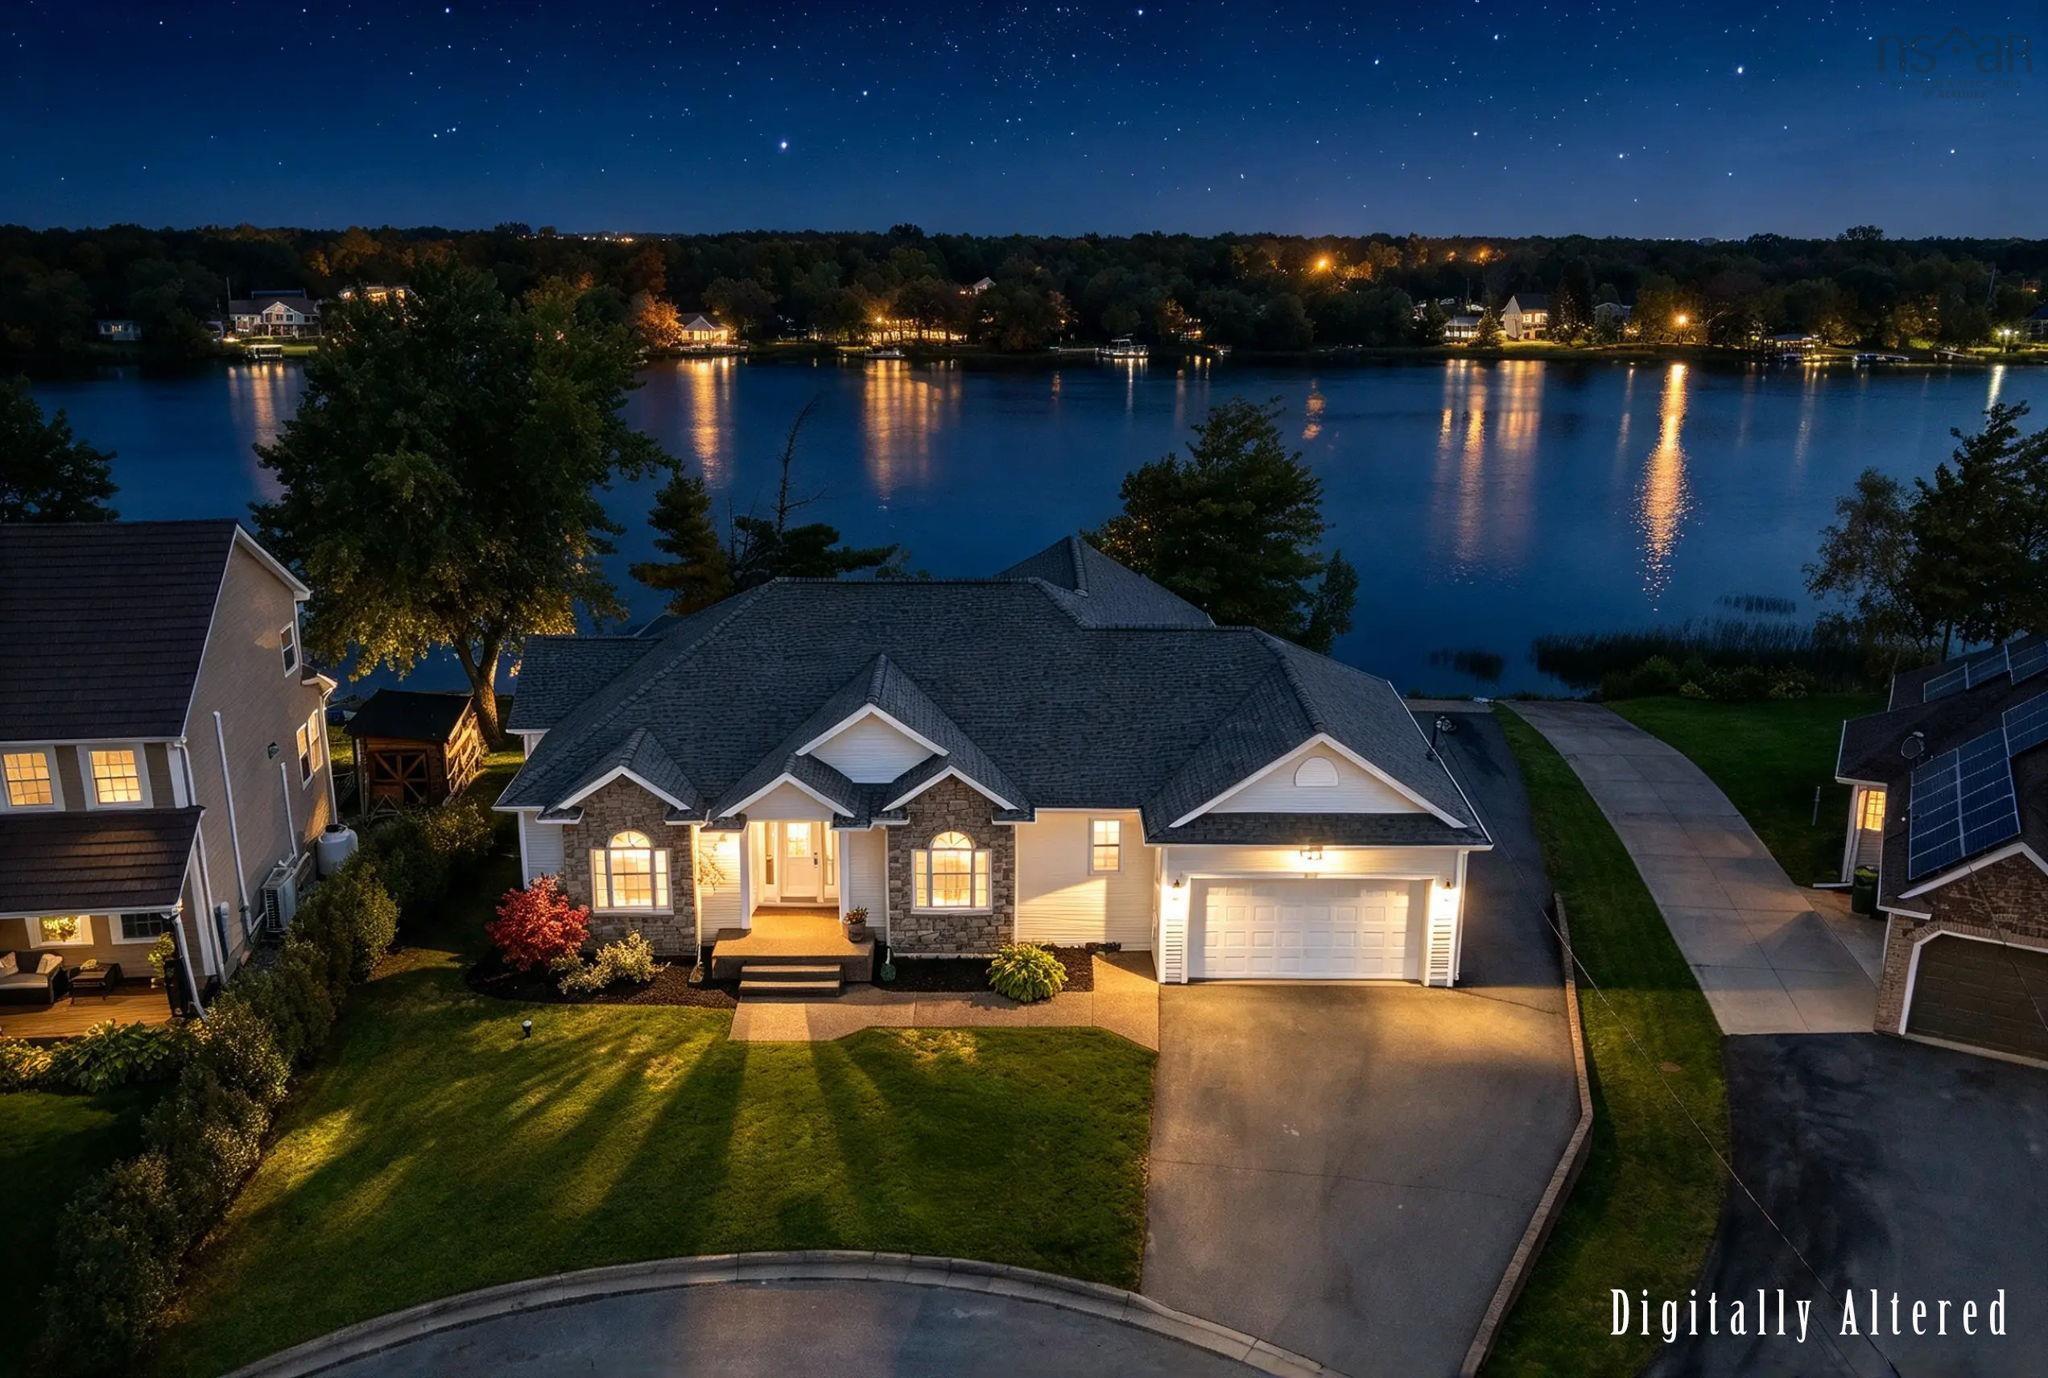
Overview of 550 Springfield Lake Road, Middle Sackville, NS (MLS® 202624941)
550 Springfield Lake Road, Middle Sackville, NS (MLS 202624941): SPRINGFIELD LAKEFRONT BUNGALOW WITH PRIVATE DOCK, WATERCRAFT RAMP & PARKING! A rare opportunity to own an ICF-constructed bungalow offering over 3,200 sq. ft. of finished living space, 4 bedrooms, 3 full baths, a home office and double car garage. Set on an over 10,000 sq. ft. pie-shaped lot at the end of a cul-de-sac, the property boasts 105 feet of frontage on beautiful Springfield Lake. Enjoy direct lake access from your private floating dock and watercraft ramp, along with the unique convenience of a built-in boat garage at the rear. The main level features a spacious cherry wood kitchen, cherry hardwood floors and stairs, primary suite, additional bedroom, full bath and laundry—all on one level. The fully finished walkout lower level offers exceptional flexibility with a secondary suite featuring two bedrooms, a full bathroom, spacious living room, kitchen and walkout to the lower patio and lake. Comfortably heated with in-floor heating and a thermal storage unit, this bungalow offers privacy, space, flexibility and lakefront living—an incredibly rare combination in HRM for under $1 million. Virtual Walkthrough link: https://youriguide.com/550_springfield_lake_rd_middle_sackville_ns
Listing Courtesy of: Royal LePage Atlantic
Description
Sackville Drive to FEnerty Road to Springfield Lake Road (home located at end of cul-de-sac)
Inclusions & Exclusions
Inclusions: All appliances in upper and lower level kitchens