- Single Family
- 2,672 ft2
- 3
- 3

Overview of 543 Island View Drive, Boutiliers Point, NS (MLS® 202622851)
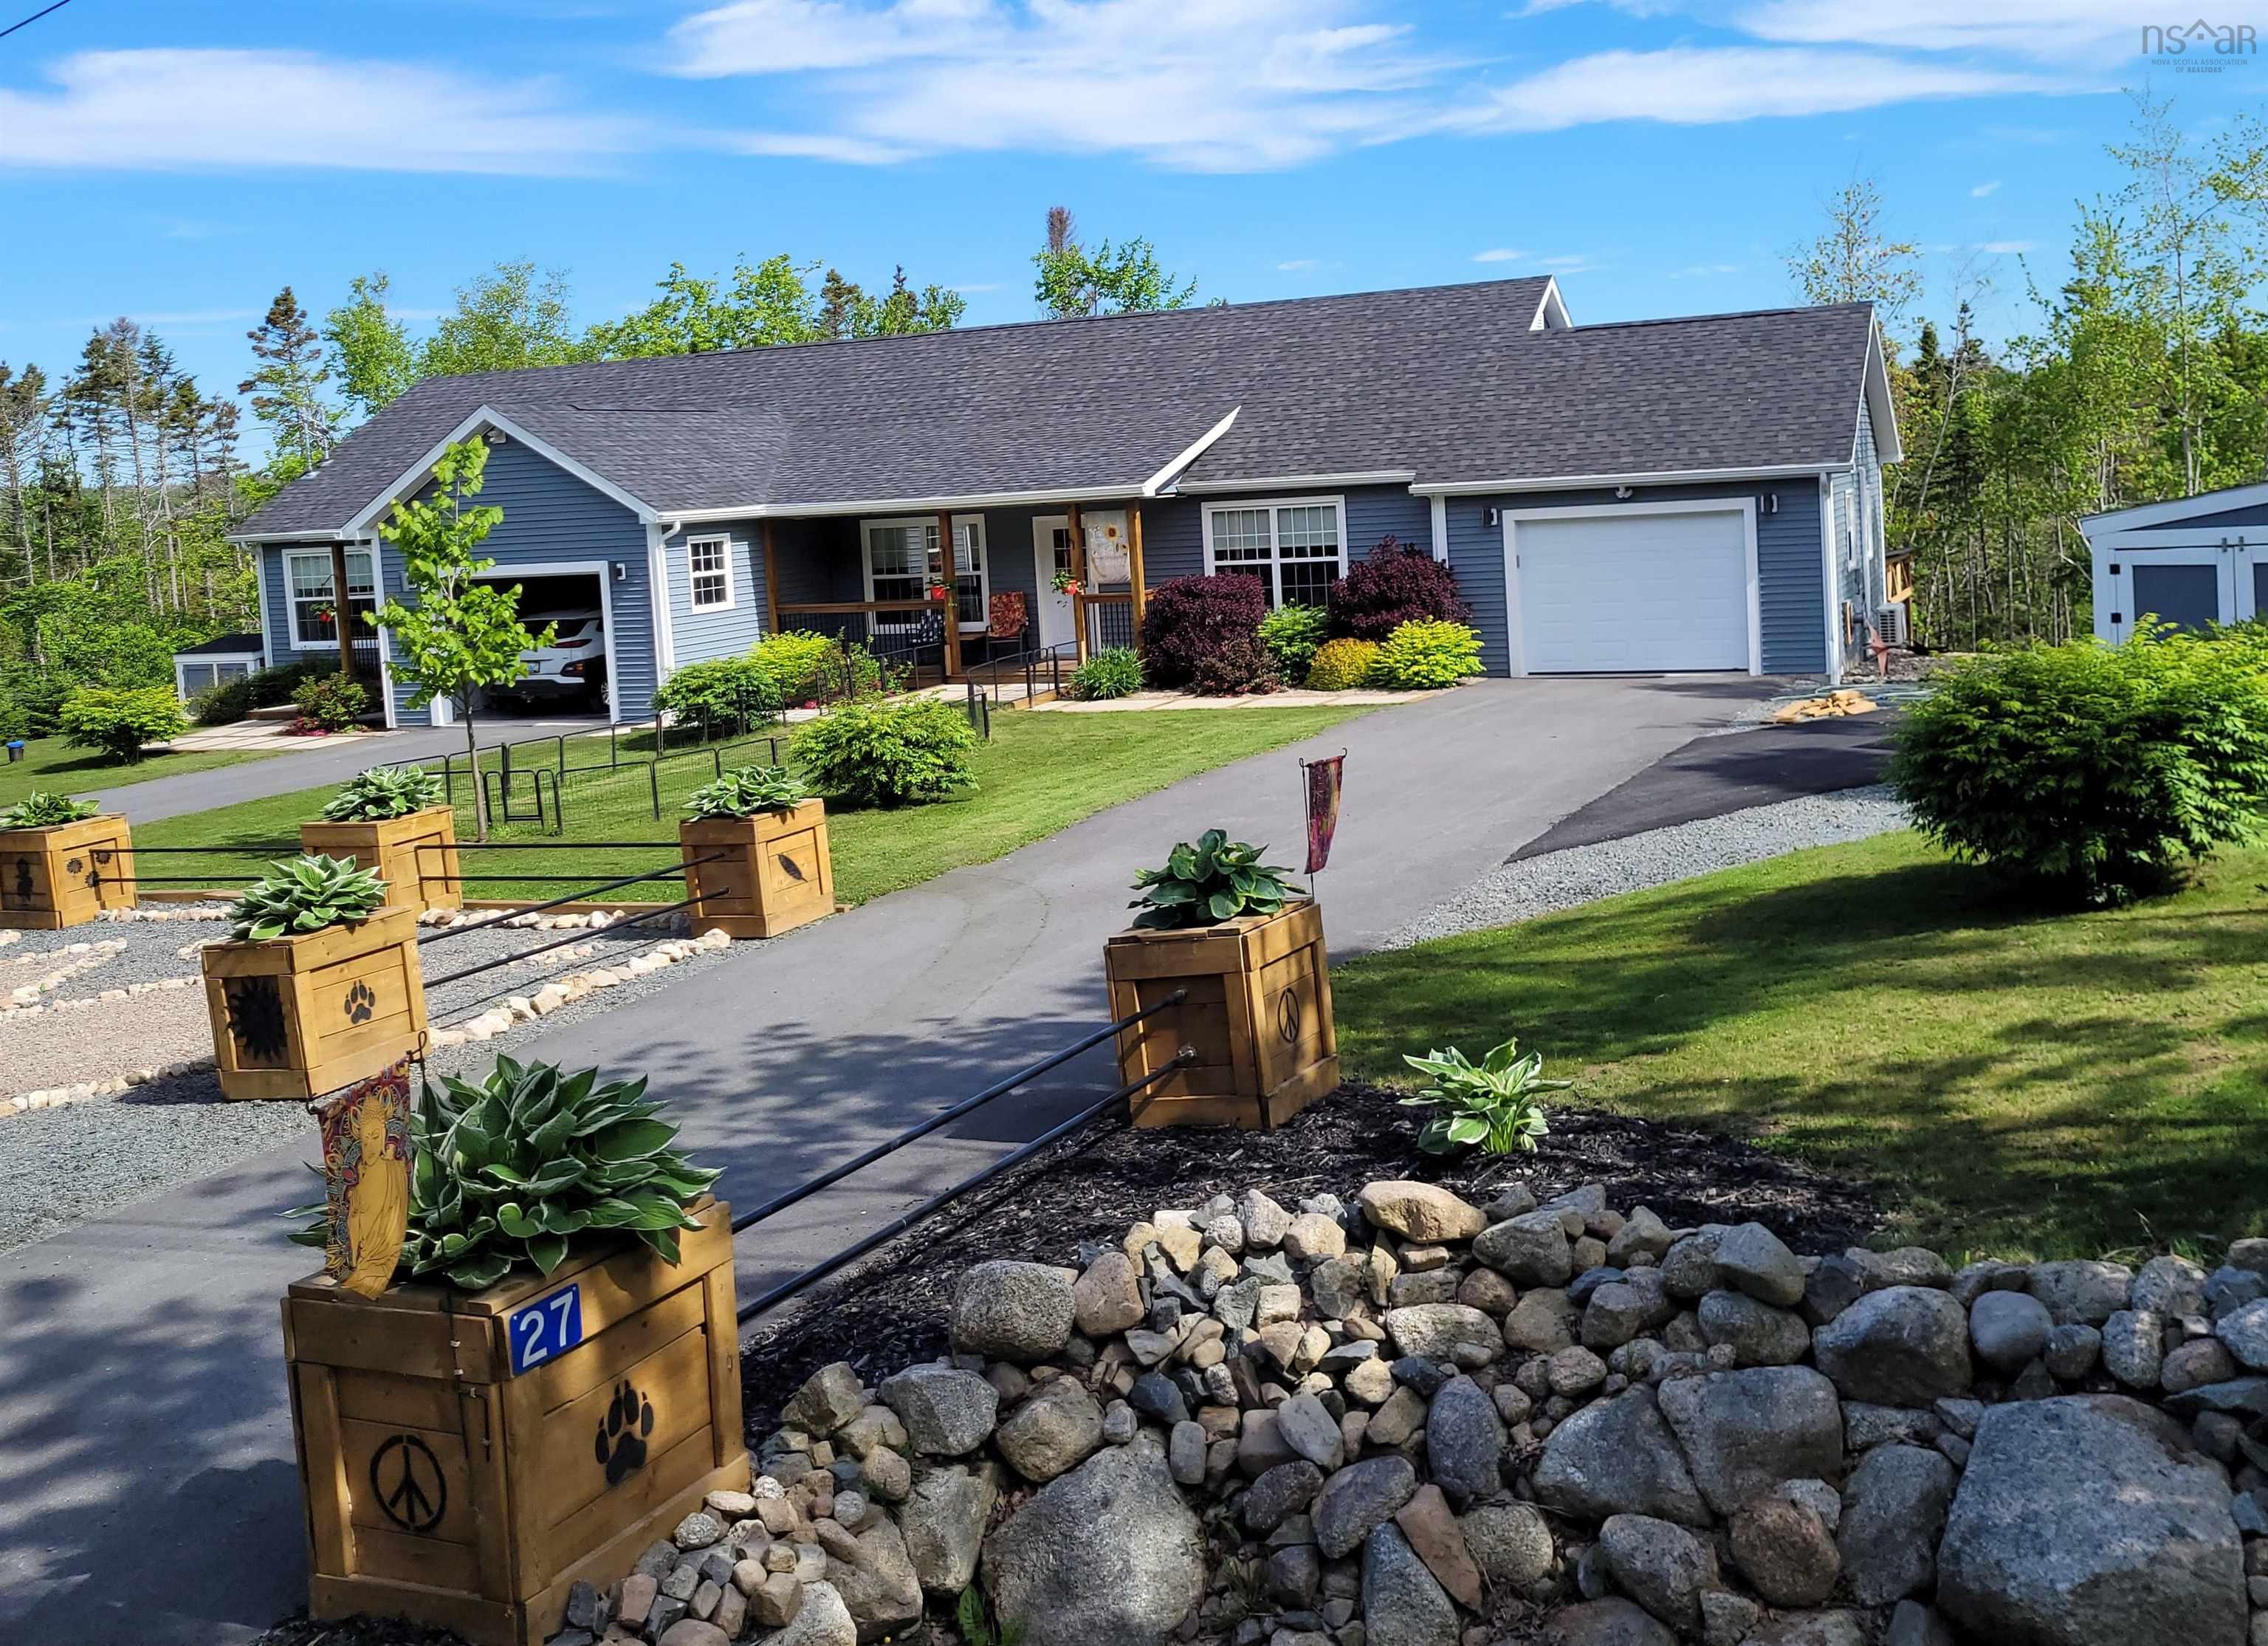
543 Island View Drive, Boutiliers Point, NS (MLS 202622851): Custom 2023 build on 3 private acres - set well back, no neighbouring homes in view - reached by a private right of way, with a St. Margaret's Bay view from an elevated rise on the lot. The property backs directly onto the 33 km St Margarets Bay Trail - step from your own land onto a crushed-stone rail-trail for walking, cycling and XC skiing - and a public boat launch, wharf and picnic area are 4 minutes away at St. Margarets Bay Look Off Park. 3 bedrooms plus a main-floor office and an upper-level flex room, 2.5 baths, 2,672 sq ft. Both full baths have double vanities and rainshower heads. Passive-House-inspired: ICF construction, European Polytech tilt-and-turn windows, metal roof and siding, a tight envelope, EnerGuide 57.5% better than code. In-floor radiant heat on both levels plus heat pump A/C. Stone-core vinyl plank suited to the radiant slab, ceramic tile in the baths. Efficient electric systems - owned solar PV, plus a generator-ready 200A transfer switch. Premium kitchen with gas cooktop, heated garage with EV charger, Alexa/Hubitat smart home, fibre internet. 20 GPM well with treatment; engineer-certified septic. Serviced 3-way RV site (50/30A). ~1.5 cleared usable acres. ~30 min to Halifax. Move-in ready.
Listing Courtesy of: Royal LePage Atlantic
Description
From Hwy 103 take Exit 5A onto the Ingramport Connector and continue to the roundabout at St Margaret's Bay Road (Hwy3). Exit onto St Margaret's Bay Road eastbound, crossing the Ingram River, and follow as it bends south along the shore. Turn LEFT off St Margaret's Bay Road onto Island View Drive. Then, immediately after crossing the St Margaret's Bay Trail, turn LEFT AGAIN onto Island View Drive (Extension). Follow it to the end of the pavement at the community mailboxes - the shared gravel road continues immediately to the right of the mailboxes. Follow it to the property at the end. Do not turn back at the mailboxes; the gravel road is the access. The gate beyond serves the communications tower only and does not restrict access to the property.
Inclusions & Exclusions
Inclusions: fridge ,gas cooktop , double wall oven , range hood , dishwasher , washer , dryer, wine fridge, solar PV system , hot tub · above-ground pool.
Exclusions: Culligan arsenic treatment system - leased at $50/month, DOES NOT CONVEY.