- Single Family
- 1,054 ft2
- 3
- 2
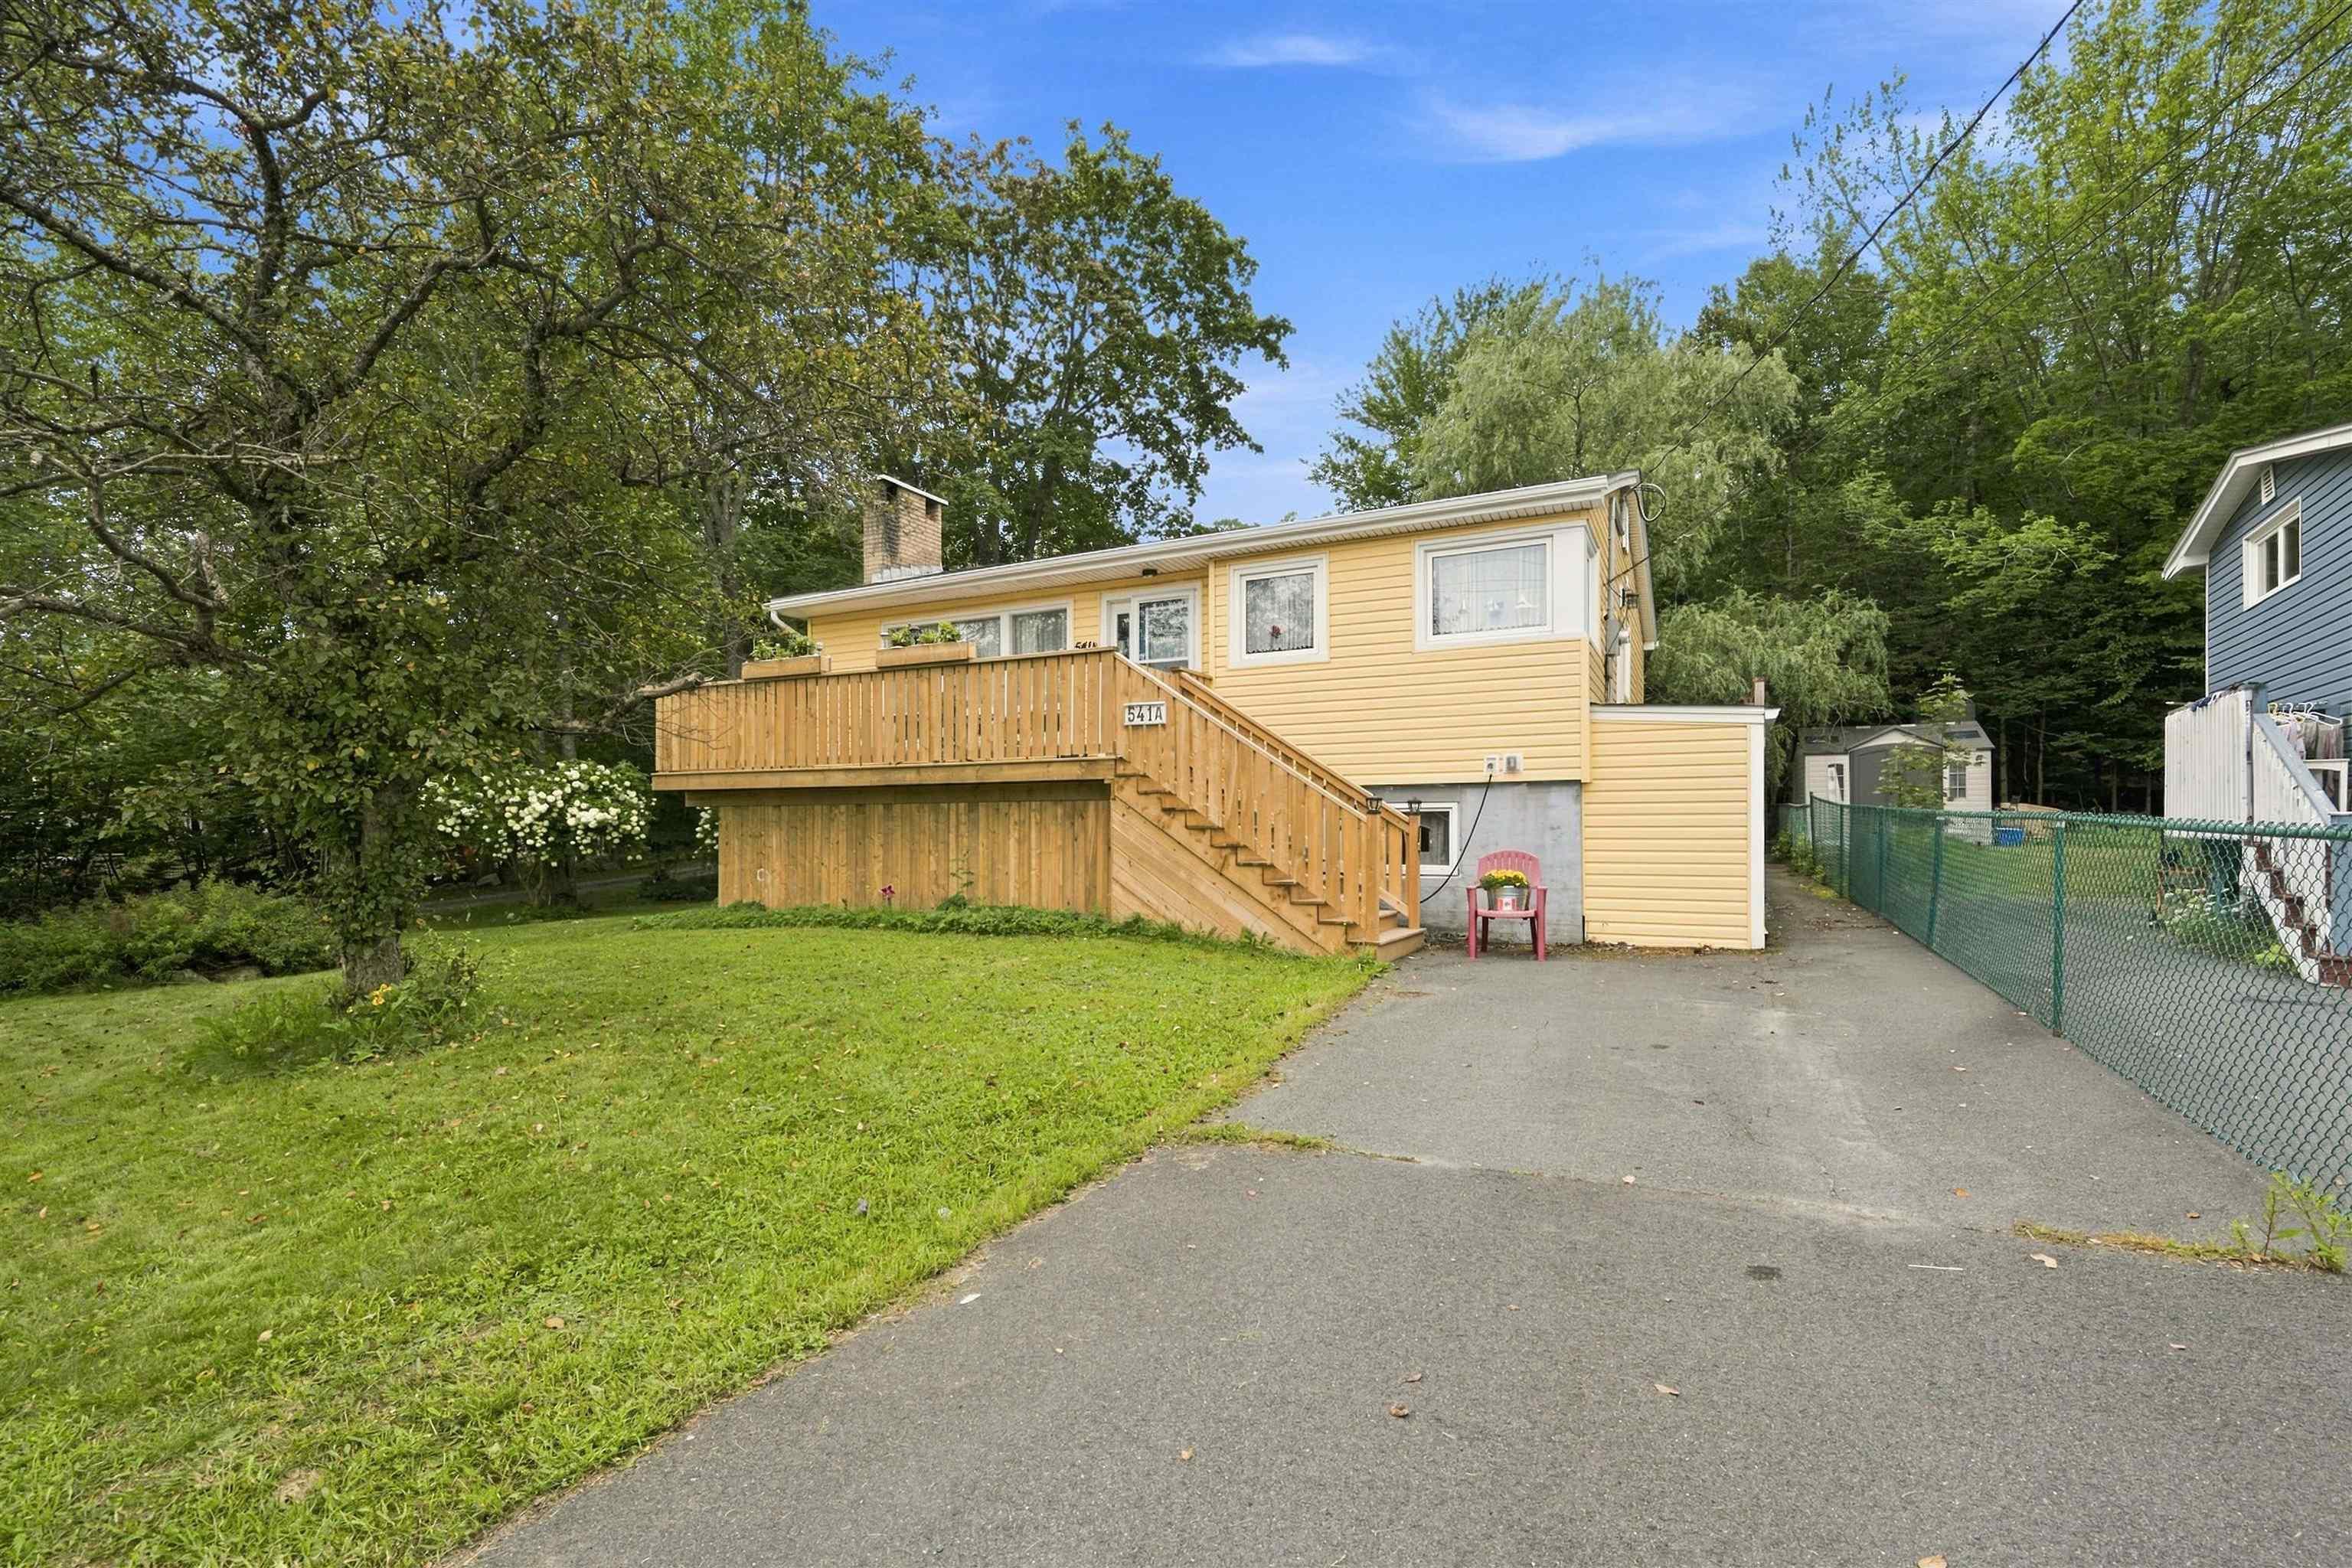
Overview of 541 a Herring Cove Road, Halifax, NS (MLS® 202622551)
541 a Herring Cove Road, Halifax, NS (MLS 202622551): Are you looking for an affordable home in Spryfield look no further. On a bus route close to walking trails, mountain biking trails and a direct commute to downtown, this area has become increasingly popular with families and downsizers. This 3 bedroom one and a half bath attractive raised bungalow has so much to offer. The oil burner is gone; there is a new 200-amp electrical panel and fully ducted heat pump was installed last year adding comfort and efficiency. There is a new front deck, a ramp to the side door if mobility is an issue. The living room and kitchen boast large vinyl windows flooding the main living area with natural light. The 3rd bedroom currently is being used as a laundry room, so if main floor laundry is important, you can leave it as is, or you can return the washer and dryer to the basement and reclaim the space for a bedroom. There is a finished half bath in the otherwise unfinished walkout basement awaiting your finishing touches and an opportunity to build equity. The property is zoned commercial and with access off Herring Cove road and a right of way to the left of the home there just may be a business opportunity here as well.
Listing Courtesy of: RE/MAX Nova (Halifax)
Description
Follow Herring Cove Rd to civic address
Inclusions & Exclusions
Inclusions: Appliances