- Single Family
- 2,198 ft2
- 4
- 4
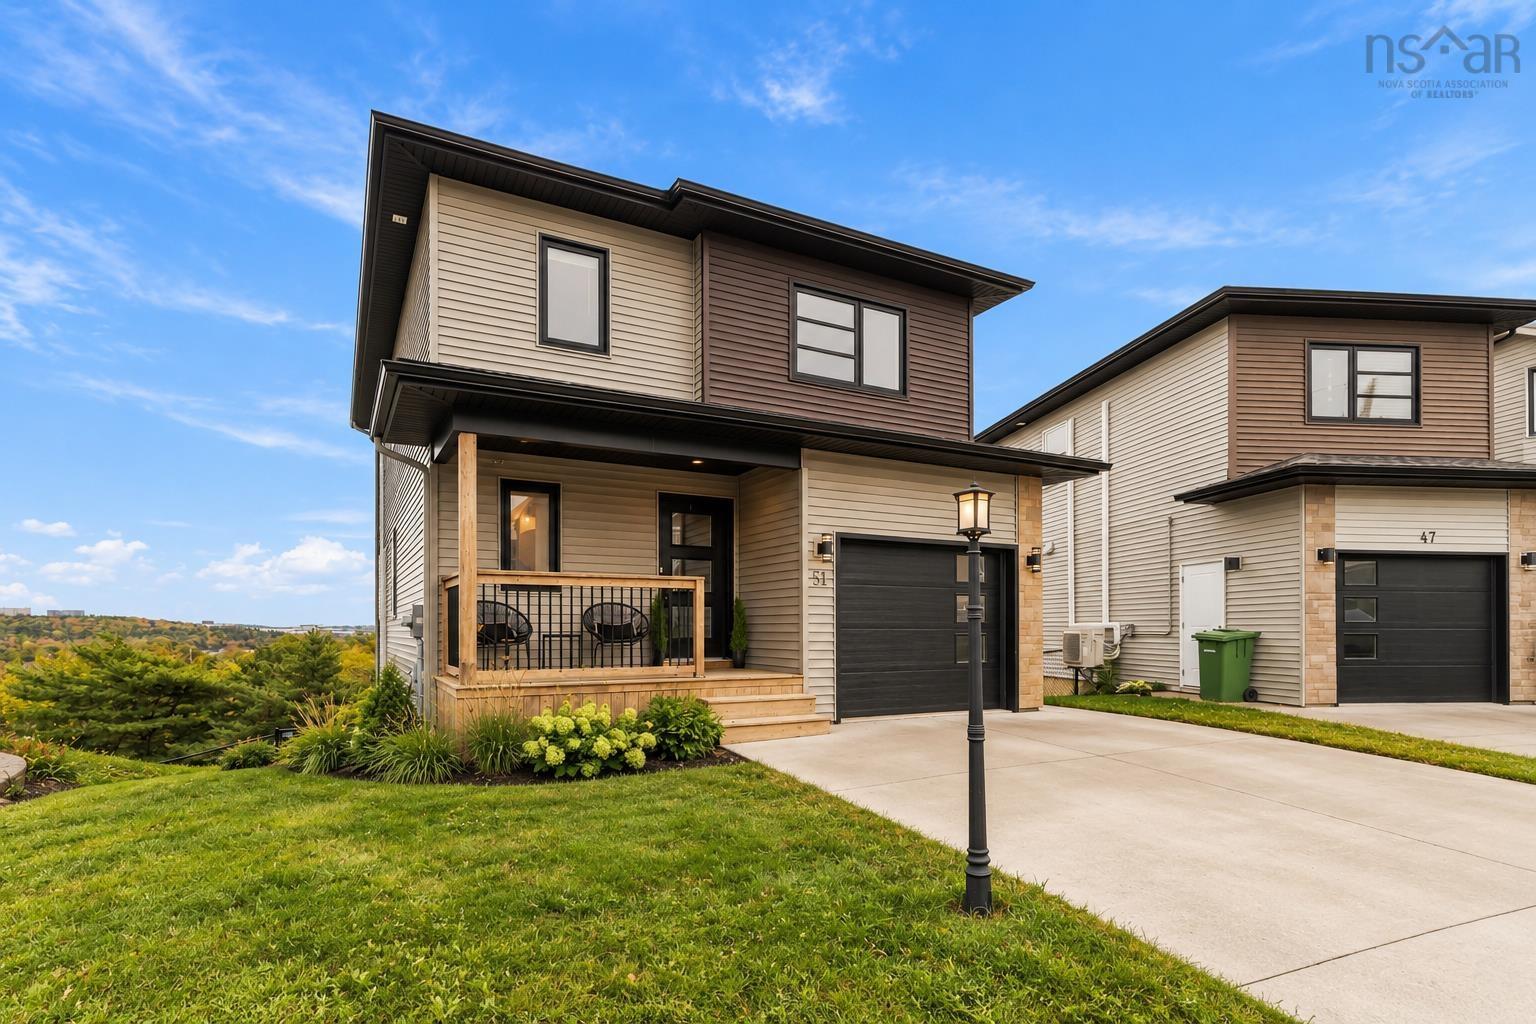
Overview of 51 Sienna Court, Timberlea, NS (MLS® 202624867)
51 Sienna Court, Timberlea, NS (MLS 202624867): Welcome to 51 Sienna Court, tucked away on a quiet cul-de-sac in the sought-after golf course community of Brunello Estates. Homes rarely come to market on this street, with just one sale in the past two years, and the setting helps explain why. Sitting above the surrounding tree canopy, the home enjoys exceptional panoramic views stretching across the horizon, with beautiful sunrises, colourful sunsets and an outlook that changes with the weather and seasons. Built by Stonewater Homes, “The Alabaster” offers a contemporary finish and a layout designed for modern everyday living. The open-concept main floor features hardwood flooring, a spacious living room, dining area with patio doors leading to the rear deck, and a custom kitchen with pantry, island and breakfast bar. pstairs, you’ll find three bedrooms, two full bathrooms and conveniently located laundry. The primary suite features a spacious walk-in closet and ensuite with freestanding soaker tub, separate shower and dual vanity. The finished walkout lower level adds a fourth bedroom, family room and full bathroom, with direct access to a poured concrete patio and the backyard. Additional features include an attached garage, ductless heat pump, concrete driveway, covered front porch, and a large landscaped lot. Brunello Estates offers municipal services, quick access to amenities and Highways 102 and 103, and an easy commute to downtown Halifax. Contemporary, functional and set in a location that rarely becomes available, 51 Sienna Court is a great home — but it’s the setting and those views that truly set it apart.
Listing Courtesy of: Coldwell Banker Maritime Realty
Description
Sienna Court.