- Single Family
- 1,951 ft2
- 4
- 3
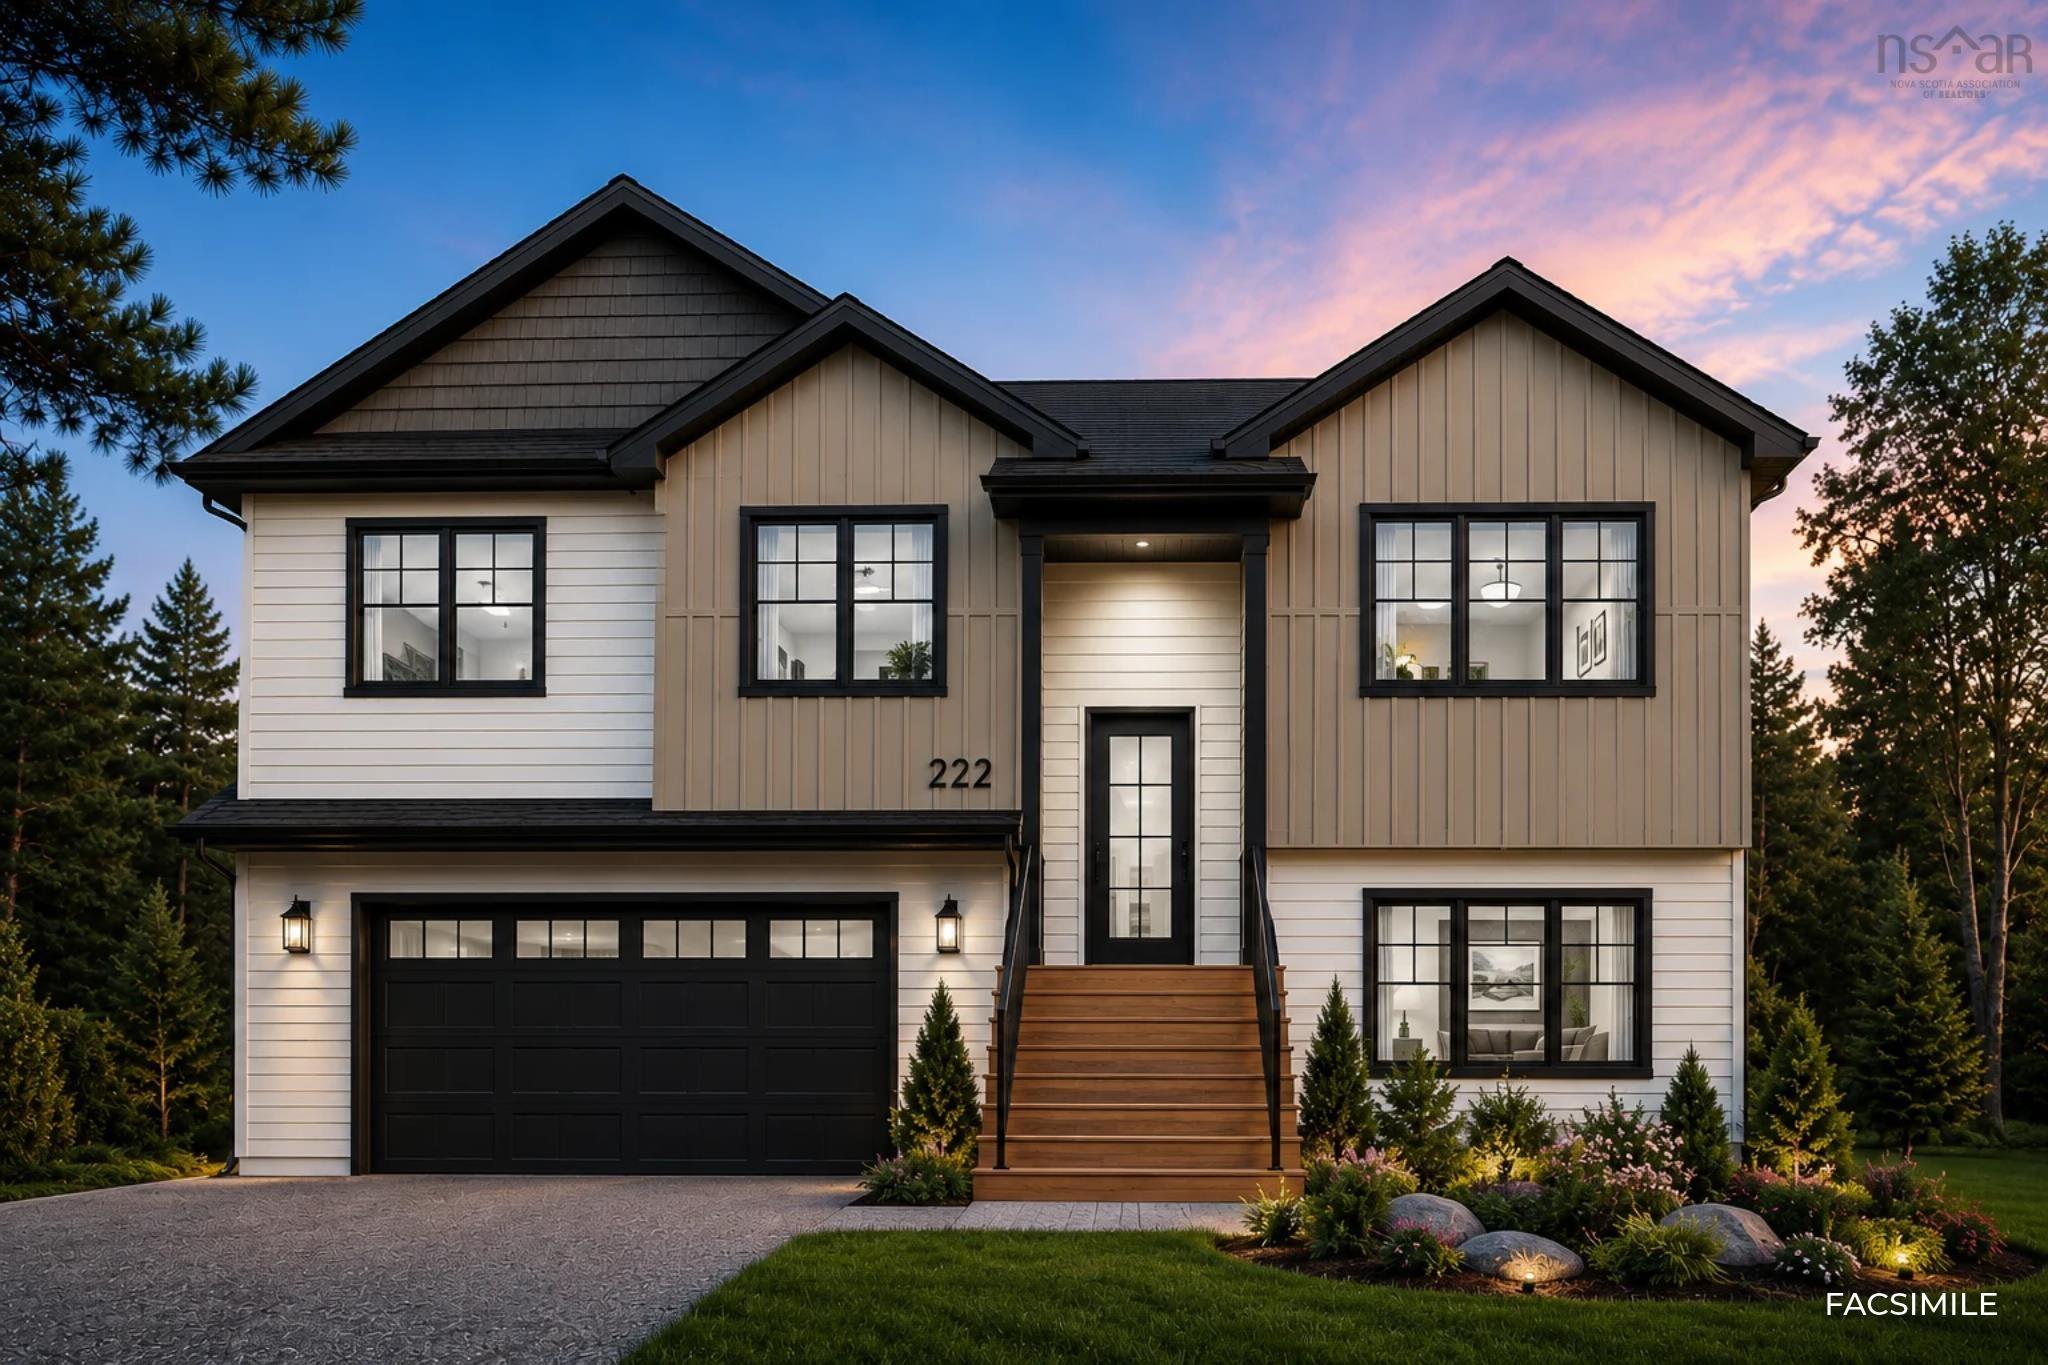
Overview of 5093 26 Woodlark Lane, Middle Sackville, NS (MLS® 202625109)
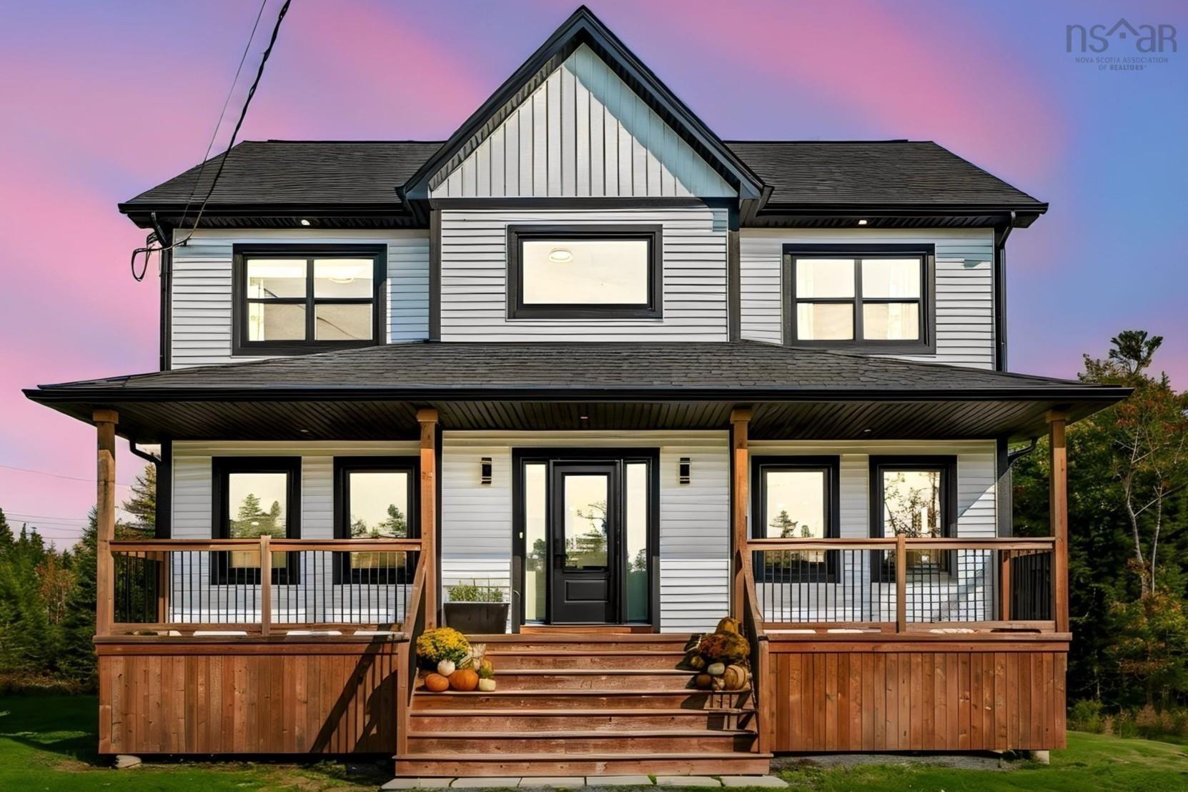
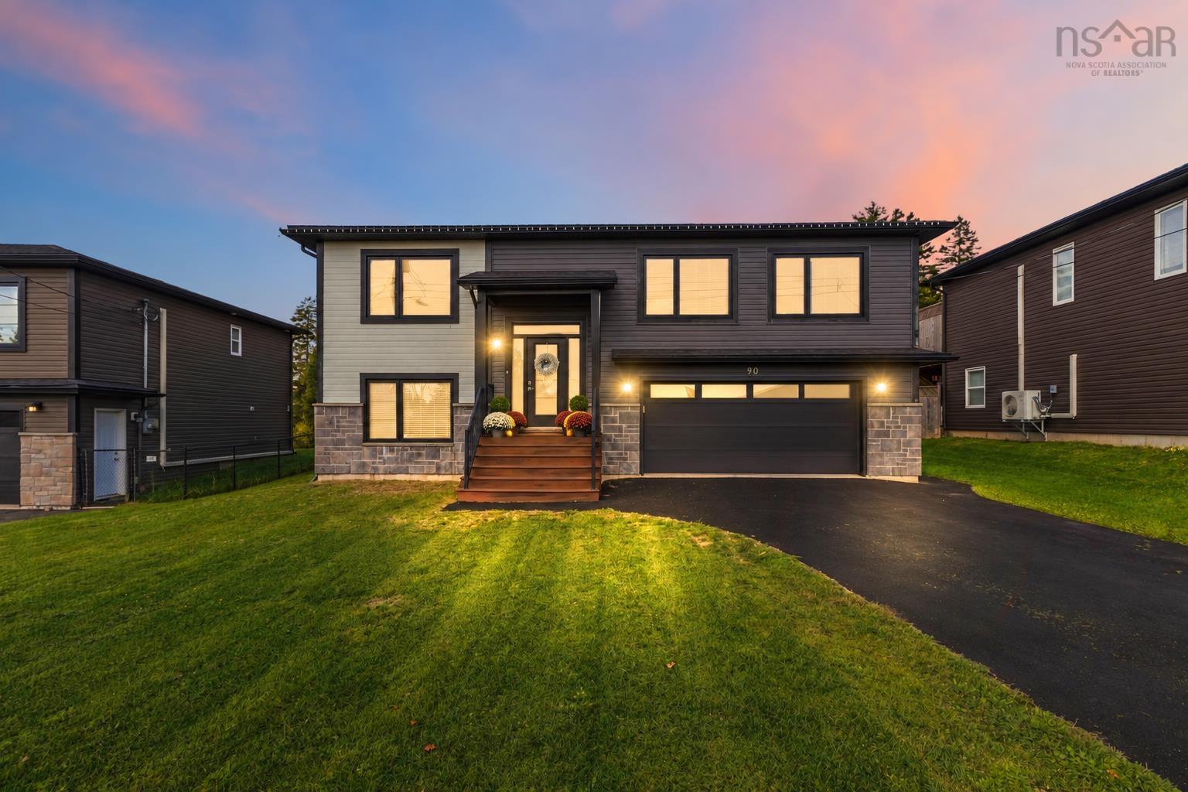
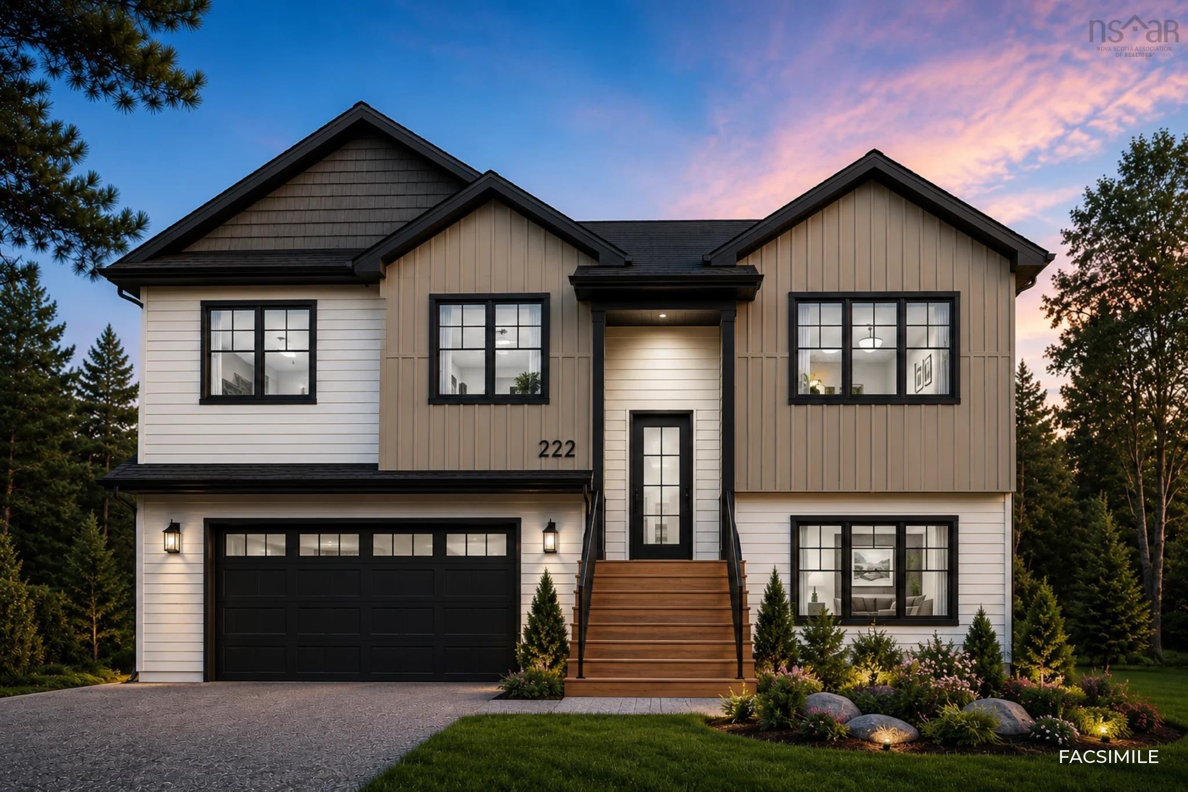
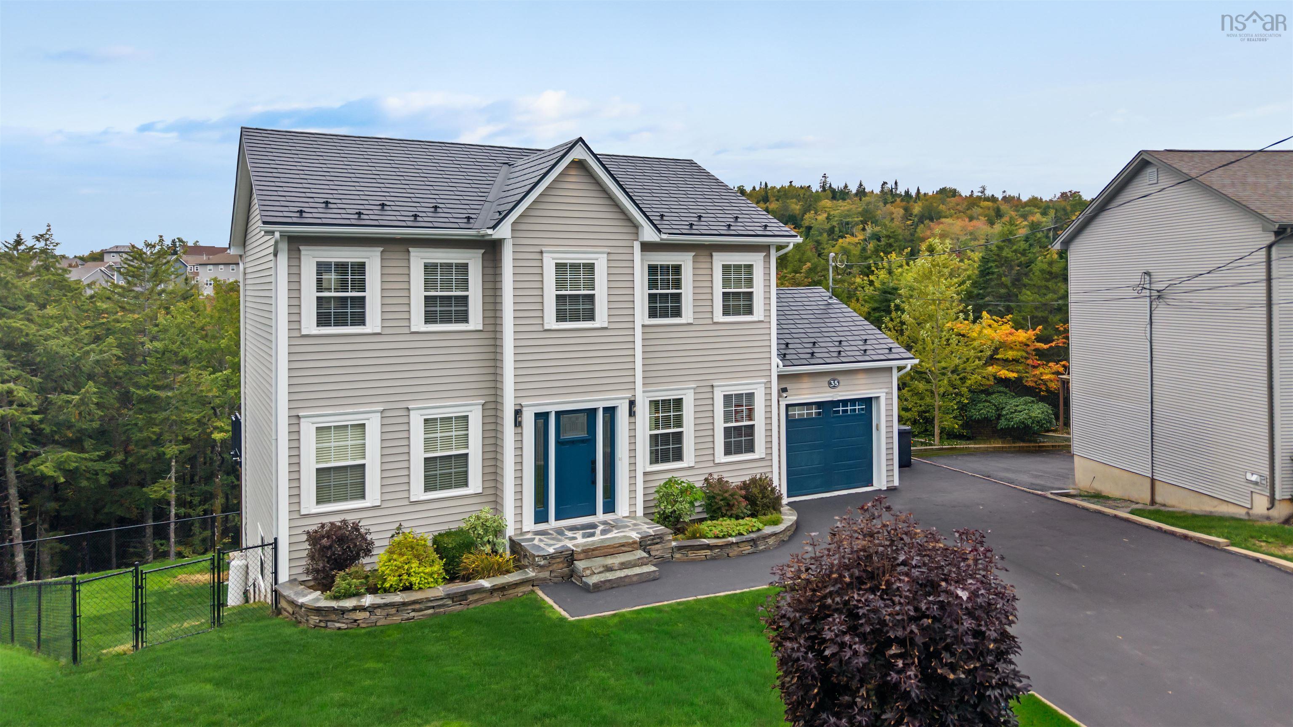
5093 26 Woodlark Lane, Middle Sackville, NS (MLS 202625109): Join us every Saturday and Sunday from 2-4 pm at our Model Home at 451 Zaffre Drive. Amara Developments is thrilled to introduce “The Cortina" in the newest phase of Indigo Shores in Middle Sackville, Nova Scotia. Discover "The Cortina" - the epitome of modern living in this stunning newly constructed modern craftsman split-entry home ideally located a short commute from the city yet nestled in a serene country setting, offering 3+1 bedrooms, 3 full baths, and an array of premium features and "zen-factor". This brand-new design is an improvement in size from our popular Aspen plan and features a variety of compelling new qualities. A high-end kitchen awaits with stone counters, full-height cabinets, and soft-close drawers, while the bright living room invites relaxation with wide plank flooring. Luxurious touches abound, including a primary bedroom with a walk-in closet and an ensuite featuring a double floating vanity and custom shower. Contemporary finishes such as custom hardwood stairs, modern lighting, and designer tiles enhance the aesthetic, complemented by an energy-efficient heat pump. Additional highlights include an enhanced kitchen, a double-car garage, and a fourth bedroom in the basement with a full bath. Escape the ordinary and embrace modern comfort in the burbs'— discover all the details and features of this stunning home and private oasis.
Listing Courtesy of: Royal LePage Atlantic
Description
Margeson Drive to Midnight Run to Gaspereau Run to Bondi Drive to Woodlark Lane