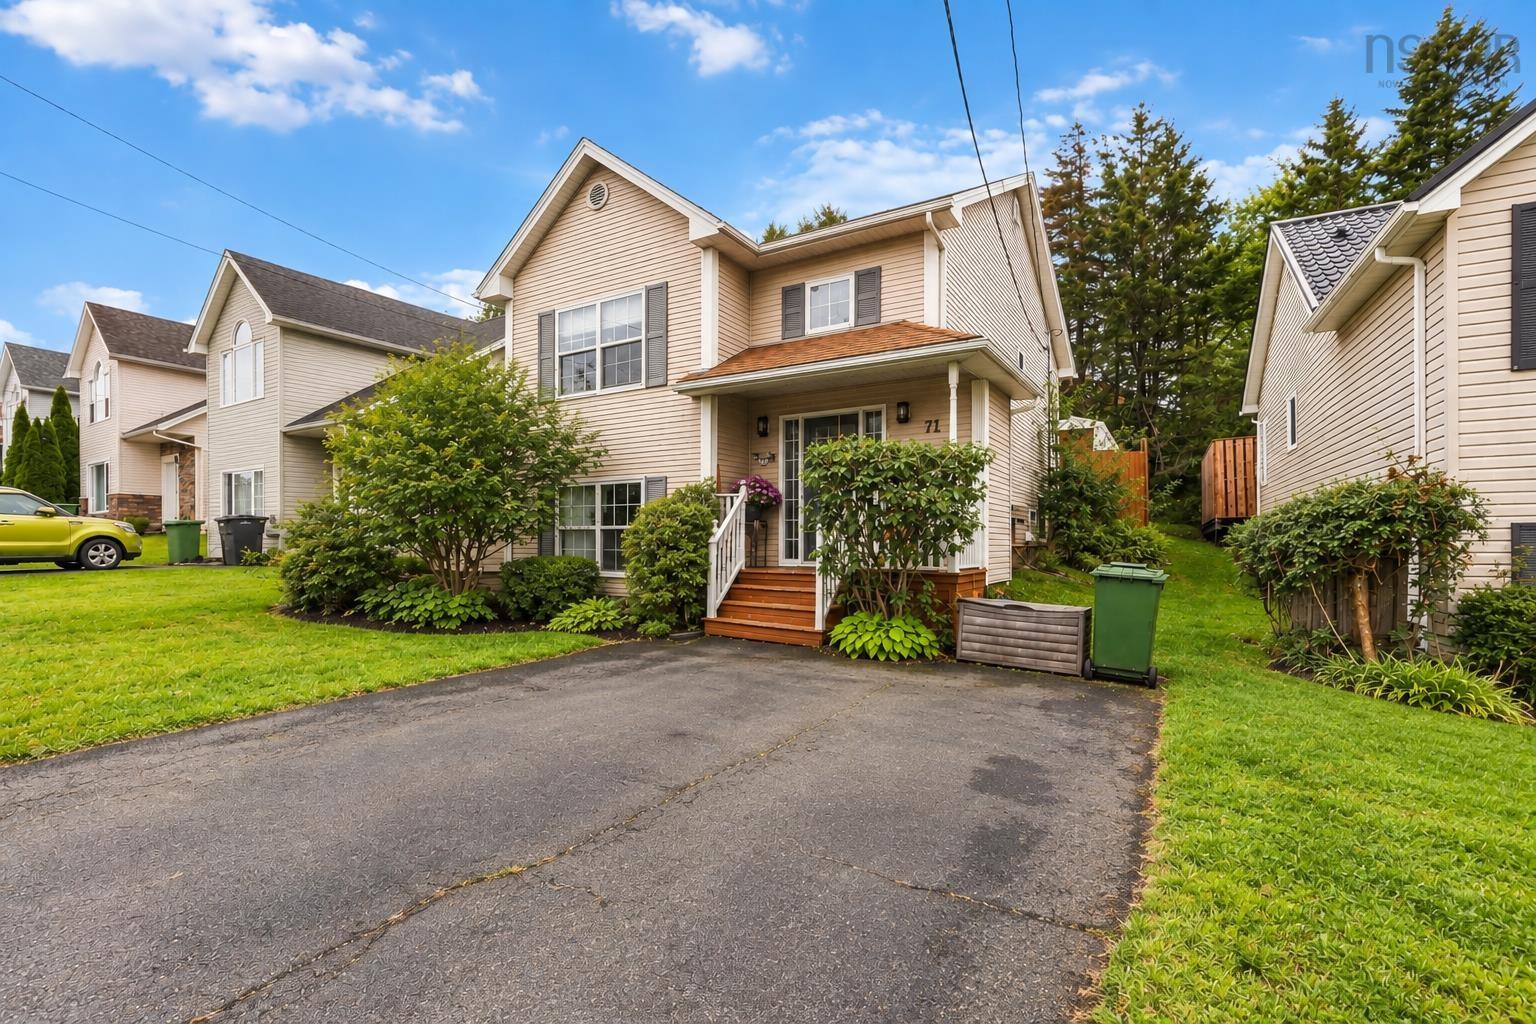
- Single Family
- 1,433 ft2
- 2
- 2
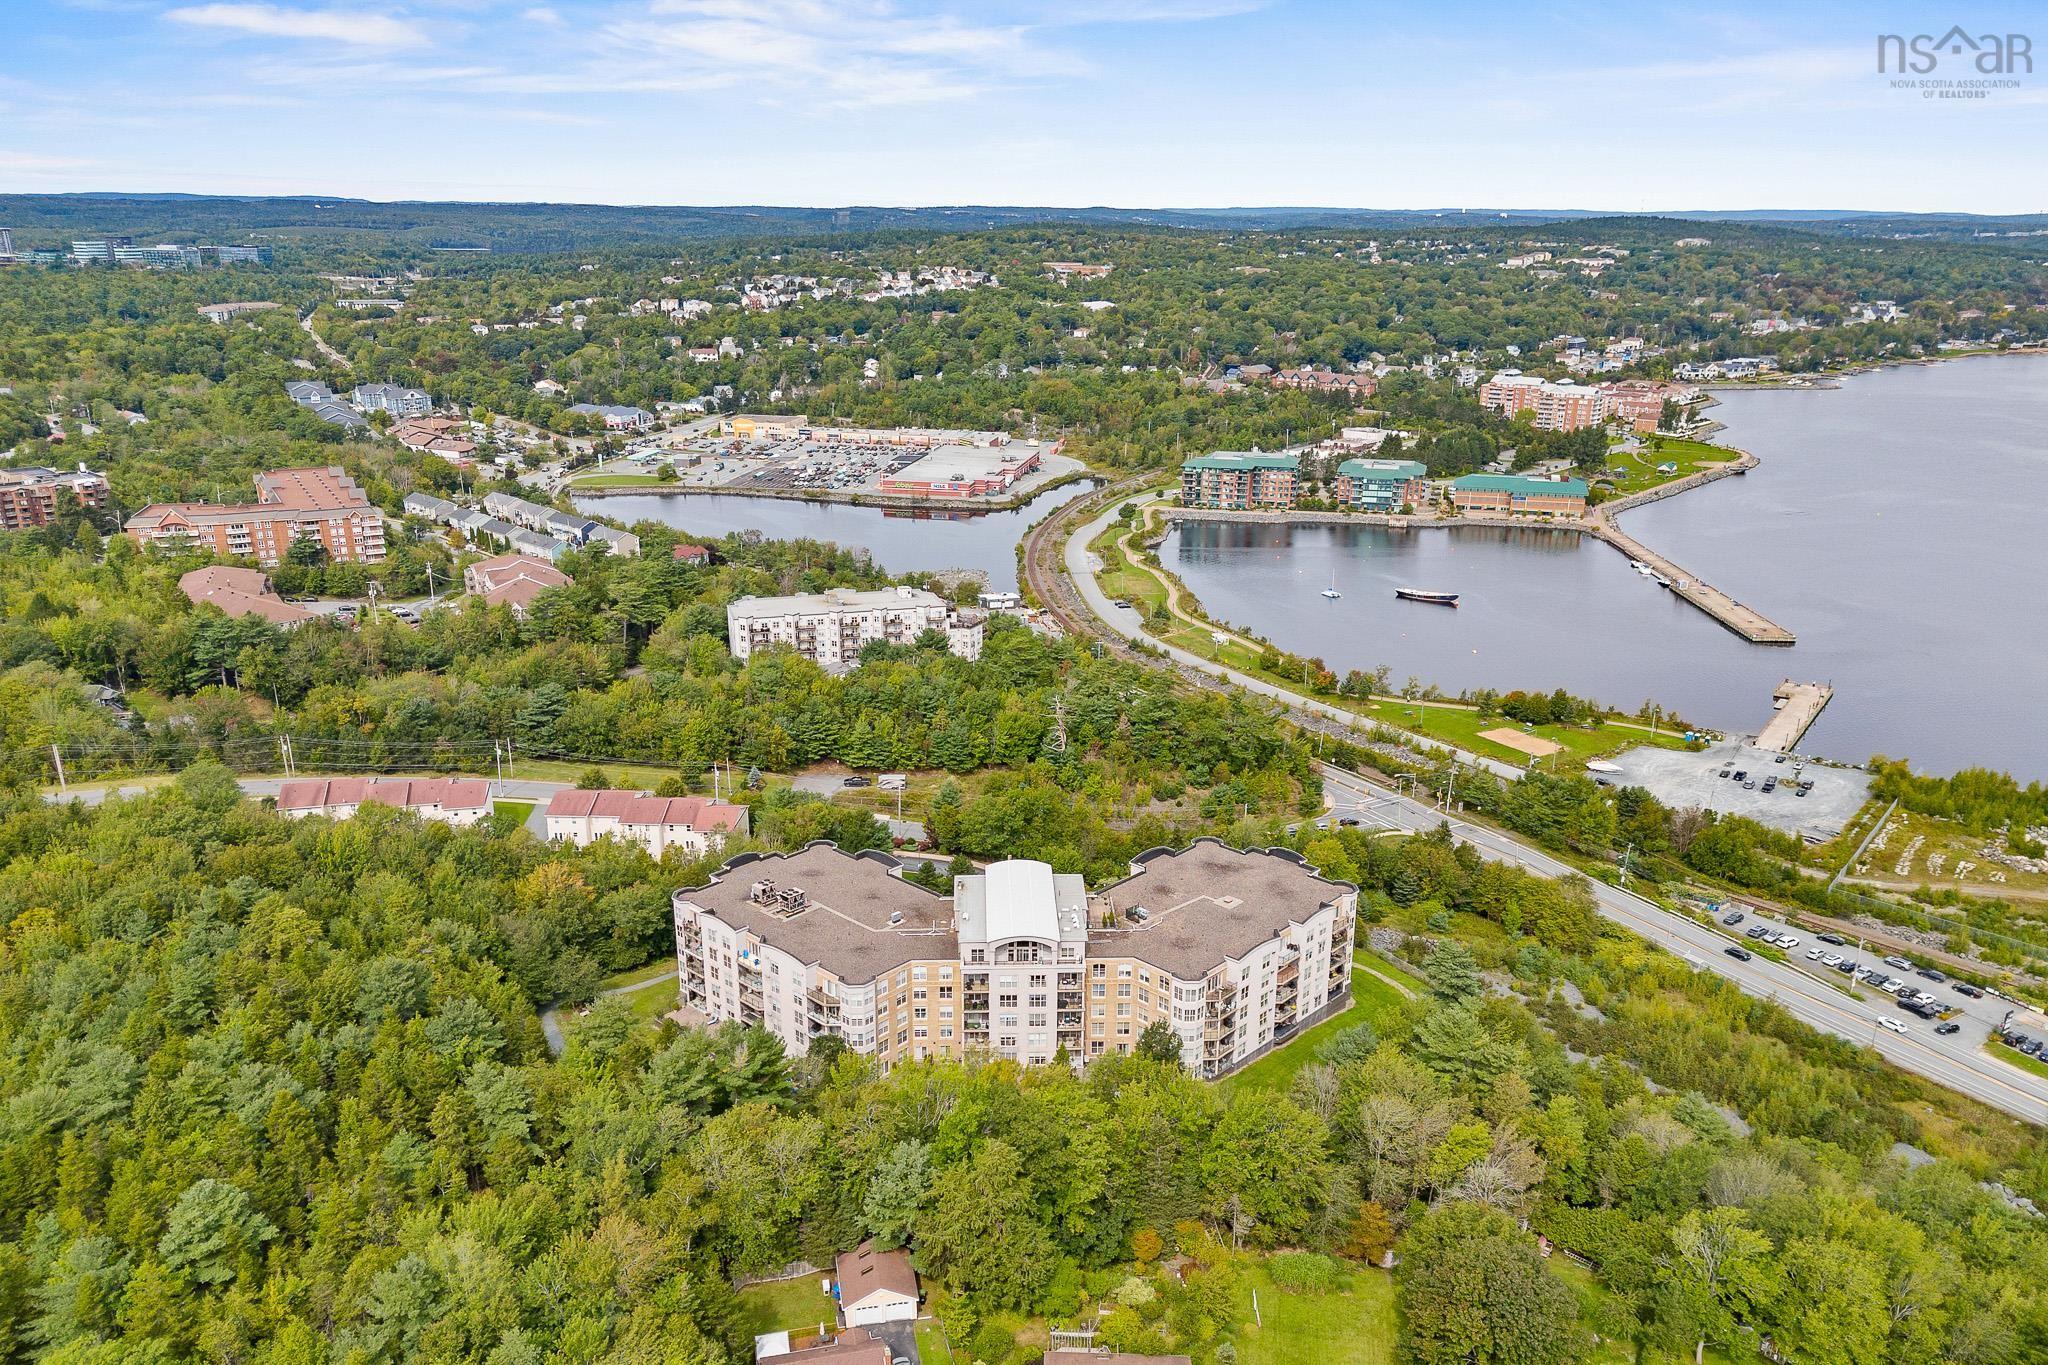
Overview of 507 36 Southgate Drive, Bedford, NS (MLS® 202623829)
507 36 Southgate Drive, Bedford, NS (MLS 202623829): Welcome to Unit 507 at 36 Southgate Drive, located on the top floor of the sought-after Tides building in Bedford. Offered for sale for the first time by its original owner, this move-in-ready condo features two bedrooms, two full bathrooms and a versatile den ideal for a home office, reading room or additional guest space. Step outside onto the private patio and enjoy beautiful views of the Bedford Basin, the perfect backdrop for your morning coffee or a relaxing evening at home. This well-appointed unit also offers the comfort of air conditioning, a highly desirable feature during the warmer months. Residents enjoy underground parking, a convenient car-wash bay and an impressive selection of building amenities, including an outdoor swimming pool, sauna, fully equipped gym, library, meeting rooms and a guest suite available to rent. A live-in superintendent provides additional convenience and peace of mind. Condo fees include water, heat, hot water, building maintenance and access to the building's amenities. Ideally situated in Bedford, just minutes from Halifax and close to shopping, restaurants and everyday conveniences, Unit 507 offers comfortable, low-maintenance living with wonderful views and an exceptional lifestyle.
Listing Courtesy of: Exit Realty Metro
Description
Bedford Highway to Southgate Dr
Inclusions & Exclusions
Inclusions: Fridge, stove, washer, dryer, dishwasher